
2820 Weybridge Dr, Murfreesboro, TN 37128
Local realty services provided by:Reliant Realty ERA Powered
2820 Weybridge Dr,Murfreesboro, TN 37128
$374,900
- 3 Beds
- 3 Baths
- 1,736 sq. ft.
- Single family
- Active
Listed by: annaleigh (leigh) antonini
Office: keller williams realty - murfreesboro
MLS#:3513646
Source:NASHVILLE
Price summary
- Price:$374,900
- Price per sq. ft.:$215.96
- Monthly HOA dues:$10.42
About this home
This 3bed, 2.5bath home is tucked away on a quiet cul-de-sac in the desirable Evergreen Farms community. Featuring a main-level primary suite, granite countertops, cozy fireplace, spacious upstairs bonus room, two-car garage and privacy-fenced backyard with deck, mature trees, and outdoor playset. Major updates include a new roof (2024), Trane HVAC systems (2019 & 2024), and water heather (2021). Conveniently located near shopping, dining and all that Murfreesboro has to offer!
Contact an agent
Home facts
- Year built:1998
- Subdivision & Development:Evergreen Farms Sec 5
- Listing ID #:3513646
- Added:1 day(s) ago
- Updated:August 16, 2026 at 02:39 PM
Rooms and interior
- Bedrooms:3
- Total bathrooms:3
- Full bathrooms:2
- Half bathrooms:1
- Flooring:Carpet, Tile
- Kitchen Description:Dishwasher, Disposal, Microwave, Refrigerator
- Basement:Yes
- Basement Description:Crawl Space
- Living area:1,736 sq. ft.
Heating and cooling
- Cooling:Ceiling Fan(s), Central Air, Electric
- Heating:Central, Electric
- Central air:Yes
Structure and exterior
- Roof:Shingle
- Year built:1998
- Building area:1,736 sq. ft.
- Lot area:0.23 Acres
- Construction Materials:Vinyl Siding
- Exterior Features:Deck, Porch
- Levels:2 Story
Schools
- High school:Rockvale High School
- Middle school:Rockvale Middle School
- Elementary school:Cason Lane Academy
Utilities
- Water:Public, Water Available
- Sewer:Public Sewer
Finances and disclosures
- Price:$374,900
- Price per sq. ft.:$215.96
- Tax amount:$2,061
Features and amenities
- Appliances:Dishwasher, Disposal, Microwave, Refrigerator
- Amenities:Ceiling Fan(s), Smoke Detector(s), Walk-In Closet(s)
Parking
- Total parking spaces:2
- Parking description:Concrete
- Garage:Yes
- Garage spaces:2
 Copyright 2026 Realtracs Mls. All rights reserved. Realtracs Mls provides content displayed here (“provided content”) on an “as is” basis and makes no representations or warranties regarding the provided content, including, but not limited to those of non-infringement, timeliness, accuracy, or completeness. Individuals and companies using information presented are responsible for verification and validation of information they utilize and present to their customers and clients. Realtracs Mls will not be liable for any damage or loss resulting from use of the provided content or the products available through Portals, IDX, VOW, and/or Syndication. Recipients of this information shall not resell, redistribute, reproduce, modify, or otherwise copy any portion thereof without the expressed written consent of Realtracs Mls.
New listings near 2820 Weybridge Dr
- Open Sun, 2 to 4pmNew
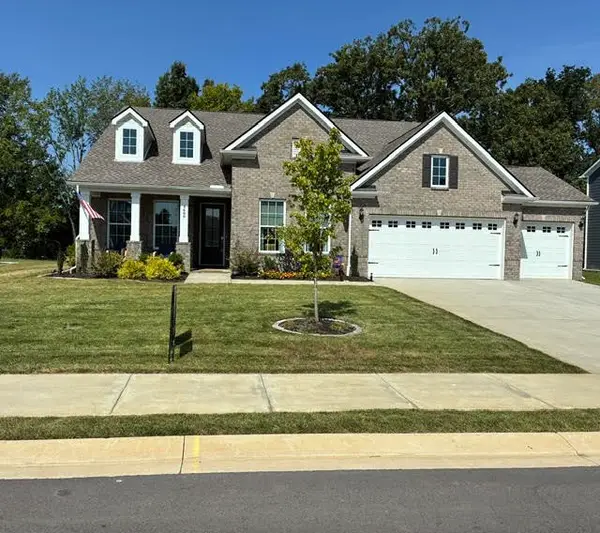 $674,900Active4 beds 4 baths2,452 sq. ft.
4609 Cresto Loop, Murfreesboro, TN 37128
MLS# 3513623Listed by: BENCHMARK REALTY, LLC - New
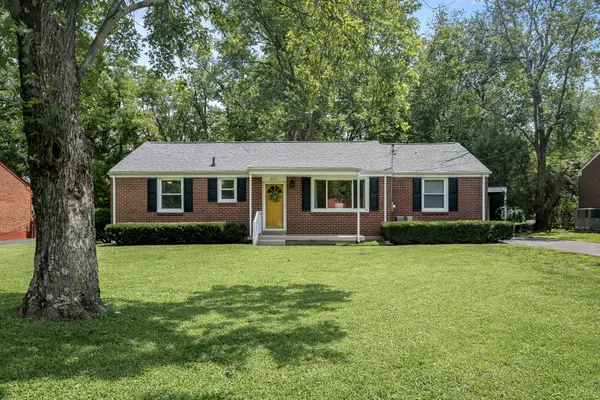 $289,900Active3 beds 1 baths1,303 sq. ft.
611 Thrush Pl, Murfreesboro, TN 37130
MLS# 3513625Listed by: SIMPLIHOM - Open Sun, 2 to 4pmNew
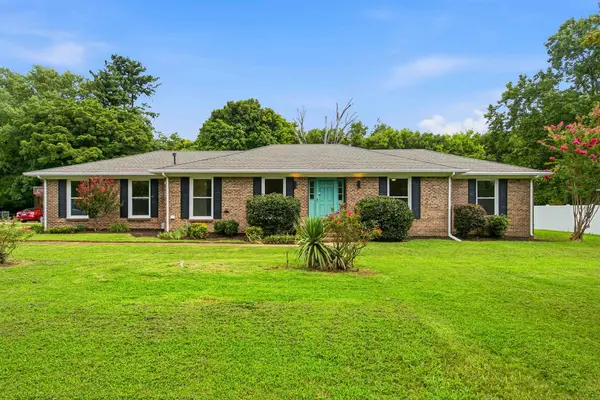 $439,900Active3 beds 2 baths1,713 sq. ft.
2316 Braxton Bragg Dr, Murfreesboro, TN 37129
MLS# 3512926Listed by: SIMPLIHOM - New
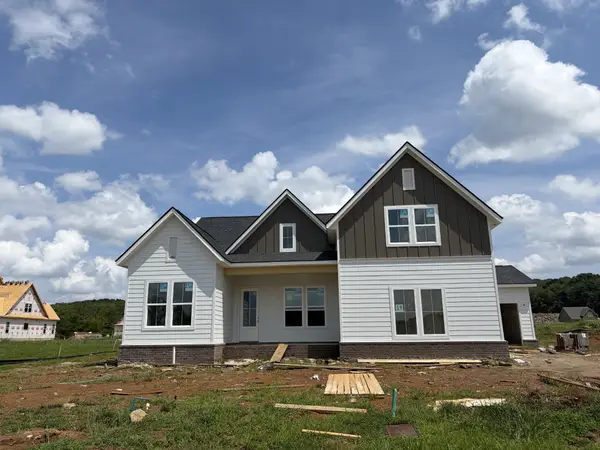 $779,900Active4 beds 3 baths2,718 sq. ft.
2624 Manning Pass, Murfreesboro, TN 37129
MLS# 3513541Listed by: ONWARD REAL ESTATE - New
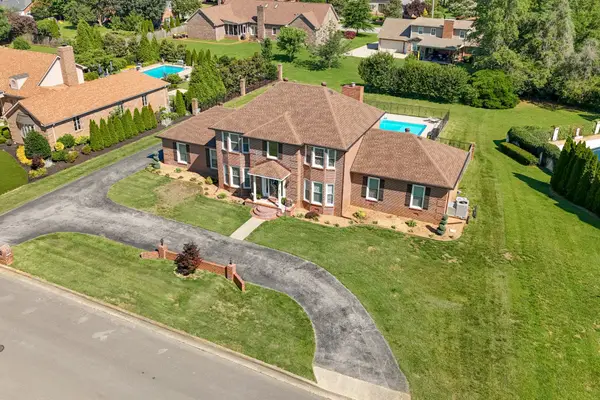 $784,999Active4 beds 3 baths3,084 sq. ft.
2104 Shannon Dr, Murfreesboro, TN 37129
MLS# 3511021Listed by: JOHN JONES REAL ESTATE LLC - New
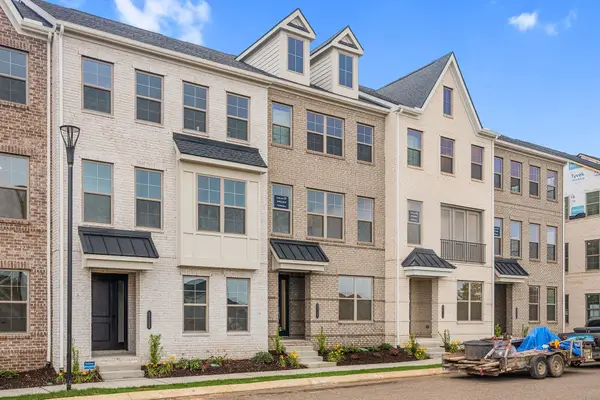 $424,000Active3 beds 4 baths1,869 sq. ft.
2615 Wilkinson Pike #1304, Murfreesboro, TN 37129
MLS# 3513492Listed by: TOLL BROTHERS REAL ESTATE, INC - New
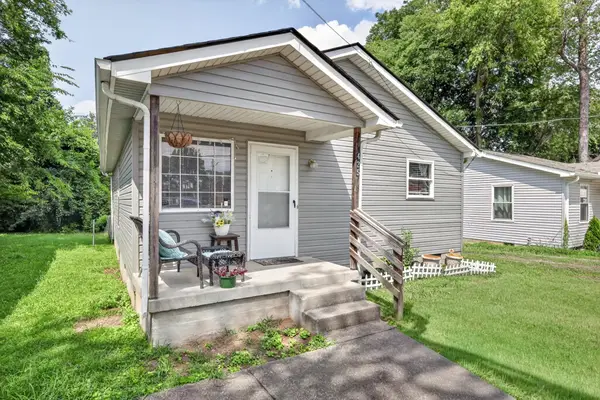 $280,000Active3 beds 2 baths936 sq. ft.
425 E Castle St, Murfreesboro, TN 37130
MLS# 3513501Listed by: SIMPLIHOM - Open Sun, 12 to 4pmNew
 $449,900Active4 beds 4 baths2,284 sq. ft.
2544 Ramblewood Dr, Murfreesboro, TN 37129
MLS# 3286209Listed by: COLDWELL BANKER SOUTHERN REALTY - New
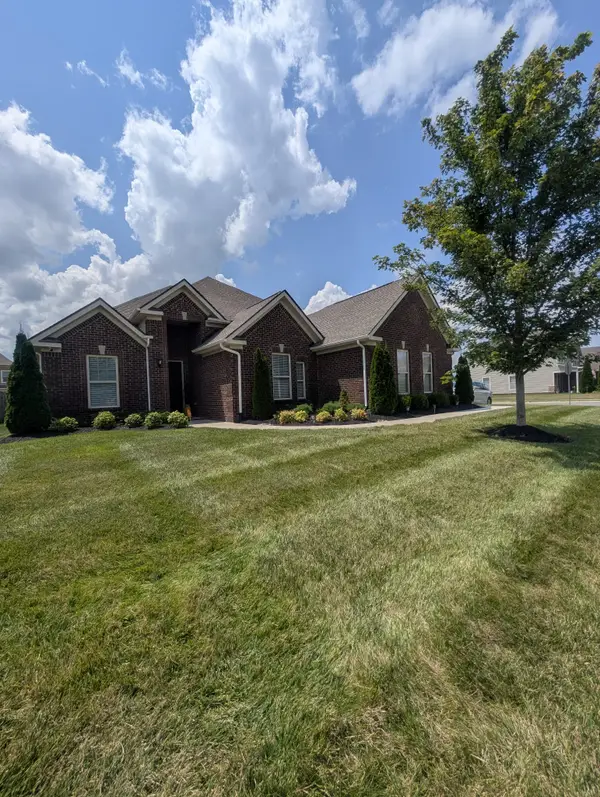 $615,000Active4 beds 3 baths2,305 sq. ft.
4757 Kingdom Dr, Murfreesboro, TN 37128
MLS# 3500815Listed by: COLDWELL BANKER SOUTHERN REALTY


Protect your home and budget from life's surprises with an Assurant Home Warranty, backed by a partner that supports you through every step of homeownership. Explore Plans.
© 2023 - 2026 ERA Franchise Systems LLC. All rights reserved. ERA Franchise Systems LLC fully supports the principles of the Fair Housing Act and the Equal Opportunity Act. ERA, ERA Real Estate powered, and their respective logos are registered service marks of ERA Franchise Systems LLC. Each office is independently owned and operated.