
2544 Ramblewood Dr, Murfreesboro, TN 37129
Local realty services provided by:ERA Chappell & Associates Realty & Rental
2544 Ramblewood Dr,Murfreesboro, TN 37129
$449,900
- 4 Beds
- 4 Baths
- 2,284 sq. ft.
- Single family
- Active
Listed by: jon hall
Office: coldwell banker southern realty
MLS#:3286209
Source:NASHVILLE
Price summary
- Price:$449,900
- Price per sq. ft.:$196.98
About this home
Imagine starting your morning in the sun-drenched sunroom, coffee in hand, as you look out over a peaceful, fenced backyard framed by mature trees. This 2,284 sq. ft. Murfreesboro gem offers a rare blend of space and freedom with no HOA or city taxes. Inside, the flow is effortless, featuring rich wood floors throughout the main level and a convenient downstairs primary suite with a separate tub and shower. The heart of the home opens into a kitchen with durable tile, leading naturally to the expansive outdoor deck—perfect for weekend gatherings. Upstairs, a second primary suite provides ideal privacy for guests or multi-generational living, complemented with a cozy carpeted bedroom, walk-in closet, access to lots of storage with the unfinished attic, and beautiful tile in the full bathroom. Outside, the property continues to impress with a two-car garage, a double carport, and a massive lofted shed for all your projects. Located in the coveted Blackman district with convenient access to I24 and 840, this 2016-built home isn't just a structure; it's a place where your family has room to breathe, grow, and truly settle in. Welcome home to Ramblewood Drive. Offered at $449,900....
Contact an agent
Home facts
- Year built:2016
- Subdivision & Development:Gazebo Park Est Sec 2
- Listing ID #:3286209
- Added:1 day(s) ago
- Updated:August 17, 2026 at 12:01 AM
Rooms and interior
- Bedrooms:4
- Total bathrooms:4
- Full bathrooms:3
- Half bathrooms:1
- Flooring:Carpet, Tile
- Basement:Yes
- Basement Description:Crawl Space
- Living area:2,284 sq. ft.
Heating and cooling
- Cooling:Central Air, Electric
- Heating:Central
- Central air:Yes
Structure and exterior
- Roof:Asphalt
- Year built:2016
- Building area:2,284 sq. ft.
- Lot area:0.63 Acres
- Lot Features:Level
- Construction Materials:Brick, Vinyl Siding
- Exterior Features:Deck
- Levels:2 Story
Schools
- High school:Blackman High School
- Middle school:Blackman Middle School
- Elementary school:Brown's Chapel Elementary School
Utilities
- Water:Private, Water Available
- Sewer:Septic Tank
Finances and disclosures
- Price:$449,900
- Price per sq. ft.:$196.98
- Tax amount:$1,566
Features and amenities
- Amenities:High Speed Internet
Parking
- Total parking spaces:4
- Parking description:Detached, Driveway
- Garage:Yes
- Garage spaces:2
- Carport spaces:2
 Copyright 2026 Realtracs Mls. All rights reserved. Realtracs Mls provides content displayed here (“provided content”) on an “as is” basis and makes no representations or warranties regarding the provided content, including, but not limited to those of non-infringement, timeliness, accuracy, or completeness. Individuals and companies using information presented are responsible for verification and validation of information they utilize and present to their customers and clients. Realtracs Mls will not be liable for any damage or loss resulting from use of the provided content or the products available through Portals, IDX, VOW, and/or Syndication. Recipients of this information shall not resell, redistribute, reproduce, modify, or otherwise copy any portion thereof without the expressed written consent of Realtracs Mls.
New listings near 2544 Ramblewood Dr
- New
 $734,500Active3 beds 3 baths3,755 sq. ft.
1523 Kensington Dr, Murfreesboro, TN 37130
MLS# 3510988Listed by: APP REALTY - New
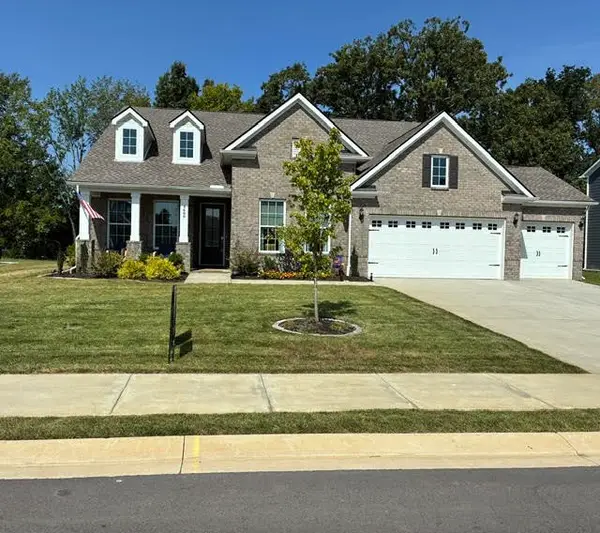 $674,900Active4 beds 4 baths2,452 sq. ft.
4609 Cresto Loop, Murfreesboro, TN 37128
MLS# 3513623Listed by: BENCHMARK REALTY, LLC - New
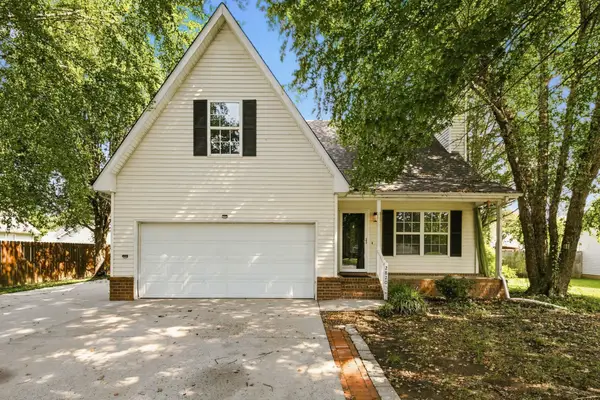 $374,900Active3 beds 3 baths1,736 sq. ft.
2820 Weybridge Dr, Murfreesboro, TN 37128
MLS# 3513646Listed by: KELLER WILLIAMS REALTY - MURFREESBORO - New
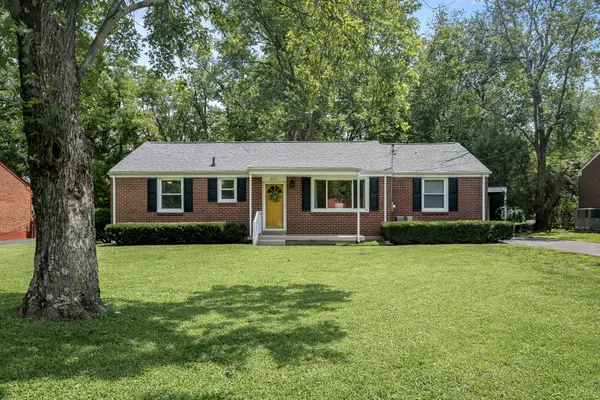 $289,900Active3 beds 1 baths1,303 sq. ft.
611 Thrush Pl, Murfreesboro, TN 37130
MLS# 3513625Listed by: SIMPLIHOM - Open Sun, 2 to 4pmNew
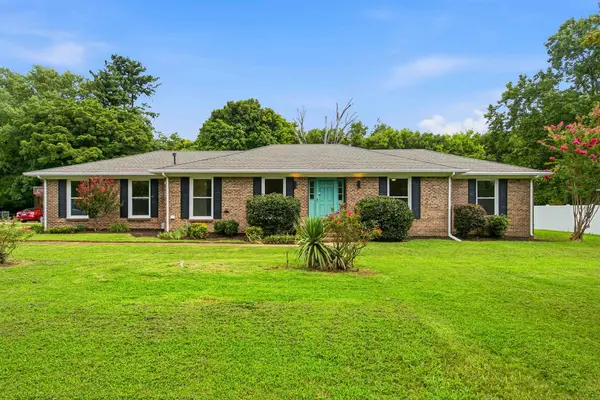 $439,900Active3 beds 2 baths1,713 sq. ft.
2316 Braxton Bragg Dr, Murfreesboro, TN 37129
MLS# 3512926Listed by: SIMPLIHOM - New
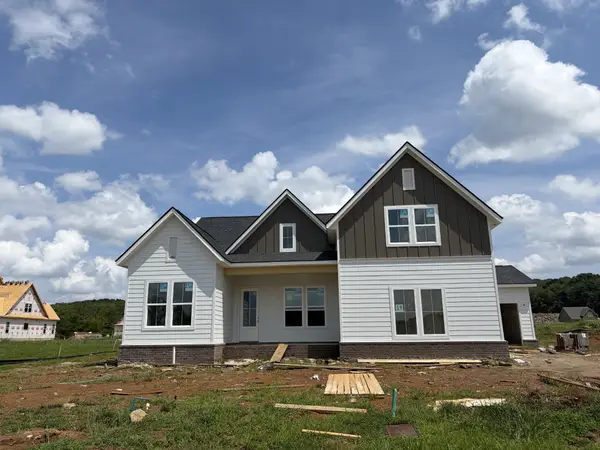 $779,900Active4 beds 3 baths2,718 sq. ft.
2624 Manning Pass, Murfreesboro, TN 37129
MLS# 3513541Listed by: ONWARD REAL ESTATE - New
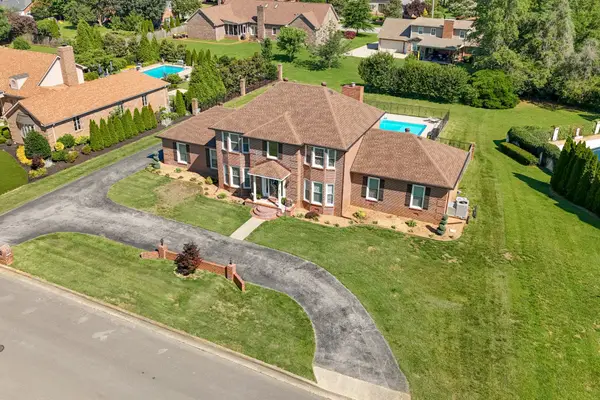 $784,999Active4 beds 3 baths3,084 sq. ft.
2104 Shannon Dr, Murfreesboro, TN 37129
MLS# 3511021Listed by: JOHN JONES REAL ESTATE LLC - New
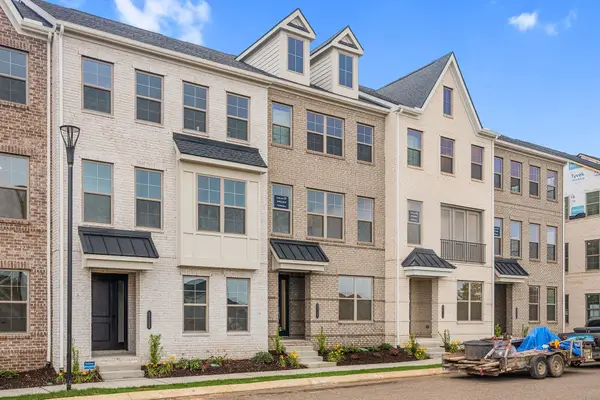 $424,000Active3 beds 4 baths1,869 sq. ft.
2615 Wilkinson Pike #1304, Murfreesboro, TN 37129
MLS# 3513492Listed by: TOLL BROTHERS REAL ESTATE, INC - New
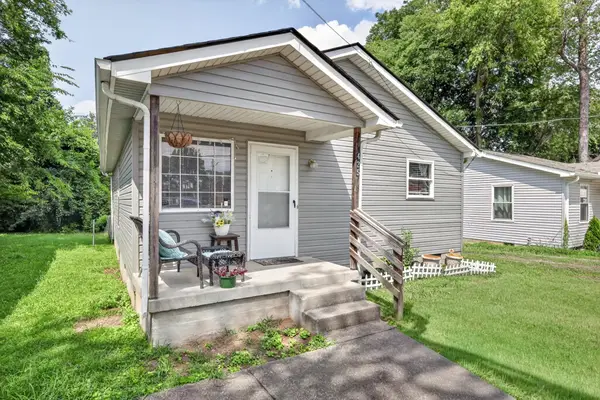 $280,000Active3 beds 2 baths936 sq. ft.
425 E Castle St, Murfreesboro, TN 37130
MLS# 3513501Listed by: SIMPLIHOM


Protect your home and budget from life's surprises with an Assurant Home Warranty, backed by a partner that supports you through every step of homeownership. Explore Plans.
© 2023 - 2026 ERA Franchise Systems LLC. All rights reserved. ERA Franchise Systems LLC fully supports the principles of the Fair Housing Act and the Equal Opportunity Act. ERA, ERA Real Estate powered, and their respective logos are registered service marks of ERA Franchise Systems LLC. Each office is independently owned and operated.