
2900 Suzanne Landon Dr #G3, Murfreesboro, TN 37130
Local realty services provided by:Reliant Realty ERA Powered
2900 Suzanne Landon Dr #G3,Murfreesboro, TN 37130
$394,990
- 3 Beds
- 3 Baths
- - sq. ft.
- Townhouse
- Sold
Listed by: shani earwood
Office: m/i homes of nashville llc.
MLS#:3164555
Source:NASHVILLE
Sorry, we are unable to map this address
Price summary
- Price:$394,990
- Monthly HOA dues:$250
About this home
Our Dream Big Promotion is back! From now until June 21st this home is eligible for 10k towards closing costs when using MIF for your mortgage PLUS our Appliance Package for free. This home features UPGRADES including a floor to ceiling tile shower with frameless glass surround in the primary suite, epoxied garage floor, extra storage space upstairs, screened windows, and stunning black pendent lighting by Visual Comfort Lighting. Welcome home to this thoughtfully designed 3-bed, 2.5-bath Whitmore floorplan offering modern comfort and effortless living. This townhome features a main-level owner’s suite and laundry, and a bright kitchen with stylish finishes and ample storage. Upstairs feels like its own private retreat, highlighted by a dedicated media room—perfect for creating your own in-home movie theater experience, exercise space, or the Ultimate Kid-Zone. Two spacious bedrooms with walk-in closets and a large full bath with double-sink vanity complete the upper level. Enjoy your private enclosed courtyard, a detached 2-car garage, and low-maintenance living in a vibrant community just minutes from shopping, dining, and everyday conveniences....
Contact an agent
Home facts
- Year built:2026
- Listing ID #:3164555
- Added:89 day(s) ago
- Updated:June 27, 2026 at 08:04 AM
Rooms and interior
- Bedrooms:3
- Total bathrooms:3
- Full bathrooms:2
- Half bathrooms:1
- Flooring:Carpet, Vinyl
- Kitchen Description:Dishwasher, Disposal, Microwave
- Basement:Yes
Heating and cooling
- Cooling:Electric
- Heating:Electric
Structure and exterior
- Year built:2026
- Construction Materials:Brick, Fiber Cement
- Exterior Features:Patio, Porch
- Levels:2 Story
Schools
- High school:Oakland High School
- Middle school:Oakland Middle School
- Elementary school:Erma Siegel Elementary
Utilities
- Water:Public, Water Available
- Sewer:Public Sewer
Finances and disclosures
- Price:$394,990
- Tax amount:$2,800
Features and amenities
- Appliances:Dishwasher, Disposal, Microwave
- Amenities:Air Filter, Extra Closets, High Speed Internet, Playground
Parking
- Total parking spaces:4
- Parking description:Detached, Driveway
- Garage:Yes
- Garage spaces:2
 Copyright 2026 Realtracs Mls. All rights reserved. Realtracs Mls provides content displayed here (“provided content”) on an “as is” basis and makes no representations or warranties regarding the provided content, including, but not limited to those of non-infringement, timeliness, accuracy, or completeness. Individuals and companies using information presented are responsible for verification and validation of information they utilize and present to their customers and clients. Realtracs Mls will not be liable for any damage or loss resulting from use of the provided content or the products available through Portals, IDX, VOW, and/or Syndication. Recipients of this information shall not resell, redistribute, reproduce, modify, or otherwise copy any portion thereof without the expressed written consent of Realtracs Mls.
New listings near 2900 Suzanne Landon Dr #G3
- New
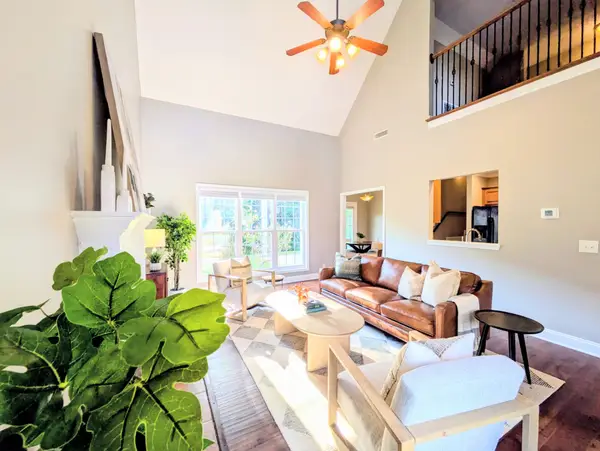 $459,000Active4 beds 3 baths2,326 sq. ft.
3036 Community Cir, Murfreesboro, TN 37128
MLS# 3250874Listed by: PARKS COMPASS - New
 $315,000Active3 beds 3 baths1,440 sq. ft.
3405 Brookberry Ln, Murfreesboro, TN 37129
MLS# 3250934Listed by: COMPASS - Open Sun, 2 to 4pmNew
 $389,900Active2 beds 2 baths1,770 sq. ft.
2231 Bridgeway St, Murfreesboro, TN 37128
MLS# 3250938Listed by: KELLER WILLIAMS REALTY - MURFREESBORO - New
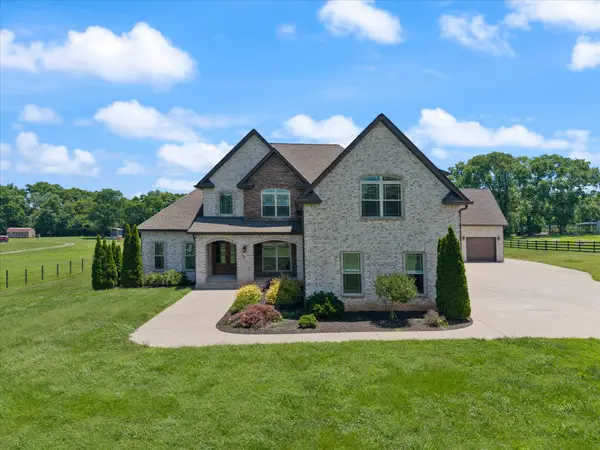 $1,899,000Active6 beds 6 baths5,366 sq. ft.
2934 Stewart Creek Rd, Murfreesboro, TN 37129
MLS# 3251271Listed by: ONWARD REAL ESTATE - New
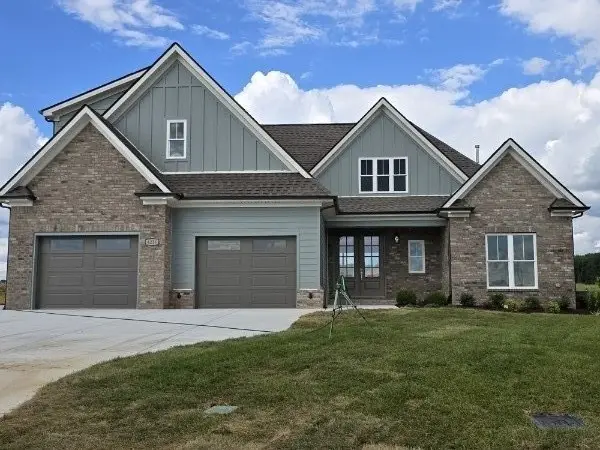 $769,900Active4 beds 4 baths2,889 sq. ft.
4201 Mccown Way, Murfreesboro, TN 37127
MLS# 3251262Listed by: MAPLES REALTY & AUCTION CO. - New
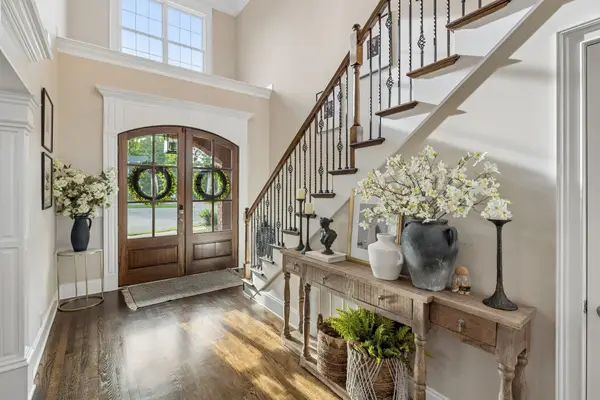 $829,000Active5 beds 4 baths4,003 sq. ft.
1808 Mosaic Trl, Murfreesboro, TN 37130
MLS# 3251160Listed by: ZEITLIN SOTHEBY'S INTERNATIONAL REALTY - New
 $369,900Active3 beds 2 baths1,417 sq. ft.
8185 Manchester Pike, Murfreesboro, TN 37127
MLS# 3251165Listed by: INTERO REAL ESTATE SERVICES 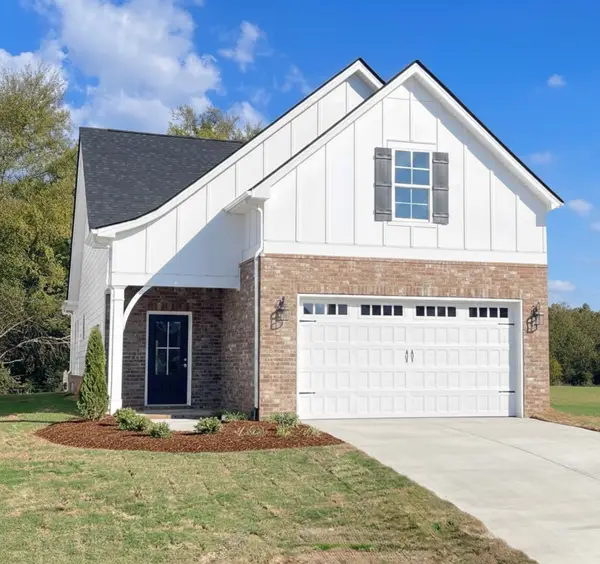 $432,900Pending3 beds 3 baths1,803 sq. ft.
2301 Barringer Ln, Murfreesboro, TN 37128
MLS# 3250977Listed by: COLDWELL BANKER SOUTHERN REALTY- Open Sat, 1:30 to 2:30pmNew
 $355,000Active3 beds 2 baths1,334 sq. ft.
1946 Odessa Ave, Murfreesboro, TN 37128
MLS# 3250972Listed by: ORCHARD BROKERAGE, LLC - New
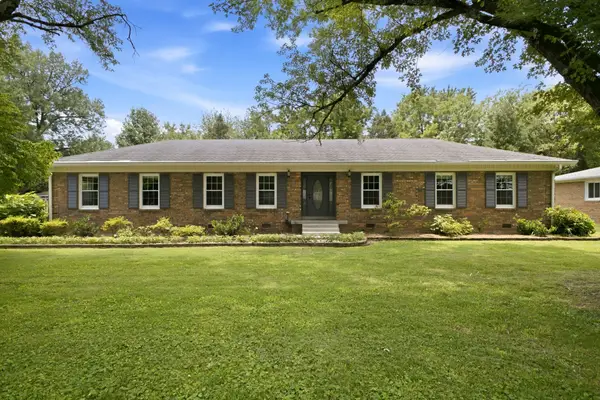 $409,000Active4 beds 2 baths1,964 sq. ft.
306 Grandview Dr, Murfreesboro, TN 37130
MLS# 3251005Listed by: WILSON GROUP REAL ESTATE


Protect your home and budget from life's surprises with an Assurant Home Warranty, backed by a partner that supports you through every step of homeownership. Explore Plans.
© 2023 - 2026 ERA Franchise Systems LLC. All rights reserved. ERA Franchise Systems LLC fully supports the principles of the Fair Housing Act and the Equal Opportunity Act. ERA, ERA Real Estate powered, and their respective logos are registered service marks of ERA Franchise Systems LLC. Each office is independently owned and operated.