
3012 Roscommon Dr, Murfreesboro, TN 37128
Local realty services provided by:ERA Chappell & Associates Realty & Rental
3012 Roscommon Dr,Murfreesboro, TN 37128
$349,900
- 3 Beds
- 2 Baths
- 1,247 sq. ft.
- Single family
- Active
Listed by: blair braswell
Office: united real estate middle tennessee
MLS#:3132792
Source:NASHVILLE
Price summary
- Price:$349,900
- Price per sq. ft.:$280.59
- Monthly HOA dues:$8
About this home
Move-In Ready & Freshly Updated! This beautifully refreshed single-level home offers the easy, comfortable lifestyle today’s buyers are looking for. With fresh interior paint throughout and a newly pressure-washed exterior, it’s ready for you to move right in.
Inside, you’ll find stylish laminate flooring throughout the main living areas and tile flooring in the kitchen and bathrooms. The open-concept layout creates a seamless flow between the living, dining, and kitchen spaces—perfect for everyday living and entertaining.
The spacious kitchen features modern cabinetry, stainless steel appliances, a pantry, and abundant cabinet space for all your storage needs. Major updates include a new roof and HVAC system installed in 2023, providing added peace of mind. Best of all, the washer and dryer remain with the home.
Step outside to your private, fully fenced backyard, complete with a patio that’s ideal for grilling, relaxing, or entertaining family and friends.
Conveniently located just minutes from I-24, shopping, dining, and schools, this home offers the perfect combination of style, comfort, and convenience.
Vacant and ready for immediate occupancy—schedule your private showing today!...
Contact an agent
Home facts
- Year built:2000
- Listing ID #:3132792
- Added:136 day(s) ago
- Updated:July 08, 2026 at 02:32 PM
Rooms and interior
- Bedrooms:3
- Total bathrooms:2
- Full bathrooms:2
- Flooring:Laminate, Tile
- Kitchen Description:Dishwasher, Microwave, Refrigerator
- Basement:Yes
- Living area:1,247 sq. ft.
Heating and cooling
- Cooling:Ceiling Fan(s), Central Air, Electric
- Heating:Central, Electric
- Central air:Yes
Structure and exterior
- Roof:Shingle
- Year built:2000
- Building area:1,247 sq. ft.
- Lot area:0.15 Acres
- Lot Features:Level
- Architectural Style:Ranch
- Construction Materials:Brick, Vinyl Siding
- Exterior Features:Patio
- Levels:1 Story
Schools
- High school:Rockvale High School
- Middle school:Rockvale Middle School
- Elementary school:Scales Elementary School
Utilities
- Water:Public, Water Available
- Sewer:Public Sewer
Finances and disclosures
- Price:$349,900
- Price per sq. ft.:$280.59
- Tax amount:$1,700
Features and amenities
- Appliances:Dishwasher, Microwave, Refrigerator, Washer
- Laundry features:Dryer, Washer
- Amenities:Ceiling Fan(s), Extra Closets, High Speed Internet, Walk-In Closet(s)
Parking
- Total parking spaces:3
- Parking description:Concrete, Driveway
- Garage:Yes
- Garage spaces:1
 Copyright 2026 Realtracs Mls. All rights reserved. Realtracs Mls provides content displayed here (“provided content”) on an “as is” basis and makes no representations or warranties regarding the provided content, including, but not limited to those of non-infringement, timeliness, accuracy, or completeness. Individuals and companies using information presented are responsible for verification and validation of information they utilize and present to their customers and clients. Realtracs Mls will not be liable for any damage or loss resulting from use of the provided content or the products available through Portals, IDX, VOW, and/or Syndication. Recipients of this information shall not resell, redistribute, reproduce, modify, or otherwise copy any portion thereof without the expressed written consent of Realtracs Mls.
New listings near 3012 Roscommon Dr
- Coming Soon
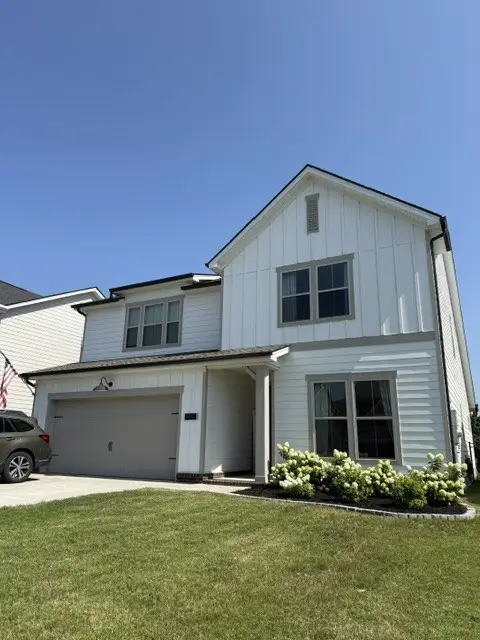 $497,500Coming Soon5 beds 3 baths
3632 Shady Forest Dr, Murfreesboro, TN 37128
MLS# 3262536Listed by: ONWARD REAL ESTATE - Coming Soon
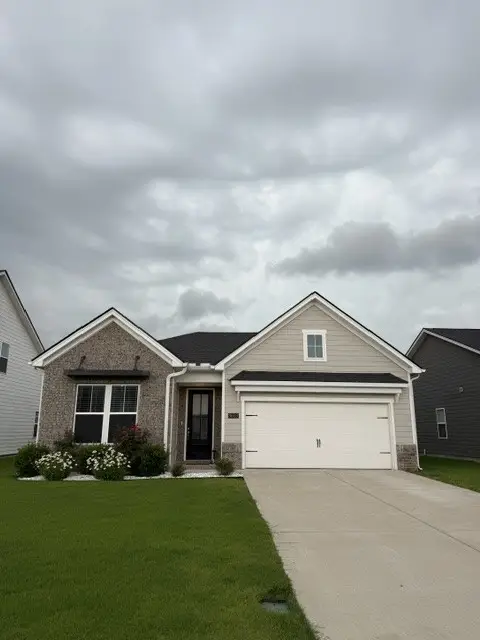 $424,900Coming Soon3 beds 2 baths
3613 Shady Forest Dr, Murfreesboro, TN 37128
MLS# 3262551Listed by: ONWARD REAL ESTATE - Coming Soon
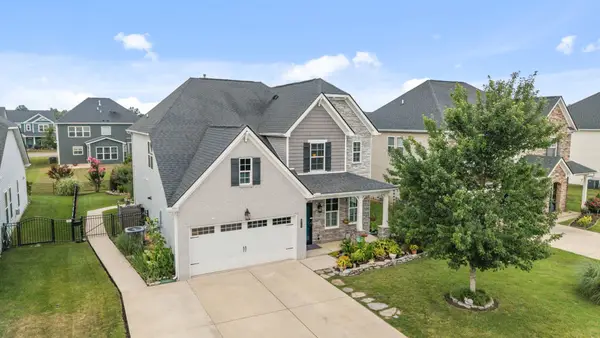 $535,000Coming Soon5 beds 4 baths
3619 Willow Bay Ln, Murfreesboro, TN 37128
MLS# 3262715Listed by: REAL BROKER - New
 $500,000Active3 beds 3 baths2,434 sq. ft.
3631 Jacaranda Lane, Murfreesboro, TN 37129
MLS# 3262870Listed by: ONWARD REAL ESTATE - Coming Soon
 $400,000Coming Soon3 beds 3 baths
2635 Cason Ln, Murfreesboro, TN 37128
MLS# 3262919Listed by: EXIT REALTY BOB LAMB & ASSOCIATES - Coming Soon
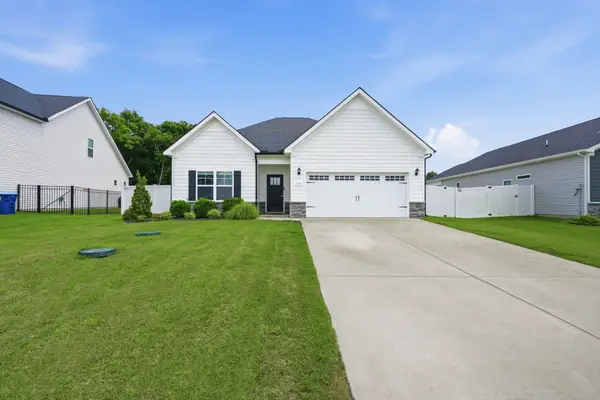 $429,900Coming Soon3 beds 2 baths
325 Ruby Cate Way, Murfreesboro, TN 37128
MLS# 3262934Listed by: LANGLEY REAL ESTATE CO - Coming Soon
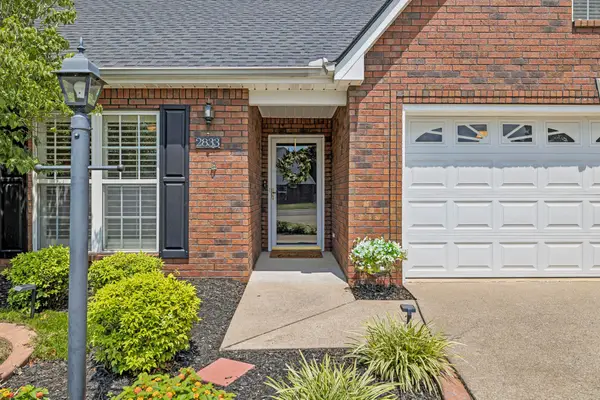 $479,000Coming Soon3 beds 3 baths
2833 Stonehedge Dr, Murfreesboro, TN 37128
MLS# 3262974Listed by: MCARTHUR SANDERS REAL ESTATE - New
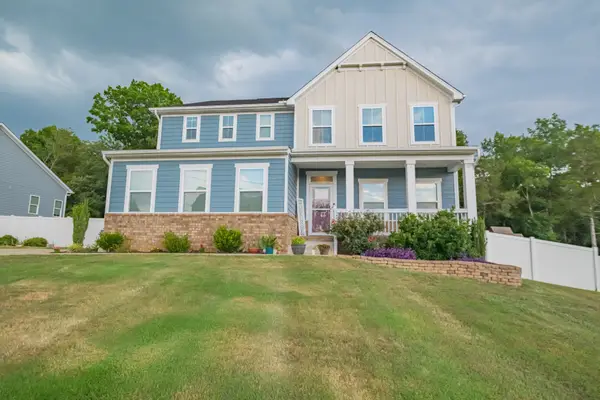 $615,000Active4 beds 4 baths3,010 sq. ft.
1623 Lila Dr, Murfreesboro, TN 37128
MLS# 3263005Listed by: EXP REALTY - Coming Soon
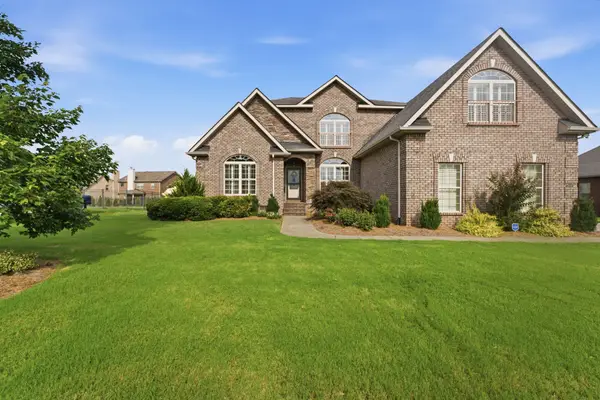 $599,999Coming Soon4 beds 3 baths
5121 General Patton Ave, Murfreesboro, TN 37129
MLS# 3263017Listed by: LPT REALTY LLC - Coming Soon
 $285,500Coming Soon2 beds 2 baths
633 Lilly Lane, Murfreesboro, TN 37128
MLS# 3263047Listed by: BENCHMARK REALTY, LLC


Protect your home and budget from life's surprises with an Assurant Home Warranty, backed by a partner that supports you through every step of homeownership. Explore Plans.
© 2023 - 2026 ERA Franchise Systems LLC. All rights reserved. ERA Franchise Systems LLC fully supports the principles of the Fair Housing Act and the Equal Opportunity Act. ERA, ERA Real Estate powered, and their respective logos are registered service marks of ERA Franchise Systems LLC. Each office is independently owned and operated.