
317 Panther Dr, Murfreesboro, TN 37127
Local realty services provided by:Reliant Realty ERA Powered
317 Panther Dr,Murfreesboro, TN 37127
$359,990
- 3 Beds
- 3 Baths
- 1,693 sq. ft.
- Townhouse
- Active
Listed by: chandler jordan
Office: dsld homes (southeast), llc.
MLS#:3603899
Source:NASHVILLE
Price summary
- Price:$359,990
- Price per sq. ft.:$212.63
- Monthly HOA dues:$142
About this home
Now discounted! Don’t miss this opportunity in Tiger Hill by DSLD Homes. This Willow townhome is located in an exterior building and backs directly to the community walking trail, offering a great location within the neighborhood.
The Willow floorplan features 3 bedrooms, 2.5 baths, and a thoughtfully designed two-story layout. The open-concept main level includes a spacious kitchen that flows into the living area, creating an inviting space for everyday living and entertaining. The first-floor primary suite offers convenient main-level living with a walk-in closet, double vanity, and dedicated shower.
Upstairs, you’ll find two additional bedrooms, a full bath, loft area, and extra storage space, providing flexibility for guests, a home office, playroom, or media space. Additional features include a garage, front and rear porches, recessed lighting in key living areas, and quality finishes throughout.
Tiger Hill offers sidewalks, street lighting, walking paths, a playground, pavilion, and dog park, all with convenient access to shopping, dining, parks, golf, and I-24.
Builder incentives available with preferred lender: 4.99% 2-1 buydown plus up to $12,000 toward closing costs. Incentives and financing are subject to buyer qualification, loan program requirements, and change without notice.
Contact Chandler Jordan at 615-613-1643 for current pricing, availability, incentive details, or to schedule a showing....
Contact an agent
Home facts
- Year built:2026
- Subdivision & Development:Tiger Hill Townhomes Ph 2
- Listing ID #:3603899
- Added:1 day(s) ago
- Updated:October 02, 2026 at 02:48 PM
Rooms and interior
- Bedrooms:3
- Total bathrooms:3
- Full bathrooms:2
- Half bathrooms:1
- Flooring:Carpet, Tile
- Kitchen Description:Dishwasher, Disposal, Microwave
- Basement:Yes
- Living area:1,693 sq. ft.
Heating and cooling
- Cooling:Ceiling Fan(s), Central Air, Electric
- Heating:Central, Electric, Furnace
- Central air:Yes
Structure and exterior
- Roof:Shingle
- Year built:2026
- Building area:1,693 sq. ft.
- Lot Features:Level
- Construction Materials:Brick, Fiber Cement
- Exterior Features:Patio, Smart Irrigation
- Levels:2 Story
Schools
- High school:Riverdale High School
- Middle school:Christiana Middle School
- Elementary school:Plainview Elementary School
Utilities
- Water:Public, Water Available
- Sewer:Public Sewer
Finances and disclosures
- Price:$359,990
- Price per sq. ft.:$212.63
- Tax amount:$1,200
Features and amenities
- Appliances:Dishwasher, Disposal, Microwave
- Amenities:Air Filter, Ceiling Fan(s), Extra Closets, Fire Alarm, Playground, Smart Thermostat, Smoke Detector(s), Trail(s), Underground Utilities, Walk-In Closet(s)
Parking
- Total parking spaces:3
- Parking description:Concrete, Driveway
- Garage:Yes
- Garage spaces:1
 Copyright 2026 Realtracs Mls. All rights reserved. Realtracs Mls provides content displayed here (“provided content”) on an “as is” basis and makes no representations or warranties regarding the provided content, including, but not limited to those of non-infringement, timeliness, accuracy, or completeness. Individuals and companies using information presented are responsible for verification and validation of information they utilize and present to their customers and clients. Realtracs Mls will not be liable for any damage or loss resulting from use of the provided content or the products available through Portals, IDX, VOW, and/or Syndication. Recipients of this information shall not resell, redistribute, reproduce, modify, or otherwise copy any portion thereof without the expressed written consent of Realtracs Mls.
New listings near 317 Panther Dr
- Coming Soon
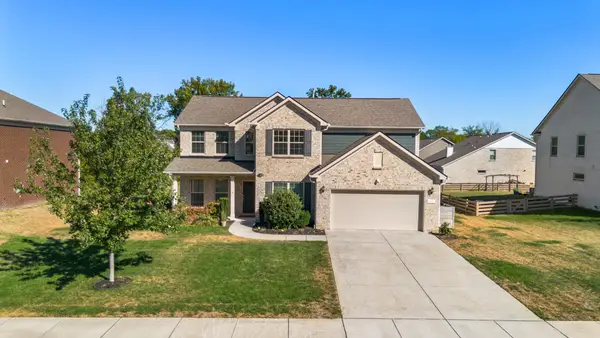 $869,000Coming Soon4 beds 4 baths3,221 sq. ft.
3021 Michaleen Dr, Spring Hill, TN 37174
MLS# 3610115Listed by: NASHVILLE REALTY GROUP - Coming Soon
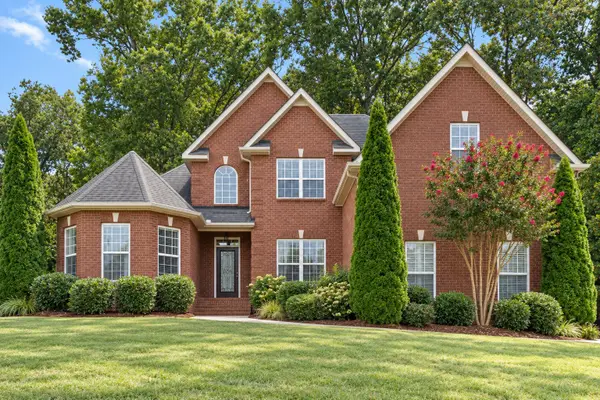 $575,000Coming Soon4 beds 3 baths2,646 sq. ft.
135 Ridgebend Dr, Murfreesboro, TN 37128
MLS# 3604095Listed by: NASHVILLE REALTY GROUP - Coming Soon
 $375,000Coming Soon12.45 Acres
0 Veals Rd, Murfreesboro, TN 37127
MLS# 3603940Listed by: SYNERGY REALTY NETWORK, LLC - Coming Soon
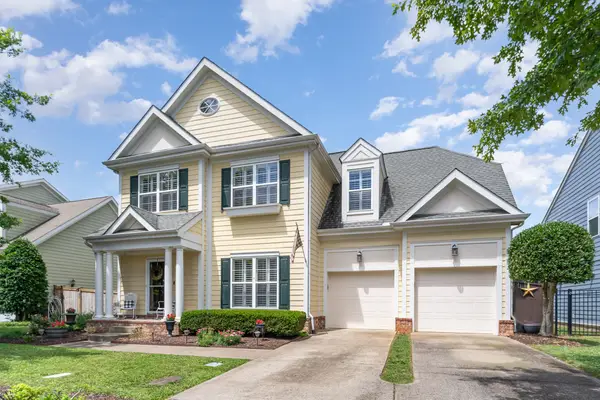 $484,700Coming Soon3 beds 3 baths2,412 sq. ft.
2928 Haviland Way, Murfreesboro, TN 37128
MLS# 3603749Listed by: ONWARD REAL ESTATE - Coming Soon
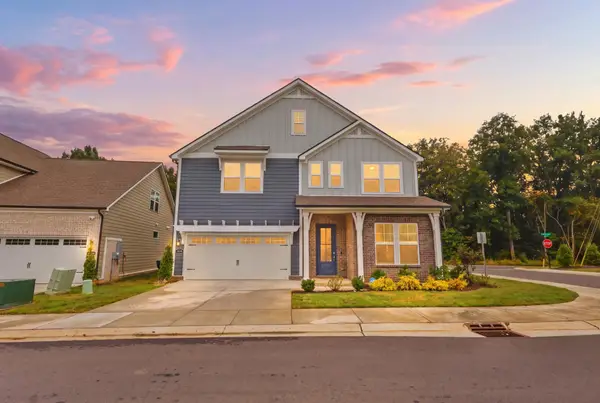 $500,000Coming Soon3 beds 3 baths2,406 sq. ft.
3604 Apies St, Murfreesboro, TN 37129
MLS# 3603838Listed by: KELLER WILLIAMS REALTY - Coming Soon
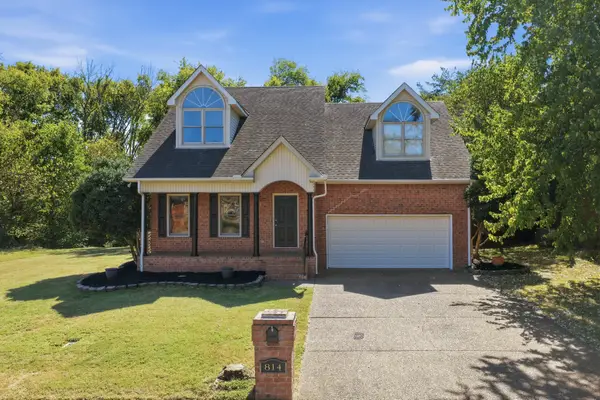 $439,900Coming Soon3 beds 3 baths2,195 sq. ft.
814 Bradford Pl, Murfreesboro, TN 37130
MLS# 3603126Listed by: JOHN JONES REAL ESTATE LLC - Coming Soon
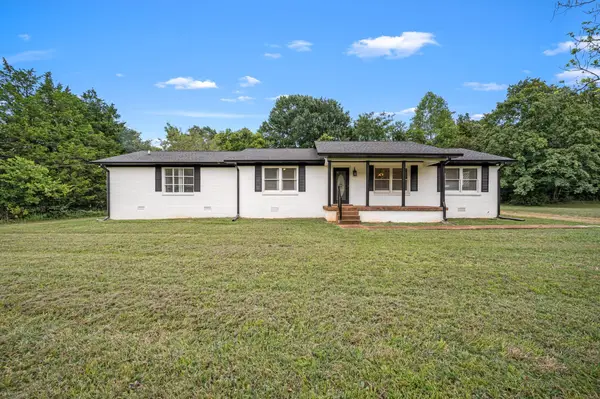 $415,000Coming Soon3 beds 2 baths1,892 sq. ft.
2904 Halls Hill Pike, Murfreesboro, TN 37130
MLS# 3602815Listed by: COMPASS - Coming Soon
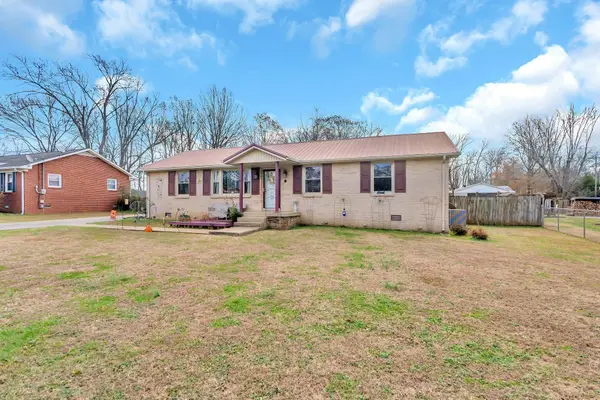 $350,000Coming Soon3 beds 1 baths1,785 sq. ft.
6810 Longview Dr, Murfreesboro, TN 37129
MLS# 3602363Listed by: SIMPLIHOM - Coming Soon
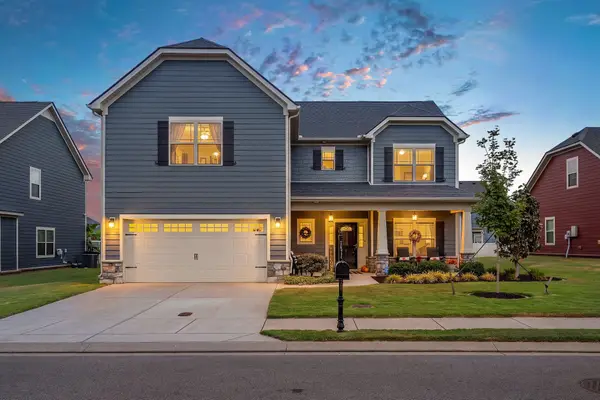 $595,000Coming Soon4 beds 4 baths2,849 sq. ft.
4510 Rubicon Dr, Murfreesboro, TN 37128
MLS# 3602372Listed by: KELLER WILLIAMS REALTY - MURFREESBORO - Coming Soon
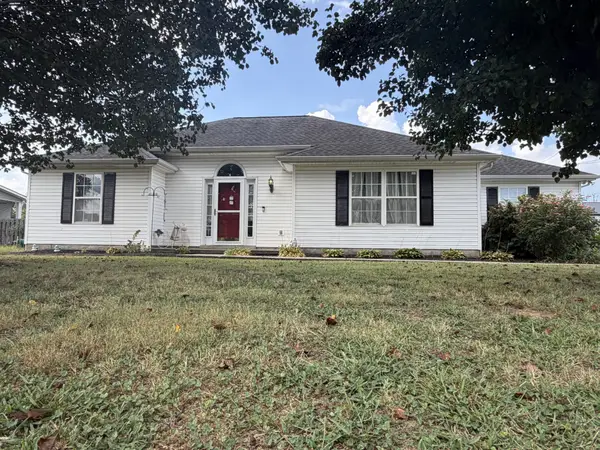 Coming Soon3 beds 2 baths1,583 sq. ft.
124 Fresca Ct, Murfreesboro, TN 37129
MLS# 3601581Listed by: JAMES R. CASH II AUCTIONS & REAL ESTATE


Protect your home and budget from life's surprises with an Assurant Home Warranty, backed by a partner that supports you through every step of homeownership. Explore Plans.
© 2023 - 2026 ERA Franchise Systems LLC. All rights reserved. ERA Franchise Systems LLC fully supports the principles of the Fair Housing Act and the Equal Opportunity Act. ERA, ERA Real Estate powered, and their respective logos are registered service marks of ERA Franchise Systems LLC. Each office is independently owned and operated.