
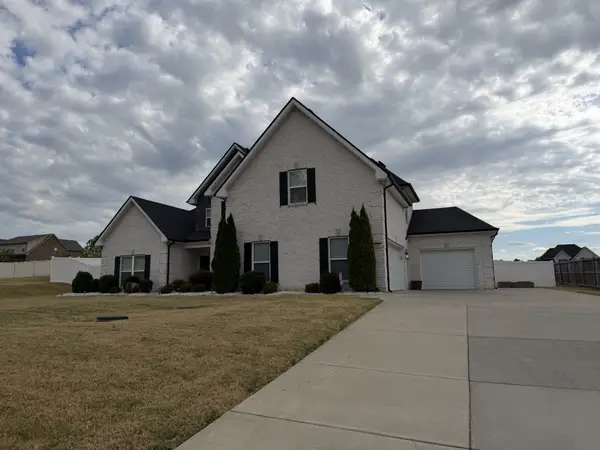
4421 Marcus Venture Pl, Murfreesboro, TN 37127
Local realty services provided by:ERA Chappell & Associates Realty & Rental
4421 Marcus Venture Pl,Murfreesboro, TN 37127
$435,500
- 3 Beds
- 3 Baths
- 2,083 sq. ft.
- Single family
- Active
Listed by: pam king, ben king
Office: berkshire hathaway homeservices woodmont realty
MLS#:3611954
Source:NASHVILLE
Price summary
- Price:$435,500
- Price per sq. ft.:$209.07
- Monthly HOA dues:$34
About this home
Welcome to 4421 Marcus Venture Place in Murfreesboro, where thoughtful design, modern finishes, and everyday functionality come together in Pulte Homes’ popular Osprey floor plan.
Offering approximately 2,083 square feet, this well-designed home features 3 bedrooms, 2.5 bathrooms, and a layout created for both comfortable daily living and entertaining. The kitchen serves as the heart of the home with granite countertops, ample workspace, and an easy connection to the main living areas.
Upstairs, the private spaces provide flexibility for bedrooms, guests, a home office, or whatever life requires next. The bathrooms are finished with quartz countertops and contemporary rectangular undermount sinks, adding a clean, polished look throughout.
One of the strengths of the Osprey design is its efficient use of space. Rather than sacrificing functionality for square footage, the floor plan provides defined spaces where you need them while maintaining an open and inviting feel.
Located in Murfreesboro, 4421 Marcus Venture Place offers the opportunity to enjoy a newer Pulte-built home with modern finishes, a versatile floor plan, and convenient access to the shopping, dining, employment, recreation, and everyday amenities that continue to make Rutherford County one of Middle Tennessee’s most active communities.
3 Bedrooms | 2.5 Bathrooms | Approx. 2,083 Sq. Ft.
Come experience how well this home lives in person....
Contact an agent
Home facts
- Year built:2023
- Subdivision & Development:Rucker Landing Sec 3
- Listing ID #:3611954
- Added:3 day(s) ago
- Updated:October 09, 2026 at 04:59 AM
Rooms and interior
- Bedrooms:3
- Total bathrooms:3
- Full bathrooms:2
- Half bathrooms:1
- Flooring:Carpet
- Kitchen Description:Dishwasher, Disposal, Microwave, Refrigerator
- Living area:2,083 sq. ft.
Heating and cooling
- Cooling:Central Air
- Heating:Central
- Central air:Yes
Structure and exterior
- Roof:Asphalt
- Year built:2023
- Building area:2,083 sq. ft.
- Lot area:0.28 Acres
- Construction Materials:Brick, Vinyl Siding
- Exterior Features:Patio
- Levels:2 Story
Schools
- High school:Riverdale High School
- Middle school:Christiana Middle School
- Elementary school:Plainview Elementary School
Utilities
- Water:Public, Water Available
- Sewer:STEP System
Finances and disclosures
- Price:$435,500
- Price per sq. ft.:$209.07
- Tax amount:$1,765
Features and amenities
- Appliances:Dishwasher, Disposal, Microwave, Refrigerator
- Amenities:High Speed Internet, Smoke Detector(s), Walk-In Closet(s)
Parking
- Total parking spaces:4
- Parking description:Driveway
- Garage:Yes
- Garage spaces:2
 Copyright 2026 Realtracs Mls. All rights reserved. Realtracs Mls provides content displayed here (“provided content”) on an “as is” basis and makes no representations or warranties regarding the provided content, including, but not limited to those of non-infringement, timeliness, accuracy, or completeness. Individuals and companies using information presented are responsible for verification and validation of information they utilize and present to their customers and clients. Realtracs Mls will not be liable for any damage or loss resulting from use of the provided content or the products available through Portals, IDX, VOW, and/or Syndication. Recipients of this information shall not resell, redistribute, reproduce, modify, or otherwise copy any portion thereof without the expressed written consent of Realtracs Mls.
New listings near 4421 Marcus Venture Pl
- Coming Soon
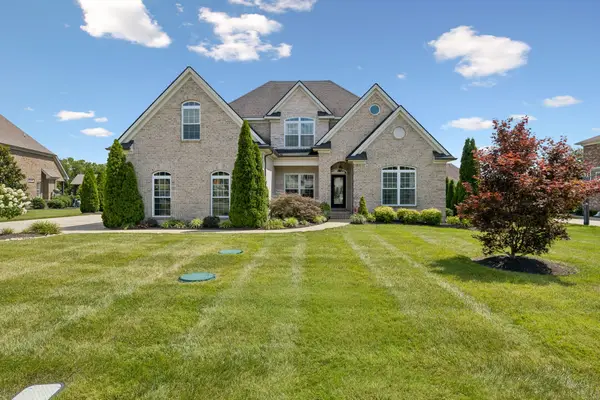 $774,000Coming Soon4 beds 3 baths3,166 sq. ft.
179 Knoxleigh Way, Murfreesboro, TN 37129
MLS# 3615383Listed by: SIMPLIHOM - THE RESULTS TEAM - Coming Soon
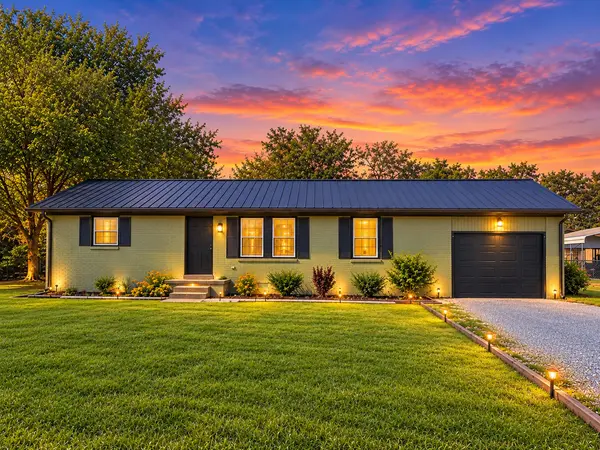 $374,900Coming Soon3 beds 2 baths1,512 sq. ft.
3759 Snell Rd, Murfreesboro, TN 37127
MLS# 3615278Listed by: BENCHMARK REALTY, LLC - Coming Soon
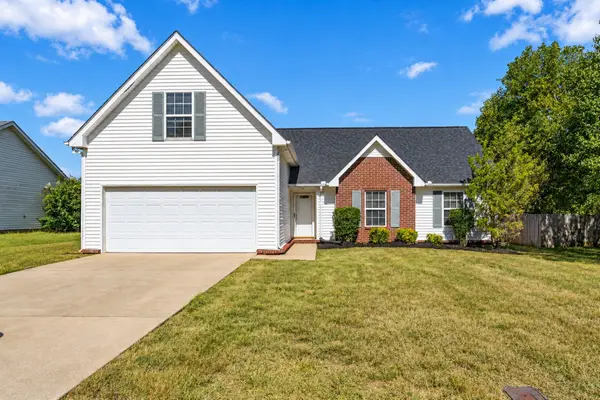 $379,900Coming Soon3 beds 2 baths1,806 sq. ft.
1180 Saint Andrews Dr, Murfreesboro, TN 37128
MLS# 3615354Listed by: COMPASS TENNESSEE, LLC - Coming SoonOpen Sun, 2 to 4pm
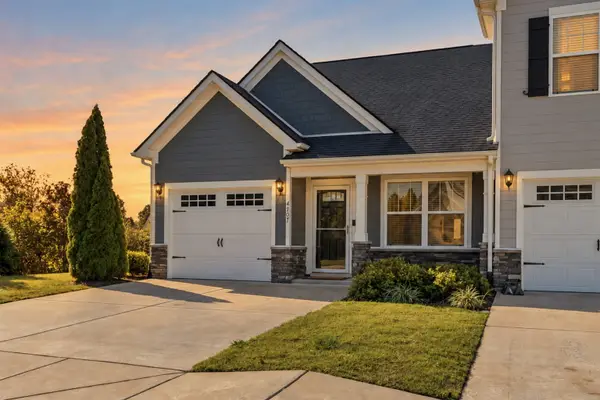 $327,500Coming Soon2 beds 3 baths1,530 sq. ft.
4707 Pompano Ln, Murfreesboro, TN 37128
MLS# 3613283Listed by: COMPASS TENNESSEE, LLC - Coming Soon
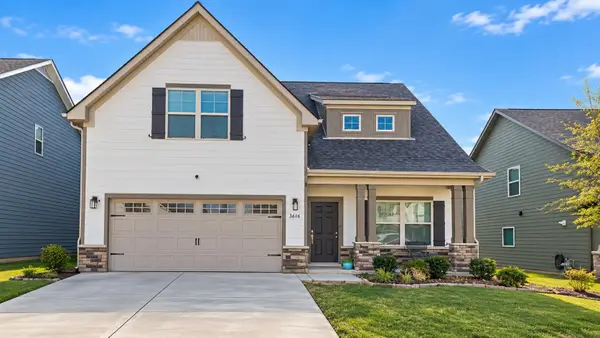 $448,500Coming Soon5 beds 3 baths2,002 sq. ft.
3616 Stormy Ln, Rockvale, TN 37153
MLS# 3613252Listed by: SUPERIOR REALTY & MANAGEMENT - Coming Soon
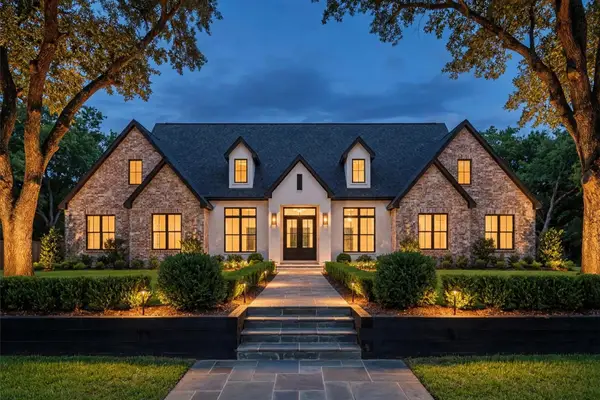 $2,350,000Coming Soon4 beds 5 baths4,536 sq. ft.
4310 Sulphur Springs Rd, Murfreesboro, TN 37129
MLS# 3612795Listed by: COMPASS - Coming SoonOpen Sun, 12 to 2pm
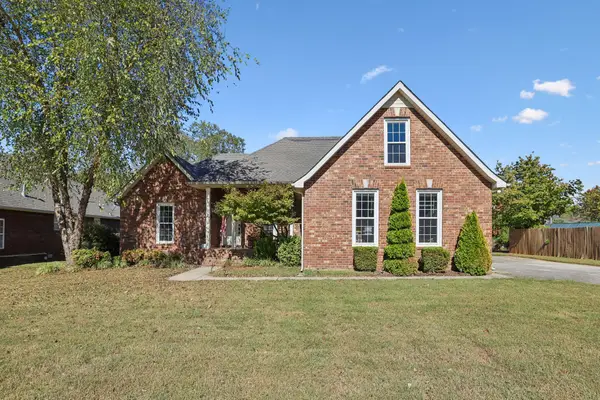 $435,000Coming Soon3 beds 2 baths2,010 sq. ft.
1911 Kensington Dr, Murfreesboro, TN 37127
MLS# 3612746Listed by: TEAM GEORGE WEEKS REAL ESTATE, LLC - Coming Soon
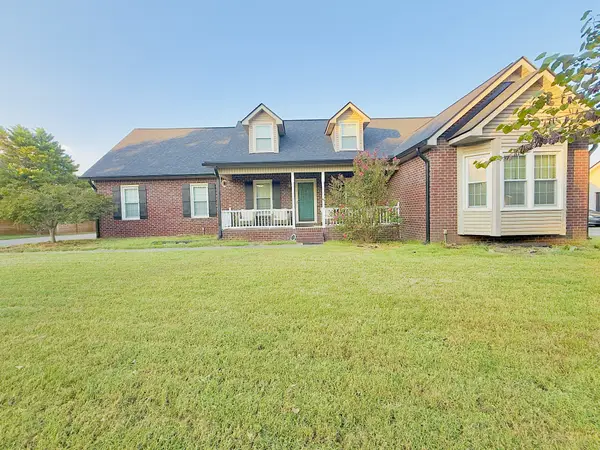 $465,000Coming Soon3 beds 2 baths2,023 sq. ft.
1314 D Ann Dr, Murfreesboro, TN 37129
MLS# 3612760Listed by: RELIANT REALTY ERA POWERED - Coming Soon
 $629,900Coming Soon4 beds 3 baths2,949 sq. ft.
1016 Watercress Ct, Murfreesboro, TN 37129
MLS# 3612769Listed by: JOHN JONES REAL ESTATE LLC - Coming Soon
 $819,900Coming Soon3 beds 3 baths2,843 sq. ft.
813 Furman Dr, Murfreesboro, TN 37129
MLS# 3612333Listed by: RELIANT REALTY ERA POWERED


Protect your home and budget from life's surprises with an Assurant Home Warranty, backed by a partner that supports you through every step of homeownership. Explore Plans.
© 2023 - 2026 ERA Franchise Systems LLC. All rights reserved. ERA Franchise Systems LLC fully supports the principles of the Fair Housing Act and the Equal Opportunity Act. ERA, ERA Real Estate powered, and their respective logos are registered service marks of ERA Franchise Systems LLC. Each office is independently owned and operated.