
528 Village Green Cir, Murfreesboro, TN 37128
Local realty services provided by:ERA Chappell & Associates Realty & Rental
528 Village Green Cir,Murfreesboro, TN 37128
$359,500
- 2 Beds
- 2 Baths
- 1,424 sq. ft.
- Townhouse
- Coming Soon
Listed by: kris thomson
Office: crye-leike, inc., realtors
MLS#:3609890
Source:NASHVILLE
Price summary
- Price:$359,500
- Price per sq. ft.:$252.46
- Monthly HOA dues:$240
About this home
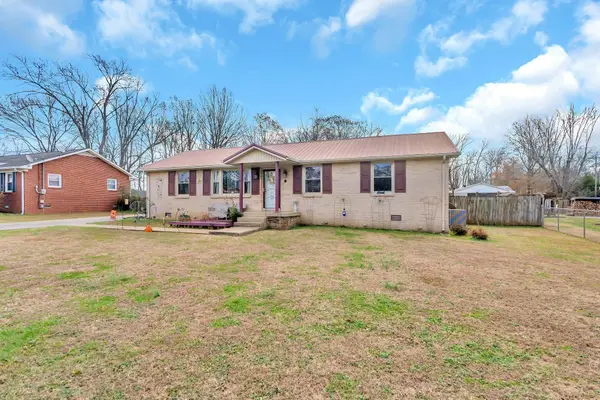
Welcome to 528 Village Green Circle in the beautiful Cottages at Innsbrooke! This great home is located in a wonderful 55+ community with community access to pool & clubhouse (w/exercise area, library, kitchen/gathering area for group events)! A great feature is that homes in The Cottages have NO stairs and are all 1-level homes! This home has 2 Bedrooms, 2 Full Baths, a 3-season 10x14 covered sunroom w/new screens to relax & enjoy the outdoors, and a 1-car garage w/new opener & storage space including attic! One of the BEST features of this home is the front-facing Kitchen which has been updated in the last 1-2 yrs w/new quartz counters including the addition of the counter where you can sit and eat at, variegated subway tile backsplash, new deep stainless sink, new disposal, all new cabinets (to the ceiling!) and drawers w/soft close, new lighting, a reverse osmosis system which will stay, all new appliances which will remain (Gas stove, microwave, dishwasher & refrigerator), and there is a pantry closet for additional storage. Anyone loving to spend time in the Kitchen will LOVE this Kitchen! The Great Room has a trey ceiling and gas fireplace with new logs & remote. All ceiling fans throughout are new and all blinds will remain! There are two bedrooms -- the Primary Bedroom w/trey ceiling, walk-in closet, walk-in shower, adjoining Laundry area w/shelving & cabinet, and LG washer & dryer will remain! The second Bedroom serves as a Guest Bedroom and has a Full Bath with combo tub/shower next to it. Both Baths have new 17" commodes. The HVAC unit is 2 yrs old w/digital thermostat & ductwork is good, and the gas water heater is 2 yrs old! You can see the many updates that have occurred! The Sellers have purchased floor tile (located in the garage) with intentions to replace flooring THROUGHOUT THE HOME (the current "old" tile has a crack in the Foyer, but there is no structural damage as HOA has previously evaluated), and this tile is negotiable! COME SEE!...
Contact an agent
Home facts
- Year built:2004
- Subdivision & Development:Cottages At Innsbrooke Ph 3
- Listing ID #:3609890
- Updated:October 01, 2026 at 08:54 PM
Rooms and interior
- Bedrooms:2
- Total bathrooms:2
- Full bathrooms:2
- Flooring:Carpet, Tile, Vinyl
- Kitchen Description:Dishwasher, Disposal, Ice Maker, Microwave, Refrigerator
- Basement:Yes
- Living area:1,424 sq. ft.
Heating and cooling
- Cooling:Ceiling Fan(s), Central Air, Electric
- Heating:Central, Natural Gas
- Central air:Yes
Structure and exterior
- Roof:Shingle
- Year built:2004
- Building area:1,424 sq. ft.
- Lot Features:Level, Wooded
- Architectural Style:Cottage
- Construction Materials:Brick, Vinyl Siding
- Exterior Features:Patio, Screened
- Levels:1 Story
Schools
- High school:Riverdale High School
- Middle school:Christiana Middle School
- Elementary school:Barfield Elementary
Utilities
- Water:Public, Water Available
- Sewer:Public Sewer
Finances and disclosures
- Price:$359,500
- Price per sq. ft.:$252.46
- Tax amount:$1,933
Features and amenities
- Appliances:Dishwasher, Disposal, Ice Maker, Microwave, Refrigerator, Washer
- Laundry features:Dryer, Washer
- Amenities:Air Filter, Ceiling Fan(s), Clubhouse, High Speed Internet, Playground, Smart Thermostat, Smoke Detector(s), Underground Utilities, Walk-In Closet(s)
- Pool features:Pool
Parking
- Total parking spaces:3
- Parking description:Concrete, Driveway
- Garage:Yes
- Garage spaces:1
 Copyright 2026 Realtracs Mls. All rights reserved. Realtracs Mls provides content displayed here (“provided content”) on an “as is” basis and makes no representations or warranties regarding the provided content, including, but not limited to those of non-infringement, timeliness, accuracy, or completeness. Individuals and companies using information presented are responsible for verification and validation of information they utilize and present to their customers and clients. Realtracs Mls will not be liable for any damage or loss resulting from use of the provided content or the products available through Portals, IDX, VOW, and/or Syndication. Recipients of this information shall not resell, redistribute, reproduce, modify, or otherwise copy any portion thereof without the expressed written consent of Realtracs Mls.
New listings near 528 Village Green Cir
- Coming Soon
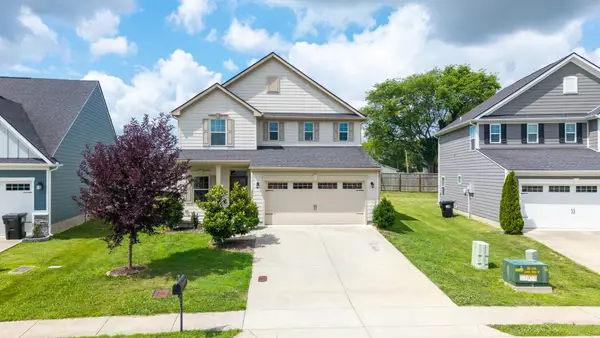 $400,000Coming Soon4 beds 3 baths1,869 sq. ft.
2964 Leatherwood Dr, Murfreesboro, TN 37128
MLS# 3609946Listed by: KELLER WILLIAMS REALTY - MURFREESBORO - Coming Soon
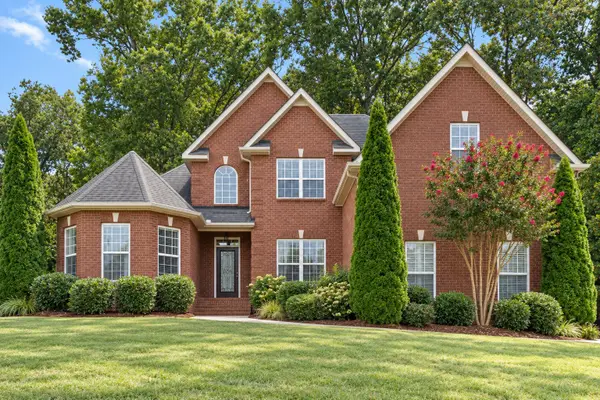 $575,000Coming Soon4 beds 3 baths2,646 sq. ft.
135 Ridgebend Dr, Murfreesboro, TN 37128
MLS# 3604095Listed by: NASHVILLE REALTY GROUP - Coming Soon
 $375,000Coming Soon12.45 Acres
0 Veals Rd, Murfreesboro, TN 37127
MLS# 3603940Listed by: SYNERGY REALTY NETWORK, LLC - Coming Soon
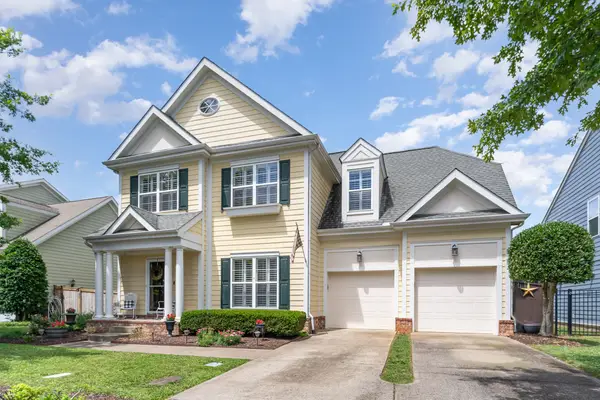 $484,700Coming Soon3 beds 3 baths2,412 sq. ft.
2928 Haviland Way, Murfreesboro, TN 37128
MLS# 3603749Listed by: ONWARD REAL ESTATE - Coming Soon
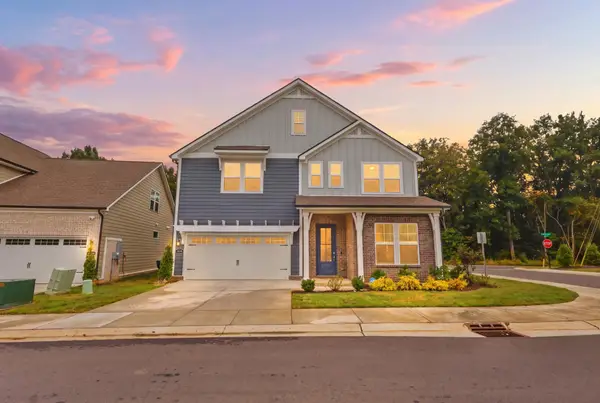 $500,000Coming Soon3 beds 3 baths2,406 sq. ft.
3604 Apies St, Murfreesboro, TN 37129
MLS# 3603838Listed by: KELLER WILLIAMS REALTY - Coming Soon
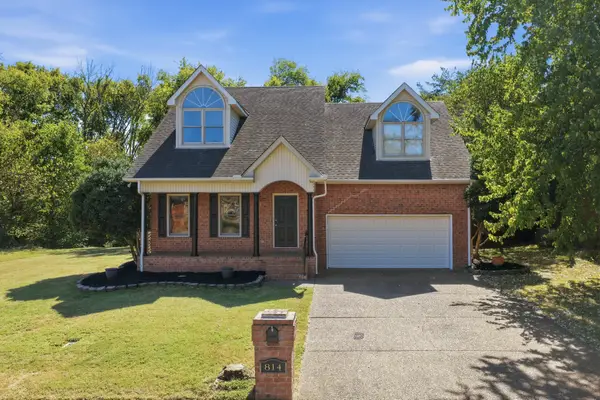 $439,900Coming Soon3 beds 3 baths2,195 sq. ft.
814 Bradford Pl, Murfreesboro, TN 37130
MLS# 3603126Listed by: JOHN JONES REAL ESTATE LLC - Coming Soon
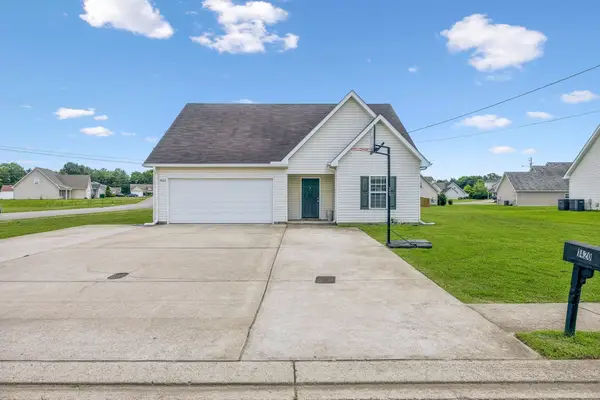 $375,000Coming Soon4 beds 3 baths1,864 sq. ft.
1420 Journey Dr, Murfreesboro, TN 37130
MLS# 3603310Listed by: BENCHMARK REALTY, LLC - Coming Soon
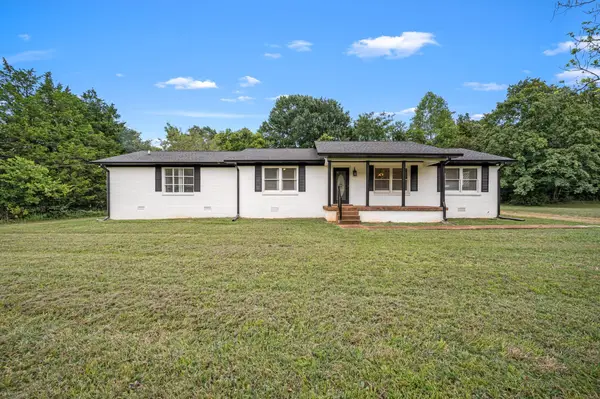 $415,000Coming Soon3 beds 2 baths1,892 sq. ft.
2904 Halls Hill Pike, Murfreesboro, TN 37130
MLS# 3602815Listed by: COMPASS - Coming Soon
 $350,000Coming Soon3 beds 1 baths1,785 sq. ft.
6810 Longview Dr, Murfreesboro, TN 37129
MLS# 3602363Listed by: SIMPLIHOM


Protect your home and budget from life's surprises with an Assurant Home Warranty, backed by a partner that supports you through every step of homeownership. Explore Plans.
© 2023 - 2026 ERA Franchise Systems LLC. All rights reserved. ERA Franchise Systems LLC fully supports the principles of the Fair Housing Act and the Equal Opportunity Act. ERA, ERA Real Estate powered, and their respective logos are registered service marks of ERA Franchise Systems LLC. Each office is independently owned and operated.