
802 Silverhill Dr, Murfreesboro, TN 37129
Local realty services provided by:ERA Chappell & Associates Realty & Rental
802 Silverhill Dr,Murfreesboro, TN 37129
$369,000
- 3 Beds
- 3 Baths
- 1,708 sq. ft.
- Single family
- Pending
Listed by: mary suto
Office: crye-leike, inc., realtors
MLS#:3298101
Source:NASHVILLE
Price summary
- Price:$369,000
- Price per sq. ft.:$216.04
- Monthly HOA dues:$25
About this home
Discover the potential at 802 Silverhill Drive! Nestled on an impressive 0.81-acre lot, one of the largest in the neighborhood, this 3-bedroom, 2.5-bath home offers the perfect combination of space, comfort, and opportunity. The current owners have enhanced the property with a variety of trees, including several fruit trees, creating a peaceful outdoor retreat.
The open floor plan provides a spacious, airy feel that’s ideal for both entertaining and everyday living. A convenient half bath on the main level is perfect for guests, while upstairs you’ll find three bedrooms, two full bathrooms, and a centrally located laundry room for added convenience.
Outside, enjoy the backyard patio overlooking the expansive yard, offering plenty of room for gardening, play, pets, or future outdoor living additions. A two-car garage completes the package.
Whether you’re looking for your first home, an investment property, or a place to make your own, this home is full of potential. Add your personal style and updates to create a space you’ll love for years to come. Opportunities like this—featuring a rare oversized lot and a functional floor plan—don’t come along often! (SOME PHOTOS AI ENHANCED)....
Contact an agent
Home facts
- Year built:2017
- Subdivision & Development:Creeksbend Sec 1 Ph 1
- Listing ID #:3298101
- Added:45 day(s) ago
- Updated:September 05, 2026 at 08:46 AM
Rooms and interior
- Bedrooms:3
- Total bathrooms:3
- Full bathrooms:2
- Half bathrooms:1
- Flooring:Carpet, Laminate
- Kitchen Description:Dishwasher, Microwave, Refrigerator
- Basement:Yes
- Living area:1,708 sq. ft.
Heating and cooling
- Cooling:Electric
- Heating:Electric
Structure and exterior
- Year built:2017
- Building area:1,708 sq. ft.
- Lot area:0.81 Acres
- Lot Features:Level
- Construction Materials:Hardboard Siding
- Levels:2 Story
Schools
- High school:Siegel High School
- Middle school:Oakland Middle School
- Elementary school:Walter Hill Elementary
Utilities
- Water:Public, Water Available
- Sewer:STEP System
Finances and disclosures
- Price:$369,000
- Price per sq. ft.:$216.04
- Tax amount:$1,402
Features and amenities
- Appliances:Dishwasher, Microwave, Refrigerator
Parking
- Total parking spaces:2
- Garage:Yes
- Garage spaces:2
 Copyright 2026 Realtracs Mls. All rights reserved. Realtracs Mls provides content displayed here (“provided content”) on an “as is” basis and makes no representations or warranties regarding the provided content, including, but not limited to those of non-infringement, timeliness, accuracy, or completeness. Individuals and companies using information presented are responsible for verification and validation of information they utilize and present to their customers and clients. Realtracs Mls will not be liable for any damage or loss resulting from use of the provided content or the products available through Portals, IDX, VOW, and/or Syndication. Recipients of this information shall not resell, redistribute, reproduce, modify, or otherwise copy any portion thereof without the expressed written consent of Realtracs Mls.
New listings near 802 Silverhill Dr
- Coming Soon
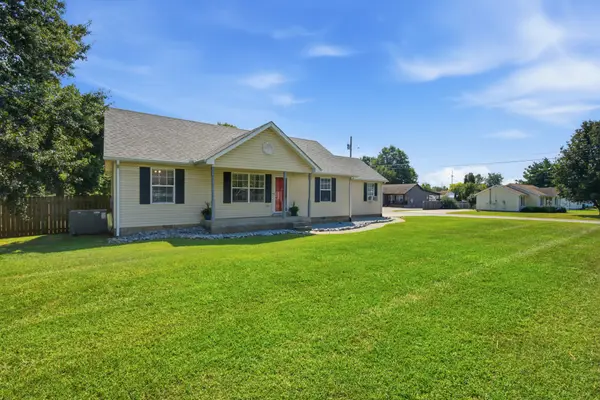 $345,000Coming Soon3 beds 2 baths1,161 sq. ft.
2095 Bolden Dr, Murfreesboro, TN 37127
MLS# 3536025Listed by: CRYE-LEIKE, INC., REALTORS - Coming Soon
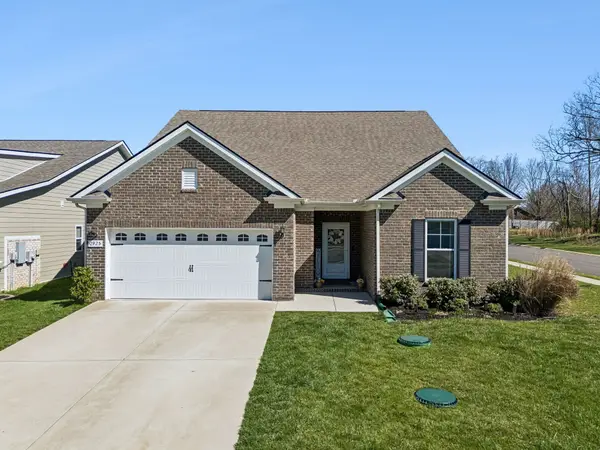 $508,999Coming Soon4 beds 4 baths2,519 sq. ft.
2925 Eckersley Dr, Murfreesboro, TN 37128
MLS# 3541311Listed by: COMPASS TENNESSEE, LLC - Coming Soon
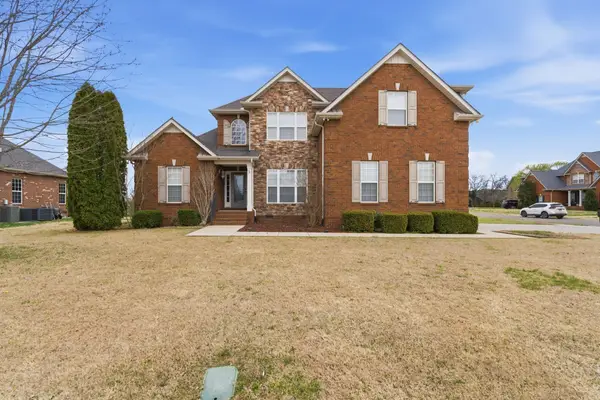 $549,900Coming Soon4 beds 3 baths2,414 sq. ft.
2733 Presley Dr, Murfreesboro, TN 37128
MLS# 3531090Listed by: SIMPLIHOM - Coming Soon
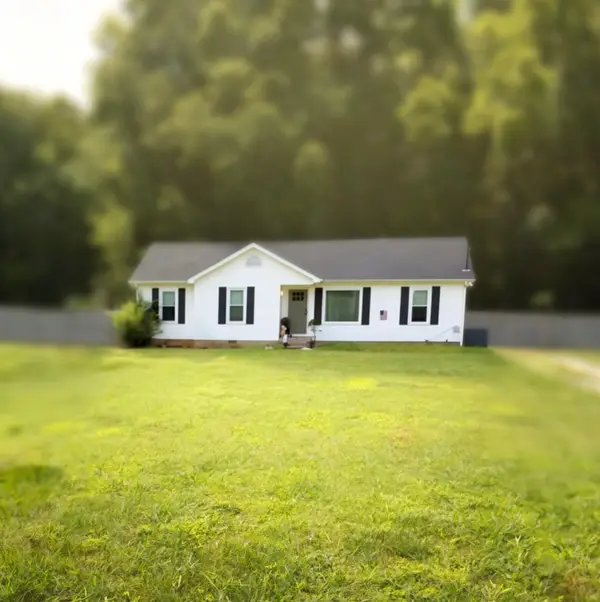 $340,000Coming Soon4 beds 2 baths1,403 sq. ft.
2446 Canterbury Chase, Murfreesboro, TN 37128
MLS# 3531307Listed by: BENCHMARK REALTY, LLC - Coming Soon
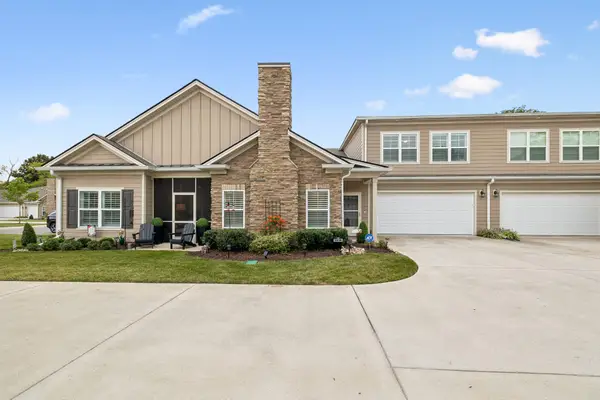 $525,000Coming Soon4 beds 3 baths2,580 sq. ft.
2538 Stonecenter Ln, Murfreesboro, TN 37128
MLS# 3531398Listed by: ADVANTAGE REALTY OF MIDDLE TN - Coming Soon
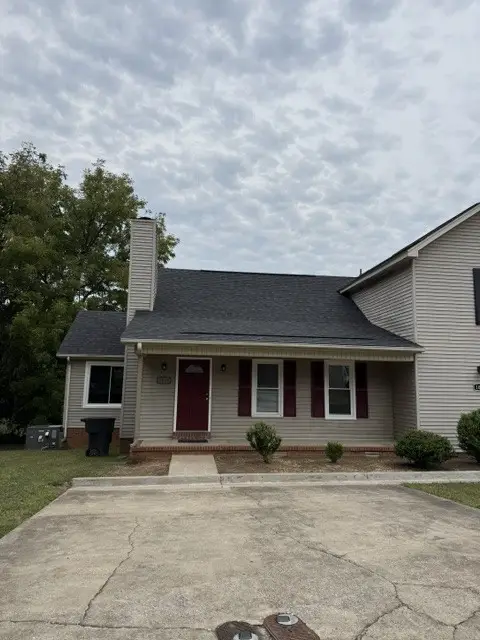 $239,900Coming Soon2 beds 2 baths1,030 sq. ft.
1033 Silver Point Dr, Murfreesboro, TN 37130
MLS# 3529662Listed by: ONWARD REAL ESTATE - Coming Soon
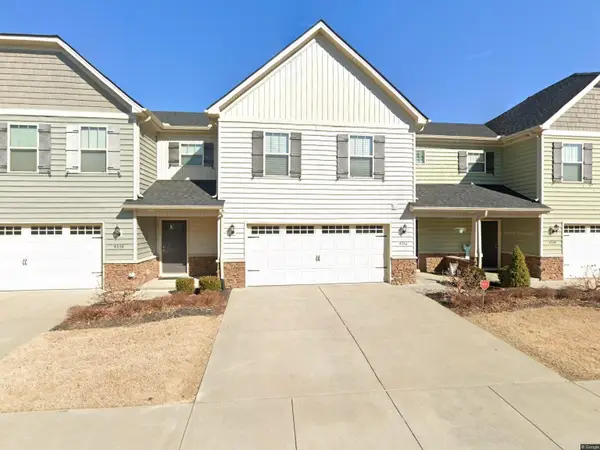 $353,500Coming Soon3 beds 3 baths1,604 sq. ft.
4336 Sunday Silence Way, Murfreesboro, TN 37128
MLS# 3529963Listed by: ONWARD REAL ESTATE - Coming Soon
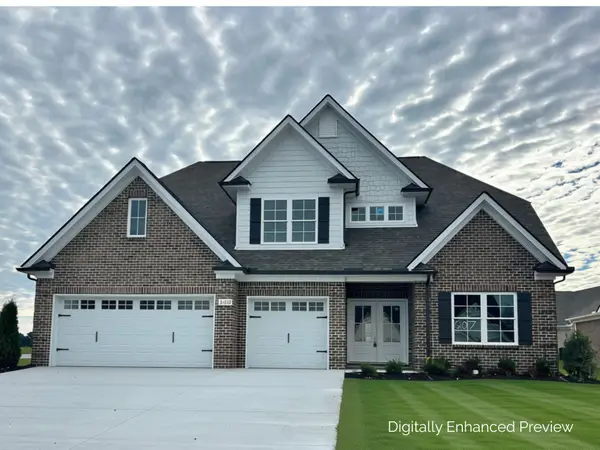 $679,900Coming Soon4 beds 3 baths2,853 sq. ft.
5557 Sinclair St, Murfreesboro, TN 37127
MLS# 3526987Listed by: MAPLES REALTY & AUCTION CO. - Coming Soon
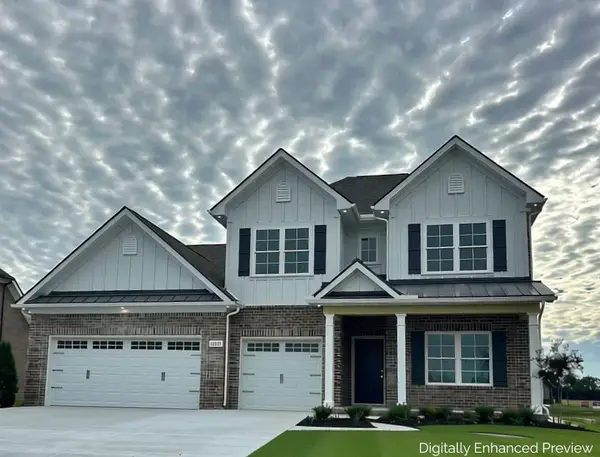 $749,900Coming Soon4 beds 3 baths2,913 sq. ft.
5561 Sinclair St, Murfreesboro, TN 37127
MLS# 3527000Listed by: MAPLES REALTY & AUCTION CO. - Coming Soon
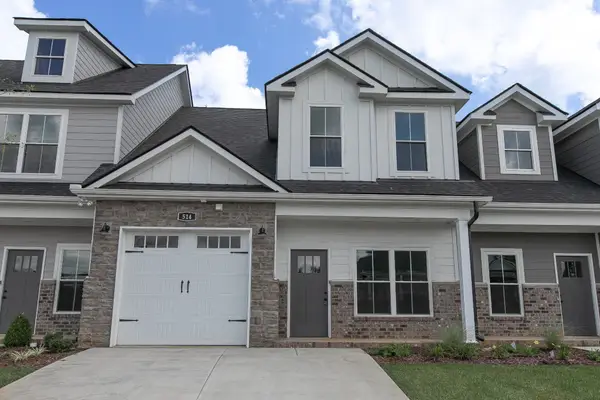 $350,000Coming Soon3 beds 3 baths1,932 sq. ft.
514 Haviture Way, Murfreesboro, TN 37129
MLS# 3514395Listed by: ONWARD REAL ESTATE


Protect your home and budget from life's surprises with an Assurant Home Warranty, backed by a partner that supports you through every step of homeownership. Explore Plans.
© 2023 - 2026 ERA Franchise Systems LLC. All rights reserved. ERA Franchise Systems LLC fully supports the principles of the Fair Housing Act and the Equal Opportunity Act. ERA, ERA Real Estate powered, and their respective logos are registered service marks of ERA Franchise Systems LLC. Each office is independently owned and operated.