
1006 Halcyon Ave, Nashville, TN 37204
Local realty services provided by:ERA Chappell & Associates Realty & Rental
1006 Halcyon Ave,Nashville, TN 37204
$3,650,000
- 4 Beds
- 5 Baths
- 5,208 sq. ft.
- Single family
- Coming Soon
Listed by: david binkley
Office: parks
MLS#:2610593
Source:NASHVILLE
Price summary
- Price:$3,650,000
- Price per sq. ft.:$700.84
About this home
Splendid, complete remodel + addition by MakerTN. 1006 Halcyon is the largest of 4 homes being built at the corner of 10th and Halcyon. Architecture is by Allard Ward and Interiors are by JL Design. This home will feature cutting edge design, and will leave very little left to want, if anything, by way of luxuries, amenities / conveniences, tech, and building science. Pricing includes a pool that is to be installed. The 2 car garage has unfinished space over the garage that can be finished at cost plus. 1006 Halcyon is one of only four homes at this corner with a full finished basement. Completion is slated for this Spring and there is still some customization options. Please reach out to David Binkley or Lee Lunsford directly for a showing or for more information on the property. www.10thandHalcyon.com
Contact an agent
Home facts
- Year built:1920
- Listing ID #:2610593
- Updated:September 27, 2026 at 07:38 PM
Rooms and interior
- Bedrooms:4
- Total bathrooms:5
- Full bathrooms:4
- Half bathrooms:1
- Flooring:Finished Wood, Tile
- Kitchen Description:Dishwasher, Disposal, Microwave, Refrigerator
- Basement Description:Finished
- Living area:5,208 sq. ft.
Heating and cooling
- Cooling:Ceiling Fan(s), Central Air
- Heating:Central
Structure and exterior
- Roof:Shingle
- Year built:1920
- Building area:5,208 sq. ft.
- Lot area:0.66 Acres
- Architectural Style:Victorian
- Construction Materials:Fiber Cement, Hardboard Siding
- Exterior Features:Covered Patio, Screened Patio
- Levels:3 Story
Schools
- High school:Hillsboro Comp High School
- Middle school:John Trotwood Moore Middle
- Elementary school:Waverly-Belmont Elementary School
Utilities
- Water:Public
- Sewer:Public Sewer
Finances and disclosures
- Price:$3,650,000
- Price per sq. ft.:$700.84
- Tax amount:$1
Features and amenities
- Appliances:Dishwasher, Disposal, Microwave, Refrigerator
- Pool features:In Ground, Private Pool
Parking
- Parking description:Detached, Garage Door Opener
- Garage spaces:2
 Copyright 2026 Realtracs Mls. All rights reserved. Realtracs Mls provides content displayed here (“provided content”) on an “as is” basis and makes no representations or warranties regarding the provided content, including, but not limited to those of non-infringement, timeliness, accuracy, or completeness. Individuals and companies using information presented are responsible for verification and validation of information they utilize and present to their customers and clients. Realtracs Mls will not be liable for any damage or loss resulting from use of the provided content or the products available through Portals, IDX, VOW, and/or Syndication. Recipients of this information shall not resell, redistribute, reproduce, modify, or otherwise copy any portion thereof without the expressed written consent of Realtracs Mls.
New listings near 1006 Halcyon Ave
- Coming Soon
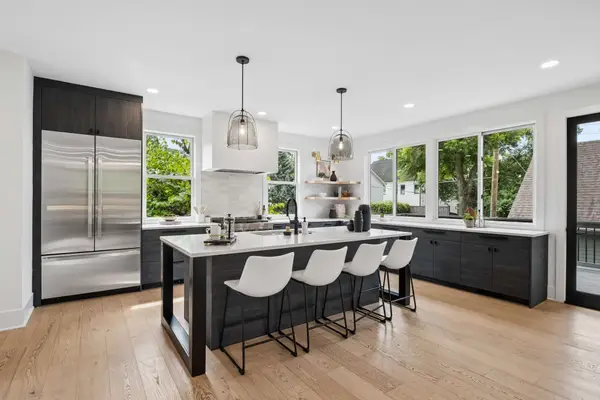 $2,799,950Coming Soon6 beds 7 baths5,470 sq. ft.
1101 Paris Ave, Nashville, TN 37204
MLS# 3601526Listed by: ZEITLIN SOTHEBY'S INTERNATIONAL REALTY - Coming Soon
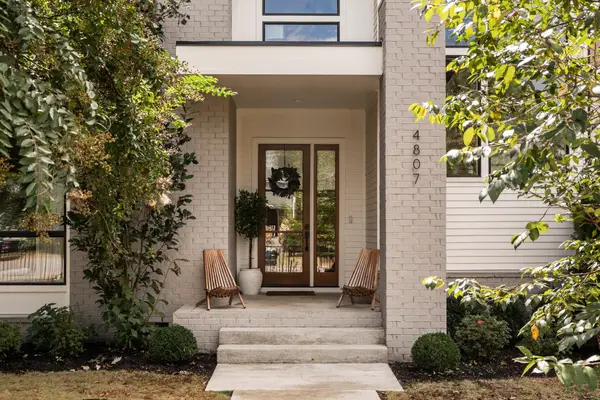 $2,200,000Coming Soon6 beds 5 baths4,143 sq. ft.
4807 Dakota Ave, Nashville, TN 37209
MLS# 3601544Listed by: HOUSE HAVEN REALTY - Coming Soon
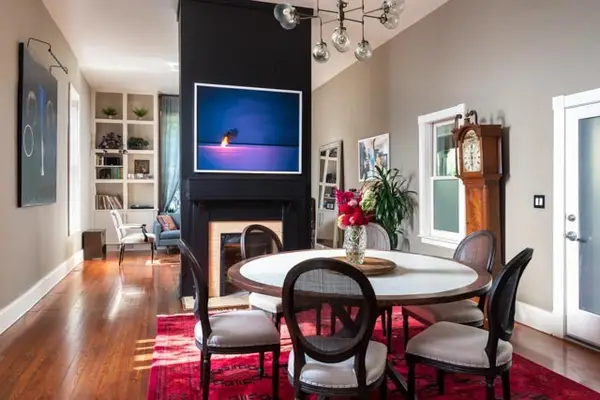 $1,600,000Coming Soon3 beds 3 baths3,062 sq. ft.
924 Fatherland St, Nashville, TN 37206
MLS# 3601555Listed by: HOME & LAKE - Coming SoonOpen Sun, 2 to 4pm
 $420,000Coming Soon3 beds 2 baths1,459 sq. ft.
904 Kable Circle, Nashville, TN 37211
MLS# 3601586Listed by: ONWARD REAL ESTATE - Coming Soon
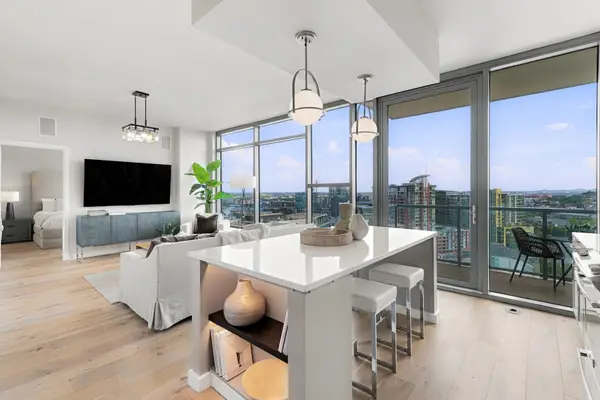 $825,000Coming Soon2 beds 2 baths1,214 sq. ft.
1212 Laurel St #1807, Nashville, TN 37203
MLS# 3601612Listed by: COMPASS - Coming Soon
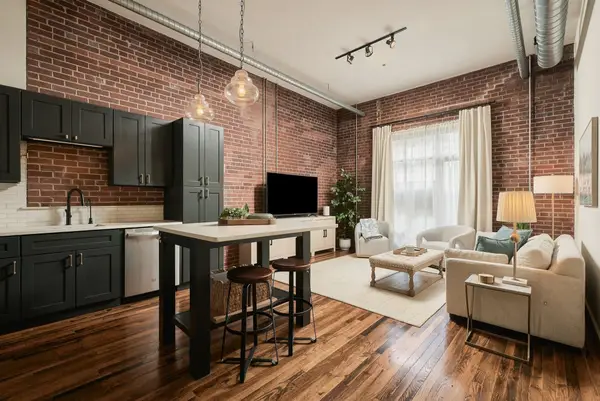 $365,000Coming Soon1 beds 1 baths672 sq. ft.
704 Taylor St #301, Nashville, TN 37208
MLS# 3601636Listed by: RE/MAX CHOICE PROPERTIES - Coming Soon
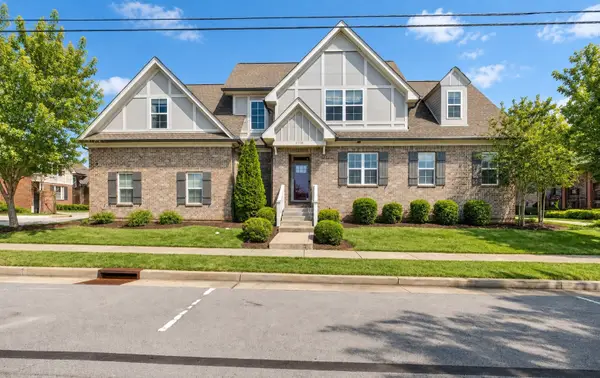 $599,900Coming Soon4 beds 4 baths2,603 sq. ft.
2738 Lakeland Dr, Nashville, TN 37214
MLS# 3601639Listed by: BERKSHIRE HATHAWAY HOMESERVICES WOODMONT REALTY - Coming Soon
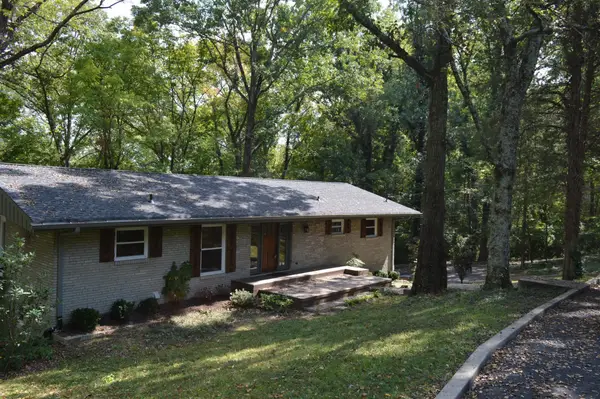 $799,000Coming Soon3 beds 2 baths2,072 sq. ft.
920 Rodney Dr, Nashville, TN 37205
MLS# 3601661Listed by: COMPASS TENNESSEE, LLC - Coming Soon
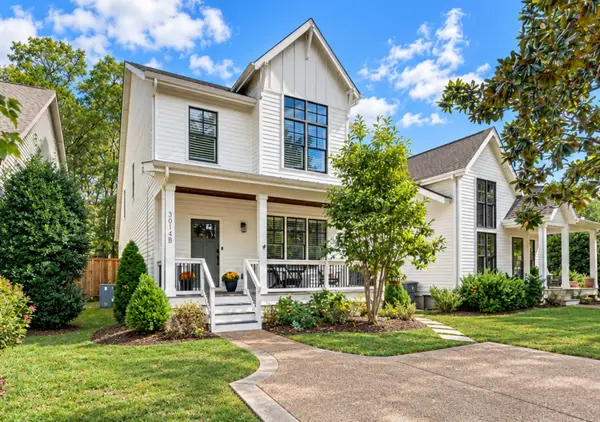 $935,000Coming Soon4 beds 3 baths2,304 sq. ft.
3614B Doge Pl, Nashville, TN 37204
MLS# 3601669Listed by: BENCHMARK REALTY, LLC - Coming SoonOpen Sat, 1 to 3pm
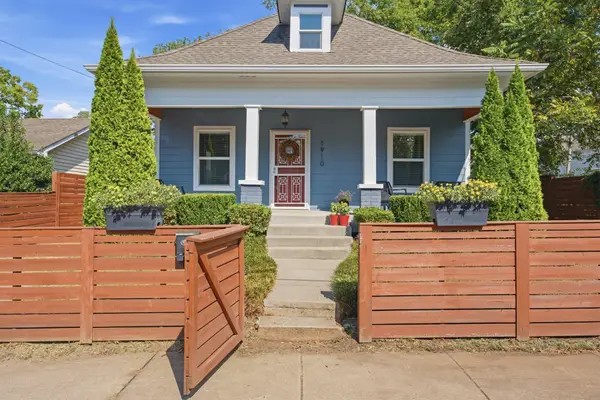 $425,000Coming Soon3 beds 3 baths1,225 sq. ft.
1910 Cephas St, Nashville, TN 37208
MLS# 3598536Listed by: COMPASS TENNESSEE, LLC


Protect your home and budget from life's surprises with an Assurant Home Warranty, backed by a partner that supports you through every step of homeownership. Explore Plans.
© 2023 - 2026 ERA Franchise Systems LLC. All rights reserved. ERA Franchise Systems LLC fully supports the principles of the Fair Housing Act and the Equal Opportunity Act. ERA, ERA Real Estate powered, and their respective logos are registered service marks of ERA Franchise Systems LLC. Each office is independently owned and operated.