
1007 44th Ave N, Nashville, TN 37209
Local realty services provided by:Reliant Realty ERA Powered
1007 44th Ave N,Nashville, TN 37209
$594,000
- 3 Beds
- 4 Baths
- 2,394 sq. ft.
- Single family
- Active
Listed by: margaret davidson, ashna tipnis
Office: compass re
MLS#:3247497
Source:NASHVILLE
Price summary
- Price:$594,000
- Price per sq. ft.:$248.12
- Monthly HOA dues:$185
About this home
Better than new! This beautifully upgraded 2-year-old townhome in the sought-after 44Tenn community in the Nations offers 3 bedrooms, 3.5 bathrooms, 2,394 square feet, and an attached 2-car garage. The owners have thoughtfully enhanced it with premium upgrades throughout, including hardwood floors on every level (no carpet), plantation shutters, upgraded lighting and finishes, and custom touches that elevate every space. The open-concept floor plan is filled with natural light and features a spacious kitchen with stainless steel appliances, a gas range, a large island, and pantry storage that flows seamlessly into the living and dining areas. The vaulted primary suite offers a walk-in closet, dual vanities, and a beautifully tiled walk-in shower. Enjoy low-maintenance living in one of Nashville's most desirable neighborhoods, just minutes from The Nations, Sylvan Park, Charlotte Avenue, downtown, shopping, restaurants, and parks.
Contact an agent
Home facts
- Year built:2023
- Subdivision & Development:Nations
- Listing ID #:3247497
- Added:47 day(s) ago
- Updated:August 27, 2026 at 02:38 PM
Rooms and interior
- Bedrooms:3
- Total bathrooms:4
- Full bathrooms:3
- Half bathrooms:1
- Flooring:Carpet, Tile
- Kitchen Description:Microwave, Refrigerator
- Basement:Yes
- Living area:2,394 sq. ft.
Heating and cooling
- Cooling:Ceiling Fan(s), Central Air
- Heating:Central
- Central air:Yes
Structure and exterior
- Year built:2023
- Building area:2,394 sq. ft.
- Lot area:0.02 Acres
- Architectural Style:Contemporary
- Construction Materials:Brick, Fiber Cement
- Exterior Features:Deck, Porch
- Levels:3 Story
Schools
- High school:Pearl Cohn Magnet High School
- Middle school:Moses McKissack Middle
- Elementary school:Cockrill Elementary
Utilities
- Water:Public, Water Available
- Sewer:Public Sewer
Finances and disclosures
- Price:$594,000
- Price per sq. ft.:$248.12
- Tax amount:$4,286
Features and amenities
- Appliances:Microwave, Refrigerator
- Amenities:Ceiling Fan(s), Extra Closets, Walk-In Closet(s)
Parking
- Total parking spaces:3
- Parking description:Concrete, Driveway
- Garage:Yes
- Garage spaces:2
 Copyright 2026 Realtracs Mls. All rights reserved. Realtracs Mls provides content displayed here (“provided content”) on an “as is” basis and makes no representations or warranties regarding the provided content, including, but not limited to those of non-infringement, timeliness, accuracy, or completeness. Individuals and companies using information presented are responsible for verification and validation of information they utilize and present to their customers and clients. Realtracs Mls will not be liable for any damage or loss resulting from use of the provided content or the products available through Portals, IDX, VOW, and/or Syndication. Recipients of this information shall not resell, redistribute, reproduce, modify, or otherwise copy any portion thereof without the expressed written consent of Realtracs Mls.
New listings near 1007 44th Ave N
- Coming SoonOpen Sun, 2 to 4pm
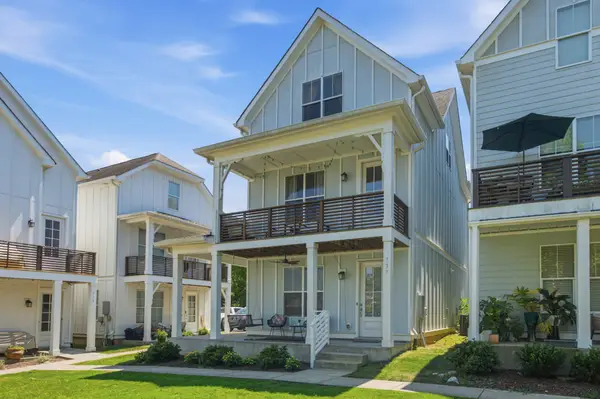 $440,000Coming Soon3 beds 3 baths2,344 sq. ft.
737 Cottage Park Dr, Nashville, TN 37207
MLS# 3516311Listed by: COMPASS TENNESSEE, LLC - Coming Soon
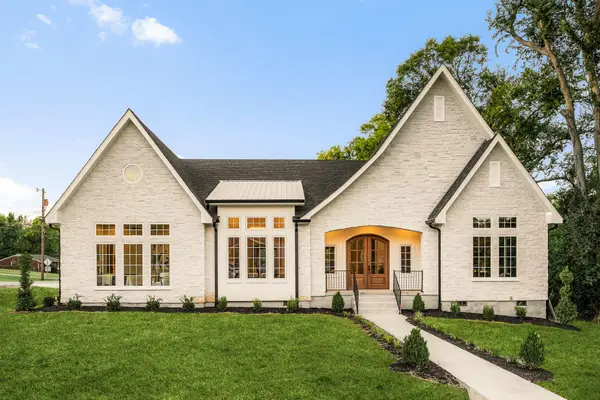 $1,595,000Coming Soon4 beds 5 baths3,437 sq. ft.
801 Virginia Ave, Nashville, TN 37216
MLS# 3526745Listed by: KELLER WILLIAMS REALTY NASHVILLE/FRANKLIN - Coming SoonOpen Sat, 2 to 4pm
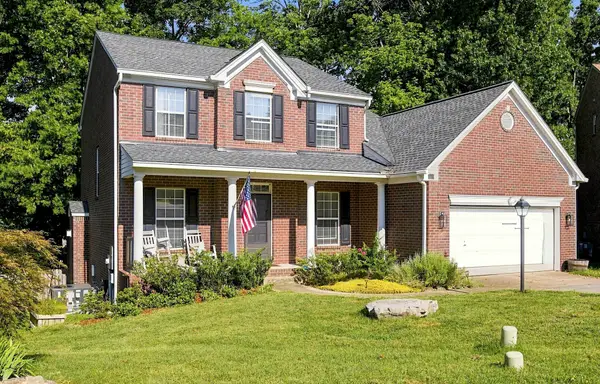 $615,000Coming Soon3 beds 3 baths2,404 sq. ft.
3208 Woodspring Ct, Nashville, TN 37211
MLS# 3526763Listed by: CRYE-LEIKE REALTY - Coming Soon
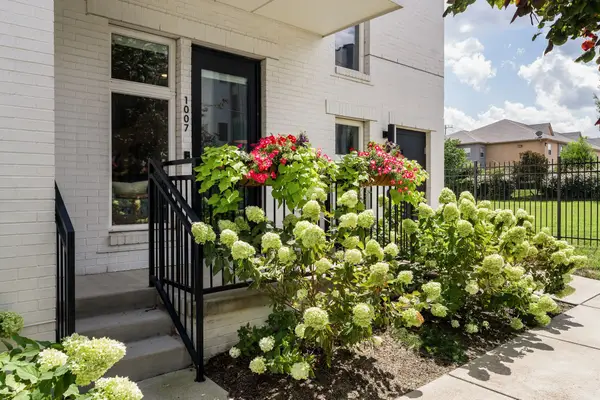 $349,900Coming Soon1 beds 1 baths784 sq. ft.
1007 Scovel St, Nashville, TN 37208
MLS# 3526832Listed by: COMPASS RE - Coming SoonOpen Sun, 2 to 4pm
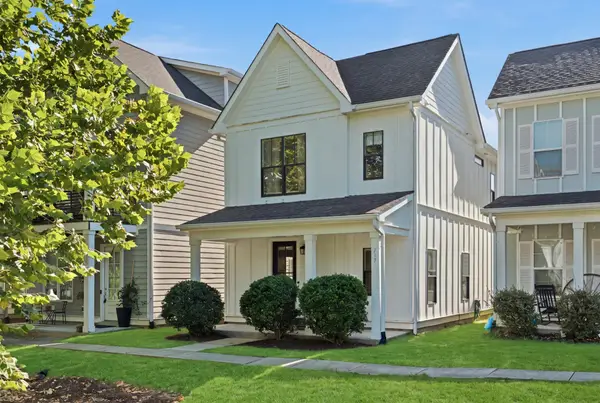 $398,900Coming Soon2 beds 3 baths1,588 sq. ft.
717 Cottage Park Dr, Nashville, TN 37207
MLS# 3526923Listed by: ONWARD REAL ESTATE - Coming SoonOpen Sun, 3 to 6pm
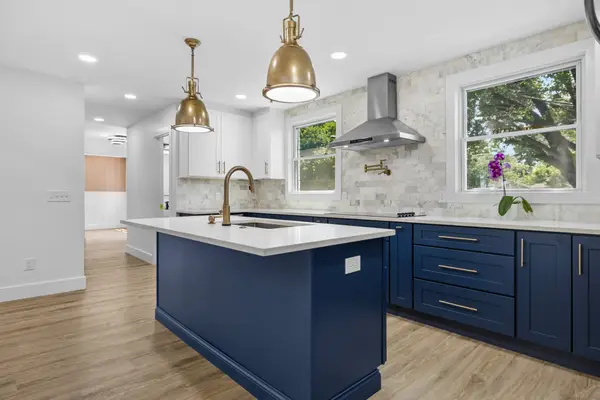 $675,000Coming Soon4 beds 3 baths2,250 sq. ft.
714 Harding Pl, Nashville, TN 37211
MLS# 3527005Listed by: REAL BROKER - Coming Soon
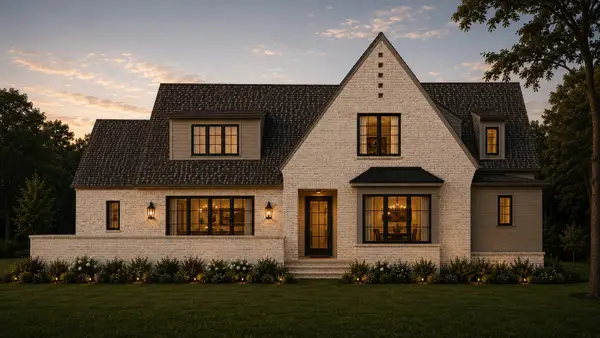 $2,750,000Coming Soon4 beds 6 baths4,879 sq. ft.
4524 Belmont Park Ter, Nashville, TN 37215
MLS# 3527152Listed by: SCOUT REALTY - Coming Soon
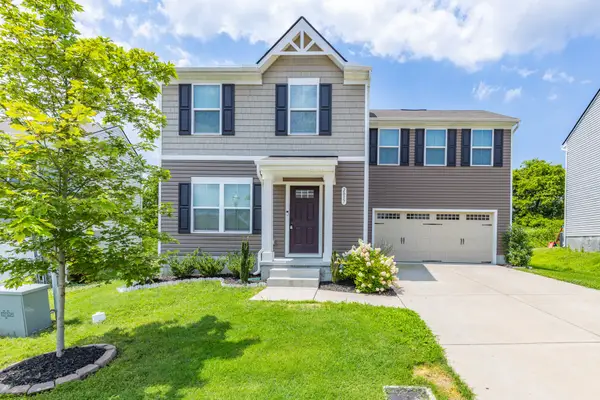 $407,500Coming Soon4 beds 3 baths1,680 sq. ft.
2057 Westchester Dr, Nashville, TN 37207
MLS# 3527236Listed by: GEMSTONE SOLUTIONS PROPERTY MANAGEMENT AND REALTY - Coming Soon
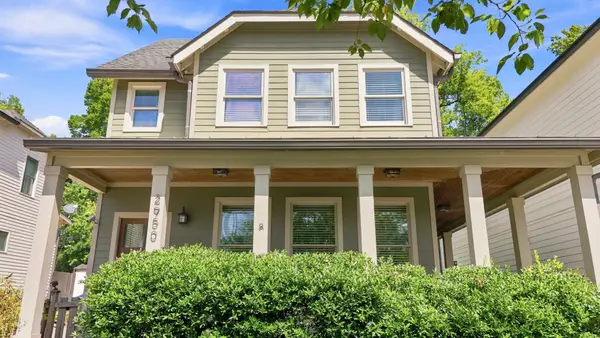 $874,000Coming Soon2 beds 3 baths1,831 sq. ft.
2950 Vaulx Ln, Nashville, TN 37204
MLS# 3527259Listed by: ONWARD REAL ESTATE - Coming Soon
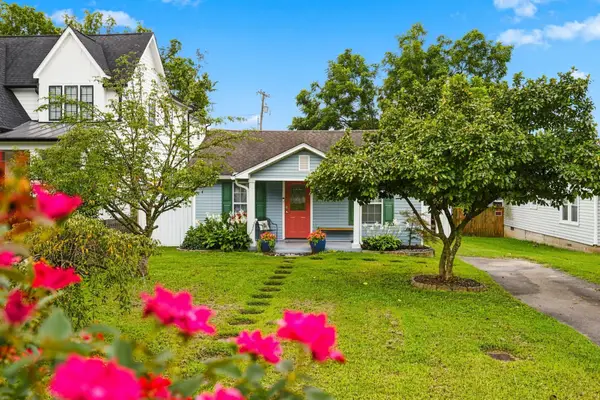 $800,000Coming Soon-- beds -- baths1,924 sq. ft.
4207 Nevada Ave, Nashville, TN 37209
MLS# 3527280Listed by: ONWARD REAL ESTATE


Protect your home and budget from life's surprises with an Assurant Home Warranty, backed by a partner that supports you through every step of homeownership. Explore Plans.
© 2023 - 2026 ERA Franchise Systems LLC. All rights reserved. ERA Franchise Systems LLC fully supports the principles of the Fair Housing Act and the Equal Opportunity Act. ERA, ERA Real Estate powered, and their respective logos are registered service marks of ERA Franchise Systems LLC. Each office is independently owned and operated.