
1007B Fairwin Ave, Nashville, TN 37216
Local realty services provided by:Reliant Realty ERA Powered
1007B Fairwin Ave,Nashville, TN 37216
$824,999
- 4 Beds
- 4 Baths
- 2,822 sq. ft.
- Single family
- Active
Upcoming open houses
- Sun, Aug 3002:00 pm - 04:00 pm
Listed by: jody roberts, sav mohammed
Office: simplihom
MLS#:3520299
Source:NASHVILLE
Price summary
- Price:$824,999
- Price per sq. ft.:$292.35
About this home
ASK ABOUT OUR SELLER CONCESSIONS! Located in the heart of East Nashville, this 4 bedroom, 3.5 bathroom new construction home offers 2,822 sq ft with arched details, light wood finishes, and a soft neutral palette throughout. The main living area is anchored by a gas fireplace and opens directly into the kitchen and dining space. Design details include soft archways, custom built-ins, layered wood tones, vertical paneling, and contrasting accents. The kitchen features custom cabinetry, a large island, stone countertops, and statement lighting. Bathrooms continue the same palette with neutral tile, natural textures, and modern fixtures. The home also features a large fenced-in backyard, ideal for pets and outdoor living.
Set on Fairwin Ave, this home sits among ongoing residential development and new construction, just minutes from East Nashville’s restaurants, coffee shops, and neighborhood staples. With multiple projects underway in the immediate area, this pocket continues to see growth and investment while maintaining the walkable, lifestyle-driven appeal East Nashville is known for....
Contact an agent
Home facts
- Year built:2026
- Subdivision & Development:East Nashville
- Listing ID #:3520299
- Added:3 day(s) ago
- Updated:August 25, 2026 at 06:56 PM
Rooms and interior
- Bedrooms:4
- Total bathrooms:4
- Full bathrooms:3
- Half bathrooms:1
- Flooring:Tile
- Kitchen Description:Dishwasher, Disposal, Microwave, Refrigerator
- Basement:Yes
- Basement Description:Crawl Space
- Living area:2,822 sq. ft.
Heating and cooling
- Cooling:Central Air
- Heating:Central
- Central air:Yes
Structure and exterior
- Year built:2026
- Building area:2,822 sq. ft.
- Lot area:0.25 Acres
- Architectural Style:Traditional
- Construction Materials:Brick, Hardboard Siding
- Exterior Features:Deck
- Levels:2 Story
Schools
- High school:Maplewood Comp High School
- Middle school:Jere Baxter Middle
- Elementary school:Hattie Cotton Elementary
Utilities
- Water:Public, Water Available
- Sewer:Public Sewer
Finances and disclosures
- Price:$824,999
- Price per sq. ft.:$292.35
Features and amenities
- Appliances:Dishwasher, Disposal, Microwave, Refrigerator
- Amenities:Smoke Detector(s)
Parking
- Total parking spaces:4
- Parking description:Concrete, Parking Pad
 Copyright 2026 Realtracs Mls. All rights reserved. Realtracs Mls provides content displayed here (“provided content”) on an “as is” basis and makes no representations or warranties regarding the provided content, including, but not limited to those of non-infringement, timeliness, accuracy, or completeness. Individuals and companies using information presented are responsible for verification and validation of information they utilize and present to their customers and clients. Realtracs Mls will not be liable for any damage or loss resulting from use of the provided content or the products available through Portals, IDX, VOW, and/or Syndication. Recipients of this information shall not resell, redistribute, reproduce, modify, or otherwise copy any portion thereof without the expressed written consent of Realtracs Mls.
New listings near 1007B Fairwin Ave
- Coming Soon
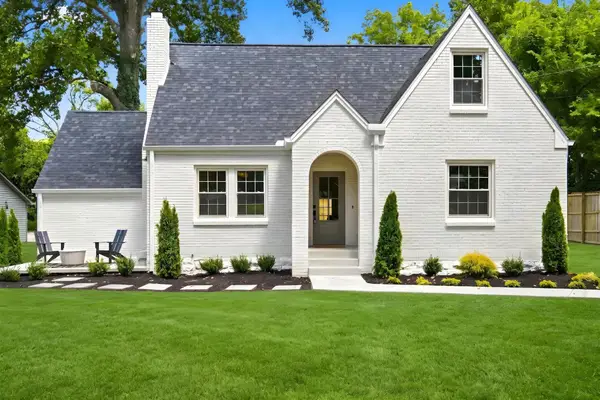 $799,000Coming Soon4 beds 3 baths2,147 sq. ft.
2604 Bluefield Ave, Nashville, TN 37214
MLS# 3524738Listed by: MUSIC CITY, REALTORS - Coming Soon
 $465,000Coming Soon2 beds 2 baths1,190 sq. ft.
2042 Edison Park Ln, Nashville, TN 37209
MLS# 3525533Listed by: COMPASS - Coming Soon
 $755,000Coming Soon4 beds 3 baths2,340 sq. ft.
835 Highland Crest Dr, Nashville, TN 37205
MLS# 3525536Listed by: WH PROPERTIES - Coming Soon
 $625,000Coming Soon3 beds 3 baths1,928 sq. ft.
921A Thomas Ave, Nashville, TN 37216
MLS# 3525619Listed by: ONWARD REAL ESTATE - Coming Soon
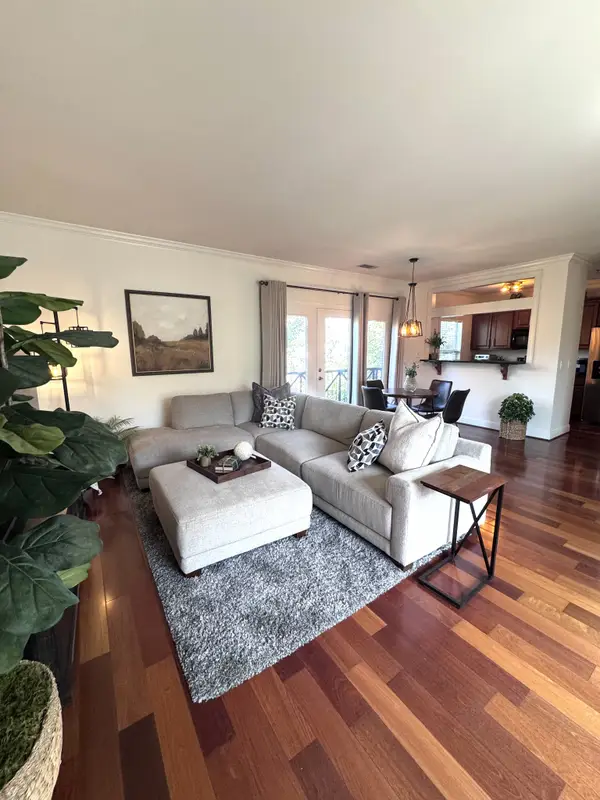 $489,000Coming Soon1 beds 1 baths971 sq. ft.
303 Criddle St #405, Nashville, TN 37219
MLS# 3525632Listed by: LUXURY HOMES OF TENNESSEE - Coming Soon
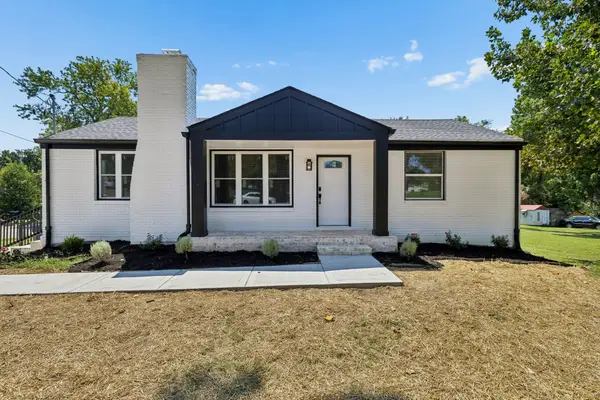 $550,000Coming Soon5 beds 2 baths2,250 sq. ft.
387 Ocala Dr, Nashville, TN 37211
MLS# 3525651Listed by: KELLER WILLIAMS REALTY MT. JULIET - Coming Soon
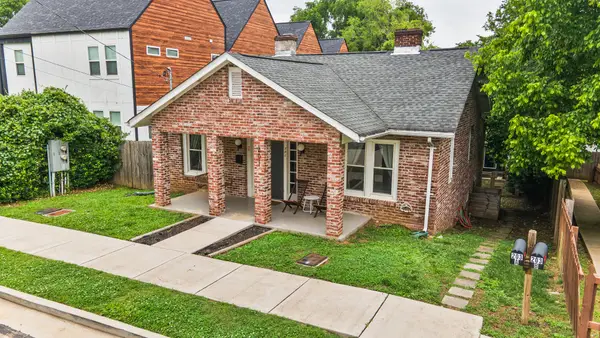 $1,499,000Coming Soon-- beds -- baths4,522 sq. ft.
203 N 9th St, Nashville, TN 37206
MLS# 3525686Listed by: TYLER YORK REAL ESTATE BROKERS, LLC - Coming Soon
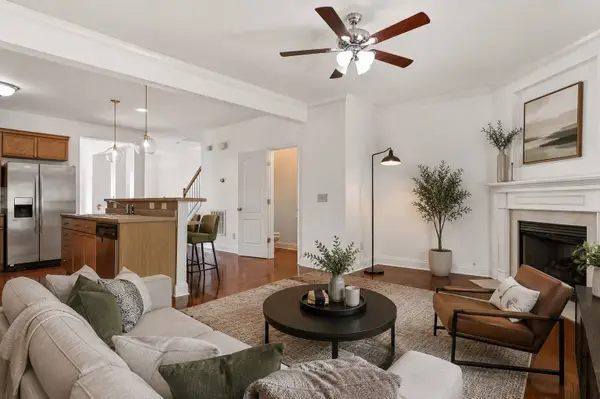 $374,999Coming Soon2 beds 4 baths1,984 sq. ft.
131 Stonecrest Dr, Nashville, TN 37209
MLS# 3525754Listed by: WILDWOOD MANAGEMENT, LLC - Coming Soon
 $579,900Coming Soon3 beds 3 baths2,067 sq. ft.
628B Annex Ave, Nashville, TN 37209
MLS# 3525755Listed by: CASON POINTE REAL ESTATE LLC - Coming Soon
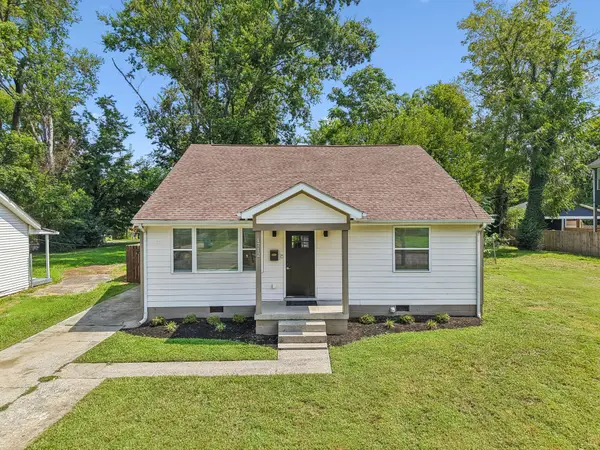 $389,900Coming Soon3 beds 2 baths1,428 sq. ft.
1712 17th Ave N, Nashville, TN 37208
MLS# 3525756Listed by: SIMPLIHOM


Protect your home and budget from life's surprises with an Assurant Home Warranty, backed by a partner that supports you through every step of homeownership. Explore Plans.
© 2023 - 2026 ERA Franchise Systems LLC. All rights reserved. ERA Franchise Systems LLC fully supports the principles of the Fair Housing Act and the Equal Opportunity Act. ERA, ERA Real Estate powered, and their respective logos are registered service marks of ERA Franchise Systems LLC. Each office is independently owned and operated.