
387 Ocala Dr, Nashville, TN 37211
Local realty services provided by:ERA Chappell & Associates Realty & Rental
387 Ocala Dr,Nashville, TN 37211
$550,000
- 5 Beds
- 2 Baths
- 2,250 sq. ft.
- Single family
- Coming Soon
Listed by: jesus pena, christian lemere
Office: keller williams realty mt. juliet
MLS#:3525651
Source:NASHVILLE
Price summary
- Price:$550,000
- Price per sq. ft.:$244.44
About this home
All offers due Sunday by 8pm. Receive a special rate incentive or closing cost credit with seller’s suggested lender! Completely renovated and ideally located just 20 minutes from Nashville with easy access to I-24, shopping and dining, Nashville International Airport, and the Nashville Zoo, this all-brick home offers exceptional flexibility on a spacious 0.73-acre lot. Thoughtfully updated throughout, the home features a new main water line, new electrical box, whole-home electrical updates, new roofing, new concrete driveway, new interior and exterior paint, and waterproof luxury vinyl flooring throughout. New windows and doors, updated blinds, a new boiler, and new ceiling fans add even more comfort and peace of mind. The main level offers a large living room, dining space, and a spacious kitchen featuring quartz countertops, new cabinetry, and new appliances. Three bedrooms and a beautifully updated full bathroom complete the main floor. The fully finished basement creates an incredible opportunity for multi-generational living, a private guest or in-law suite, or potential rental income. This level includes a living room with fireplace, full kitchen with quartz countertops, new cabinetry and appliances, two bedrooms, a completely renovated full bathroom, and its own laundry room. A second laundry room on the main level means each floor has its own washer and dryer, both of which remain with the home. An additional storm room with ceiling lights and extra storage space provides added functionality. Outside, enjoy a large back patio overlooking the expansive backyard, along with a storage building that remains. With extensive renovations already completed, abundant living space, and a highly convenient location, this move-in-ready home is a rare find!...
Contact an agent
Home facts
- Year built:1961
- Subdivision & Development:Southwood
- Listing ID #:3525651
- Updated:August 25, 2026 at 02:35 PM
Rooms and interior
- Bedrooms:5
- Total bathrooms:2
- Full bathrooms:2
- Flooring:Tile
- Kitchen Description:Dishwasher, Microwave, Refrigerator
- Basement:Yes
- Basement Description:Finished, Full
- Living area:2,250 sq. ft.
Heating and cooling
- Cooling:Ceiling Fan(s), Central Air, Electric
- Heating:Central
- Central air:Yes
Structure and exterior
- Year built:1961
- Building area:2,250 sq. ft.
- Lot area:0.73 Acres
- Lot Features:Level
- Construction Materials:Brick
- Exterior Features:Patio, Porch
- Levels:2 Story
Schools
- High school:Cane Ridge High School
- Middle school:Antioch Middle
- Elementary school:Cole Elementary
Utilities
- Water:Public, Water Available
- Sewer:Public Sewer
Finances and disclosures
- Price:$550,000
- Price per sq. ft.:$244.44
- Tax amount:$2,015
Features and amenities
- Appliances:Dishwasher, Microwave, Refrigerator, Washer
- Laundry features:Dryer, Washer
- Amenities:Ceiling Fan(s), In-Law Floorplan, Walk-In Closet(s)
 Copyright 2026 Realtracs Mls. All rights reserved. Realtracs Mls provides content displayed here (“provided content”) on an “as is” basis and makes no representations or warranties regarding the provided content, including, but not limited to those of non-infringement, timeliness, accuracy, or completeness. Individuals and companies using information presented are responsible for verification and validation of information they utilize and present to their customers and clients. Realtracs Mls will not be liable for any damage or loss resulting from use of the provided content or the products available through Portals, IDX, VOW, and/or Syndication. Recipients of this information shall not resell, redistribute, reproduce, modify, or otherwise copy any portion thereof without the expressed written consent of Realtracs Mls.
New listings near 387 Ocala Dr
- Coming Soon
 $699,900Coming Soon4 beds 3 baths3,007 sq. ft.
6104 Frontier Ln, Nashville, TN 37211
MLS# 3524724Listed by: RE/MAX HOMES AND ESTATES - Coming Soon
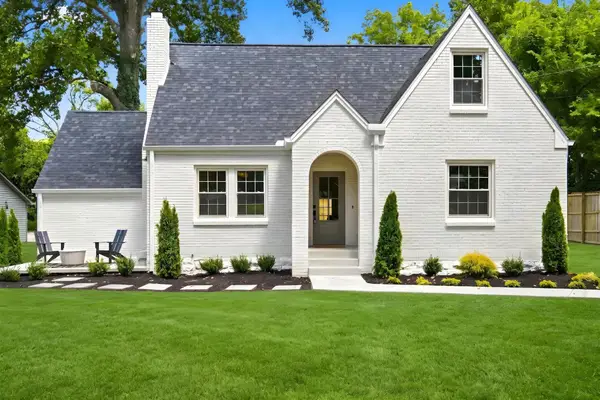 $799,000Coming Soon4 beds 3 baths2,147 sq. ft.
2604 Bluefield Ave, Nashville, TN 37214
MLS# 3524738Listed by: MUSIC CITY, REALTORS - Coming Soon
 $465,000Coming Soon2 beds 2 baths1,190 sq. ft.
2042 Edison Park Ln, Nashville, TN 37209
MLS# 3525533Listed by: COMPASS - Coming Soon
 $755,000Coming Soon4 beds 3 baths2,340 sq. ft.
835 Highland Crest Dr, Nashville, TN 37205
MLS# 3525536Listed by: WH PROPERTIES - Coming Soon
 $625,000Coming Soon3 beds 3 baths1,928 sq. ft.
921A Thomas Ave, Nashville, TN 37216
MLS# 3525619Listed by: ONWARD REAL ESTATE - Coming Soon
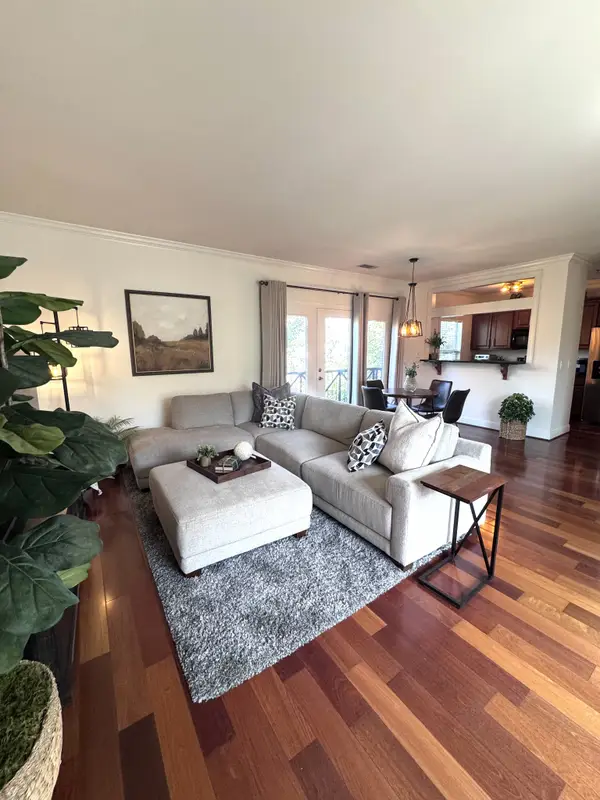 $489,000Coming Soon1 beds 1 baths971 sq. ft.
303 Criddle St #405, Nashville, TN 37219
MLS# 3525632Listed by: LUXURY HOMES OF TENNESSEE - Coming Soon
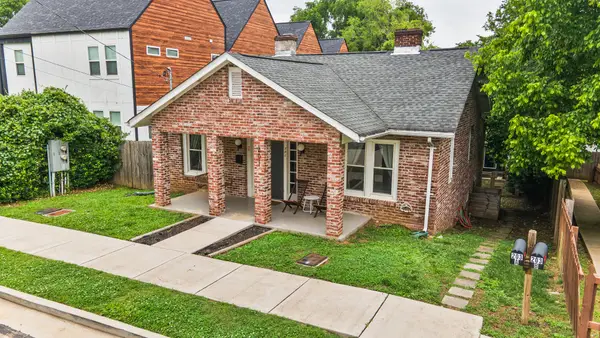 $1,499,000Coming Soon-- beds -- baths4,522 sq. ft.
203 N 9th St, Nashville, TN 37206
MLS# 3525686Listed by: TYLER YORK REAL ESTATE BROKERS, LLC - Coming Soon
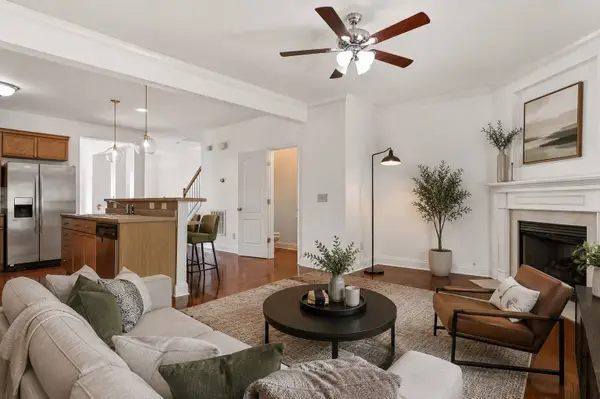 $374,999Coming Soon2 beds 4 baths1,984 sq. ft.
131 Stonecrest Dr, Nashville, TN 37209
MLS# 3525754Listed by: WILDWOOD MANAGEMENT, LLC - Coming Soon
 $579,900Coming Soon3 beds 3 baths2,067 sq. ft.
628B Annex Ave, Nashville, TN 37209
MLS# 3525755Listed by: CASON POINTE REAL ESTATE LLC


Protect your home and budget from life's surprises with an Assurant Home Warranty, backed by a partner that supports you through every step of homeownership. Explore Plans.
© 2023 - 2026 ERA Franchise Systems LLC. All rights reserved. ERA Franchise Systems LLC fully supports the principles of the Fair Housing Act and the Equal Opportunity Act. ERA, ERA Real Estate powered, and their respective logos are registered service marks of ERA Franchise Systems LLC. Each office is independently owned and operated.