
1009 Harpeth Valley Ct, Nashville, TN 37221
Local realty services provided by:Reliant Realty ERA Powered
1009 Harpeth Valley Ct,Nashville, TN 37221
$530,000
- - Beds
- - Baths
- 3,168 sq. ft.
- Multi-family
- Active
Listed by: romany gayed
Office: simplihom
MLS#:3611645
Source:NASHVILLE
Price summary
- Price:$530,000
- Price per sq. ft.:$167.3
About this home
$10,000 Flex Cash Offered! Rare opportunity to own a fully renovated. Offering approximately 3,168 square feet, this property features two spacious units, each with 3 bedrooms and 1.5 bathrooms.
Recent renovations include fresh interior paint, new flooring, updated kitchens with stainless steel appliances, renovated bathrooms, modern lighting, and additional cosmetic improvements throughout.
Metro has confirmed the property as a legal two-family dwelling, allowing the existing two-family use to legally continue under the current zoning. This recognized duplex status adds significant value and makes the property a unique investment opportunity in an established Bellevue neighborhood.
Conveniently located just minutes from I-40, shopping, dining, parks, and downtown Nashville, this property offers an excellent combination of location, income potential, flexibility, and long-term investment value.
$10,000 Flex Cash offered with acceptable offer, providing buyers additional flexibility toward eligible closing costs, rate buy-down, or other approved expenses....
Contact an agent
Home facts
- Year built:1972
- Subdivision & Development:Bellevue Manor
- Listing ID #:3611645
- Added:1 day(s) ago
- Updated:October 05, 2026 at 05:04 PM
Rooms and interior
- Living area:3,168 sq. ft.
Heating and cooling
- Cooling:Central Air
- Heating:Central
- Central air:Yes
Structure and exterior
- Roof:Asphalt
- Year built:1972
- Building area:3,168 sq. ft.
- Construction Materials:Brick
- Levels:2 Story
Schools
- High school:James Lawson High School
- Middle school:H. G. Hill Middle
- Elementary school:Gower Elementary
Utilities
- Water:Public, Water Available
- Sewer:Public Sewer
Finances and disclosures
- Price:$530,000
- Price per sq. ft.:$167.3
- Tax amount:$6,219
Features and amenities
- Amenities:Smoke Detector(s)
Parking
- Total parking spaces:10
- Parking description:Asphalt
 Copyright 2026 Realtracs Mls. All rights reserved. Realtracs Mls provides content displayed here (“provided content”) on an “as is” basis and makes no representations or warranties regarding the provided content, including, but not limited to those of non-infringement, timeliness, accuracy, or completeness. Individuals and companies using information presented are responsible for verification and validation of information they utilize and present to their customers and clients. Realtracs Mls will not be liable for any damage or loss resulting from use of the provided content or the products available through Portals, IDX, VOW, and/or Syndication. Recipients of this information shall not resell, redistribute, reproduce, modify, or otherwise copy any portion thereof without the expressed written consent of Realtracs Mls.
New listings near 1009 Harpeth Valley Ct
- Coming Soon
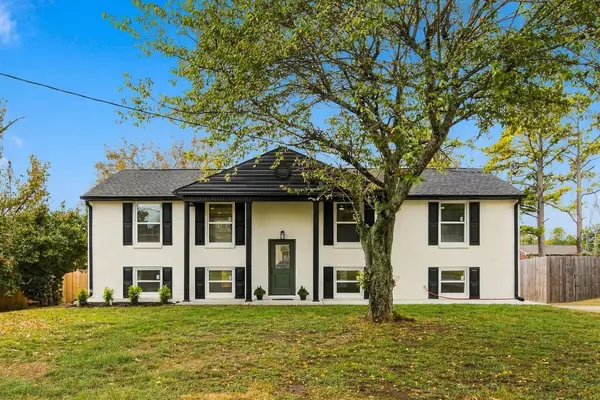 $699,999Coming Soon3 beds 3 baths2,068 sq. ft.
407 Lynn Dr, Nashville, TN 37211
MLS# 3610878Listed by: COMPASS TENNESSEE, LLC - Coming Soon
 $449,595Coming Soon3 beds 2 baths1,546 sq. ft.
1460 Bending River Dr, Nashville, TN 37221
MLS# 3611536Listed by: SYNERGY REALTY NETWORK, LLC - Coming SoonOpen Fri, 4 to 6pm
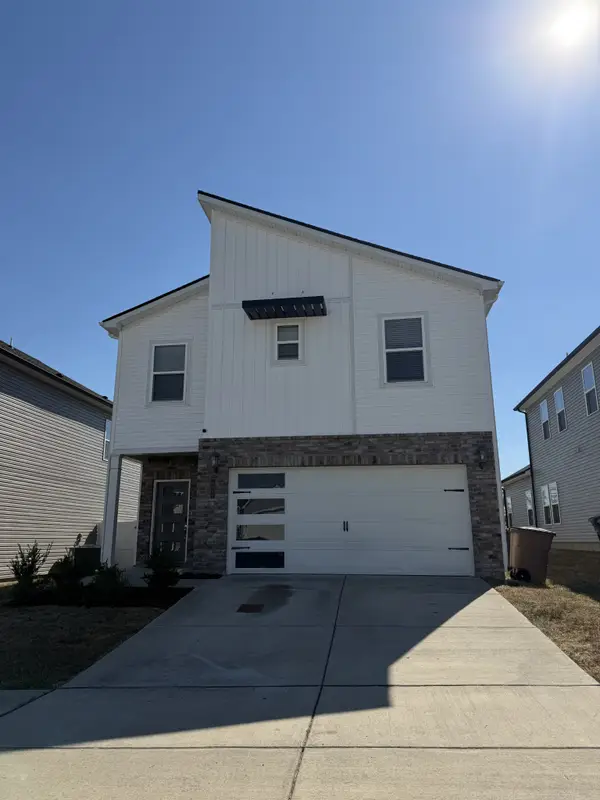 $430,000Coming Soon3 beds 3 baths1,800 sq. ft.
4324 Skyridge Dr, Nashville, TN 37207
MLS# 3611537Listed by: KELLER WILLIAMS REALTY - Coming Soon
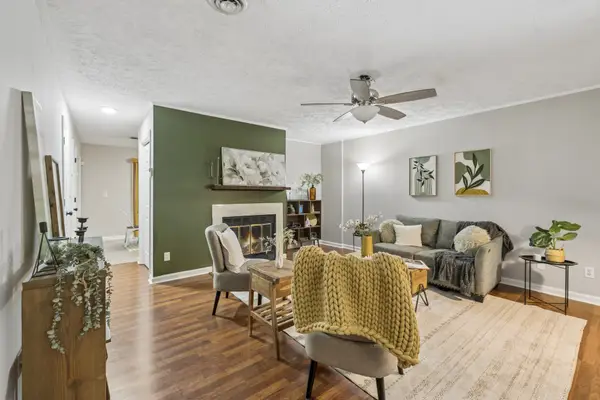 $199,900Coming Soon2 beds 3 baths1,174 sq. ft.
309 Timberway Cir, Nashville, TN 37214
MLS# 3611641Listed by: SIMPLIHOM - Coming Soon
 $429,000Coming Soon3 beds 2 baths1,695 sq. ft.
3404 Cobble St, Nashville, TN 37211
MLS# 3611494Listed by: ONWARD REAL ESTATE - Coming Soon
 $735,000Coming Soon-- beds -- baths1,823 sq. ft.
1500 Riverside Dr, Nashville, TN 37206
MLS# 3611488Listed by: FRIDRICH & CLARK REALTY - Coming Soon
 $339,900Coming Soon2 beds 1 baths802 sq. ft.
305 Hart Ln, Nashville, TN 37207
MLS# 3611457Listed by: COMPASS - Coming Soon
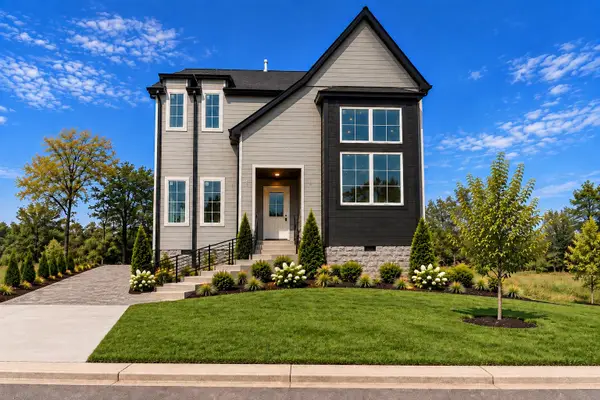 $650,000Coming Soon3 beds 3 baths2,332 sq. ft.
1539 E Stewarts Ln, Nashville, TN 37218
MLS# 3611368Listed by: HAVEN REAL ESTATE - Coming Soon
 $2,499,900Coming Soon5 beds 8 baths4,514 sq. ft.
2113 Eastwood Ave, Nashville, TN 37212
MLS# 3611393Listed by: COMPASS - Coming SoonOpen Sun, 2 to 4pm
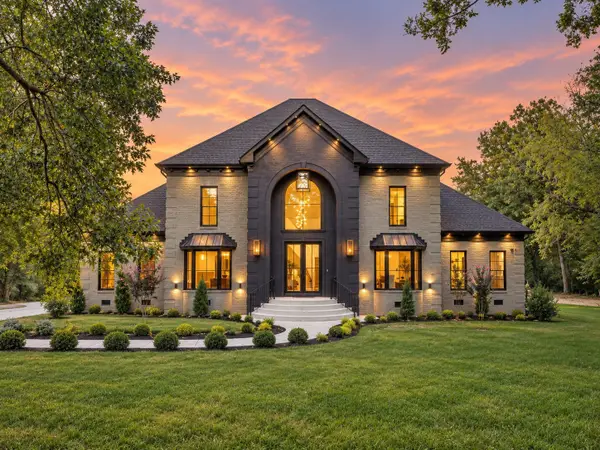 $3,990,000Coming Soon5 beds 4 baths7,124 sq. ft.
5308 General Forrest Ct, Nashville, TN 37215
MLS# 3611361Listed by: COMPASS TENNESSEE, LLC


Protect your home and budget from life's surprises with an Assurant Home Warranty, backed by a partner that supports you through every step of homeownership. Explore Plans.
© 2023 - 2026 ERA Franchise Systems LLC. All rights reserved. ERA Franchise Systems LLC fully supports the principles of the Fair Housing Act and the Equal Opportunity Act. ERA, ERA Real Estate powered, and their respective logos are registered service marks of ERA Franchise Systems LLC. Each office is independently owned and operated.