
4324 Skyridge Dr, Nashville, TN 37207
Local realty services provided by:ERA Chappell & Associates Realty & Rental
4324 Skyridge Dr,Nashville, TN 37207
$430,000
- 3 Beds
- 3 Baths
- 1,800 sq. ft.
- Single family
- Coming Soon
Upcoming open houses
- Fri, Oct 0904:00 pm - 06:00 pm
Listed by: brandon folks
Office: keller williams realty
MLS#:3611537
Source:NASHVILLE
Price summary
- Price:$430,000
- Price per sq. ft.:$238.89
- Monthly HOA dues:$42
About this home
Designed for comfortable everyday living, 4324 Skyridge Dr offers a layout that keeps the main living spaces connected while giving you plenty of flexibility upstairs.
Located in Nashville’s Skyridge neighborhood, this 3-bedroom, 2.5-bath home features an open kitchen and living area centered around a kitchen island with bar seating—perfect for grabbing breakfast, catching up at the end of the day, or giving guests a place to gather while you cook. A dining nook provides additional space for meals, while a half bath and attached two-car garage complete the main level.
Upstairs, you’ll find all three bedrooms, two full baths, and the laundry right where the clothes actually are. The bonus room gives you the freedom to make the home fit your life—movie room, office, playroom, workout space, or something entirely your own.
It’s a home with space where you need it, flexibility where you want it, and a floor plan that simply works.
Come see 4324 Skyridge Dr and picture what life here could look like....
Contact an agent
Home facts
- Year built:2022
- Subdivision & Development:Skyridge
- Listing ID #:3611537
- Updated:October 05, 2026 at 03:47 PM
Rooms and interior
- Bedrooms:3
- Total bathrooms:3
- Full bathrooms:2
- Half bathrooms:1
- Flooring:Carpet
- Kitchen Description:Dishwasher, Disposal, Microwave, Refrigerator
- Living area:1,800 sq. ft.
Heating and cooling
- Cooling:Central Air
- Heating:Central
- Central air:Yes
Structure and exterior
- Roof:Asphalt
- Year built:2022
- Building area:1,800 sq. ft.
- Lot area:0.11 Acres
- Construction Materials:Vinyl Siding
- Levels:2 Story
Schools
- High school:Hunters Lane Comp High School
- Middle school:Madison Middle
- Elementary school:Bellshire Elementary Design Center
Utilities
- Water:Public, Water Available
- Sewer:Public Sewer
Finances and disclosures
- Price:$430,000
- Price per sq. ft.:$238.89
- Tax amount:$2,913
Features and amenities
- Appliances:Dishwasher, Disposal, Microwave, Refrigerator
Parking
- Total parking spaces:2
- Garage:Yes
- Garage spaces:2
 Copyright 2026 Realtracs Mls. All rights reserved. Realtracs Mls provides content displayed here (“provided content”) on an “as is” basis and makes no representations or warranties regarding the provided content, including, but not limited to those of non-infringement, timeliness, accuracy, or completeness. Individuals and companies using information presented are responsible for verification and validation of information they utilize and present to their customers and clients. Realtracs Mls will not be liable for any damage or loss resulting from use of the provided content or the products available through Portals, IDX, VOW, and/or Syndication. Recipients of this information shall not resell, redistribute, reproduce, modify, or otherwise copy any portion thereof without the expressed written consent of Realtracs Mls.
New listings near 4324 Skyridge Dr
- Coming Soon
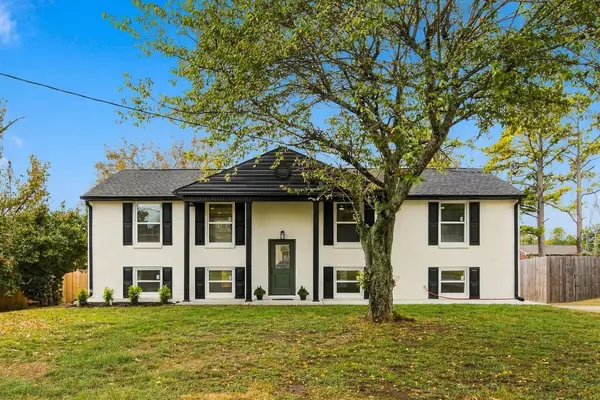 $699,999Coming Soon3 beds 3 baths2,068 sq. ft.
407 Lynn Dr, Nashville, TN 37211
MLS# 3610878Listed by: COMPASS TENNESSEE, LLC - Coming Soon
 $449,595Coming Soon3 beds 2 baths1,546 sq. ft.
1460 Bending River Dr, Nashville, TN 37221
MLS# 3611536Listed by: SYNERGY REALTY NETWORK, LLC - Coming Soon
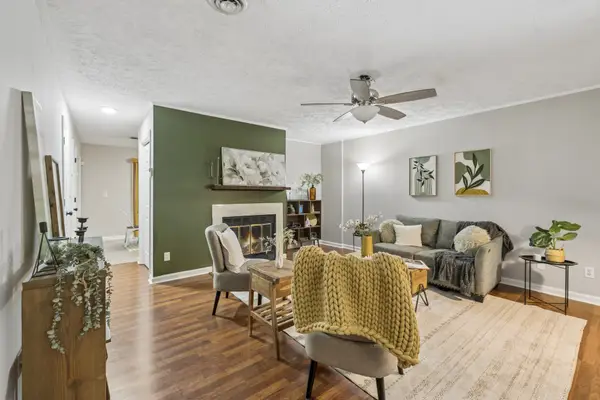 $199,900Coming Soon2 beds 3 baths1,174 sq. ft.
309 Timberway Cir, Nashville, TN 37214
MLS# 3611641Listed by: SIMPLIHOM - Coming Soon
 $429,000Coming Soon3 beds 2 baths1,695 sq. ft.
3404 Cobble St, Nashville, TN 37211
MLS# 3611494Listed by: ONWARD REAL ESTATE - Coming Soon
 $735,000Coming Soon-- beds -- baths1,823 sq. ft.
1500 Riverside Dr, Nashville, TN 37206
MLS# 3611488Listed by: FRIDRICH & CLARK REALTY - Coming Soon
 $339,900Coming Soon2 beds 1 baths802 sq. ft.
305 Hart Ln, Nashville, TN 37207
MLS# 3611457Listed by: COMPASS - Coming Soon
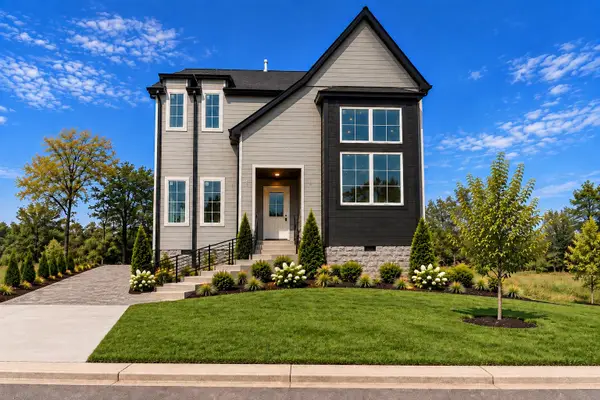 $650,000Coming Soon3 beds 3 baths2,332 sq. ft.
1539 E Stewarts Ln, Nashville, TN 37218
MLS# 3611368Listed by: HAVEN REAL ESTATE - Coming Soon
 $2,499,900Coming Soon5 beds 8 baths4,514 sq. ft.
2113 Eastwood Ave, Nashville, TN 37212
MLS# 3611393Listed by: COMPASS - Coming SoonOpen Sun, 2 to 4pm
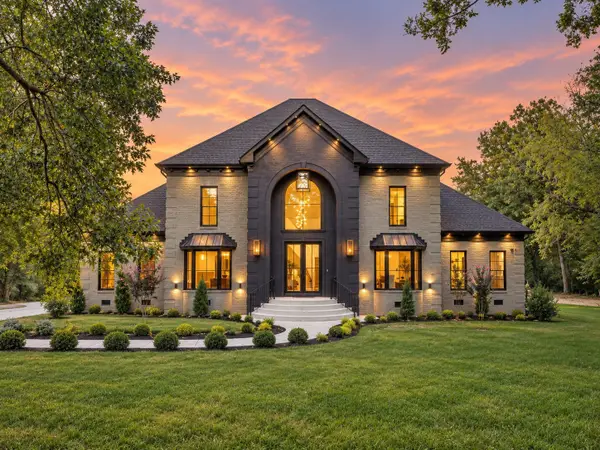 $3,990,000Coming Soon5 beds 4 baths7,124 sq. ft.
5308 General Forrest Ct, Nashville, TN 37215
MLS# 3611361Listed by: COMPASS TENNESSEE, LLC


Protect your home and budget from life's surprises with an Assurant Home Warranty, backed by a partner that supports you through every step of homeownership. Explore Plans.
© 2023 - 2026 ERA Franchise Systems LLC. All rights reserved. ERA Franchise Systems LLC fully supports the principles of the Fair Housing Act and the Equal Opportunity Act. ERA, ERA Real Estate powered, and their respective logos are registered service marks of ERA Franchise Systems LLC. Each office is independently owned and operated.