
1018 Ozark St, Nashville, TN 37206
Local realty services provided by:Reliant Realty ERA Powered
1018 Ozark St,Nashville, TN 37206
$3,967,000
- 6 Beds
- 5 Baths
- 6,407 sq. ft.
- Single family
- Active
Listed by: britnie faith turner
Office: re/max choice properties
MLS#:3246246
Source:NASHVILLE
Price summary
- Price:$3,967,000
- Price per sq. ft.:$619.17
About this home
ICONIC 5-STORY "SONGWRITERS MANSION" — WALKABLE TO BOTH THE NEW $2.1B NISSAN STADIUM & 1,300+ ACRE SHELBY PARK: Perched on the East Nashville bluff with panoramic Downtown Nashville skyline views, 1018 Ozark St delivers 6,407 SF of finished living space across 4 heated levels PLUS 2,372 SF of outdoor living across a 599 SF bottom-floor Screened-In Porch and 5 levels of decks (plus a 531 SF 2-car garage w/ dual EV chargers—over 8,780 SF of total usable footprint!). Designed for world-class entertaining, multi-generational living, or an executive/artist compound with $623K+ in custom architectural upgrades: 6 BR / 4.5 BA (4 full, 1 half), TWO primary suites (including a 3-level private owner's retreat), TWO full kitchens plus a self-contained 1BR/1BA walk-out lower apartment, a sound-treated studio/office, a poured-concrete storm shelter with locking steel door, smart-tint privacy glass, living green roof & walls, and a crowning Rooftop Sky Deck featuring a recessed stainless steel swim spa/pool, gas fire pit, and outdoor kitchen framing the Downtown skyline. Unmatched location ~1 mile from the new $2.1B enclosed Nissan Stadium, $1.2B Oracle HQ & 335-acre downtown riverfront redevelopment, and a daily walk or bike ride into 1,300+ contiguous acres at Shelby Park & Shelby Bottoms Greenway (16.6+ miles of riverfront trails, 27 holes of golf & the Music City Bikeway into Downtown). See complete 5-Level Floor Plan Sketch & Square Footage Breakdown in MLS Documents!...
Contact an agent
Home facts
- Year built:2023
- Subdivision & Development:Haynies Central Park
- Listing ID #:3246246
- Added:148 day(s) ago
- Updated:November 15, 2026 at 04:01 PM
Rooms and interior
- Bedrooms:6
- Total bathrooms:5
- Full bathrooms:4
- Half bathrooms:1
- Flooring:Concrete, Tile
- Kitchen Description:Dishwasher, Disposal, Microwave, Refrigerator
- Basement Description:Finished
- Living area:6,407 sq. ft.
Heating and cooling
- Cooling:Ceiling Fan(s), Gas, Wall/Window Unit(s)
- Heating:Central, Electric
Structure and exterior
- Roof:Membrane
- Year built:2023
- Building area:6,407 sq. ft.
- Lot area:0.16 Acres
- Architectural Style:Contemporary
- Construction Materials:Fiber Cement, Hardboard Siding, ICFs (Insulated Concrete Forms)
- Exterior Features:Deck, Gas Grill, Smart Camera(s)/Recording, Smart Light(s), Smart Lock(s), Storm Shelter
- Levels:5 Story
Schools
- High school:Stratford STEM Magnet School Upper Campus
- Middle school:Stratford STEM Magnet School Lower Campus
- Elementary school:KIPP Academy Nashville
Utilities
- Water:Public, Water Available
- Sewer:Public Sewer
Finances and disclosures
- Price:$3,967,000
- Price per sq. ft.:$619.17
- Tax amount:$18,202
Features and amenities
- Appliances:Dishwasher, Disposal, Microwave, Refrigerator, Washer
- Laundry features:Dryer, Washer
- Amenities:Air Filter, Ceiling Fan(s), ENERGY STAR Qualified Appliances, Extra Closets, High Speed Internet, In-Law Floorplan, Smart Camera(s)/Recording, Smart Light(s), Smart Thermostat, Smoke Detector(s), Walk-In Closet(s), Wet Bar
Parking
- Total parking spaces:2
- Parking description:Alley Access, Attached, Concrete, Driveway, On Street, Parking Pad
- Garage:Yes
- Garage spaces:2
 Copyright 2026 Realtracs Mls. All rights reserved. Realtracs Mls provides content displayed here (“provided content”) on an “as is” basis and makes no representations or warranties regarding the provided content, including, but not limited to those of non-infringement, timeliness, accuracy, or completeness. Individuals and companies using information presented are responsible for verification and validation of information they utilize and present to their customers and clients. Realtracs Mls will not be liable for any damage or loss resulting from use of the provided content or the products available through Portals, IDX, VOW, and/or Syndication. Recipients of this information shall not resell, redistribute, reproduce, modify, or otherwise copy any portion thereof without the expressed written consent of Realtracs Mls.
New listings near 1018 Ozark St
- Coming Soon
 $497,000Coming Soon4 beds 2 baths1,894 sq. ft.
4822 Hopedale Dr, Nashville, TN 37211
MLS# 3636716Listed by: COMPASS RE - Coming Soon
 $4,499,900Coming Soon5 beds 7 baths7,154 sq. ft.
4500 Carlton Dr, Nashville, TN 37215
MLS# 3636710Listed by: COMPASS RE - Coming Soon
 $399,999Coming Soon4 beds 2 baths1,496 sq. ft.
6524 Cougar Dr, Nashville, TN 37209
MLS# 3636637Listed by: CRYE-LEIKE, INC., REALTORS - Coming Soon
 $599,900Coming Soon3 beds 2 baths1,185 sq. ft.
4009 Kennedy Ave, Nashville, TN 37216
MLS# 3636589Listed by: RE/MAX CHOICE PROPERTIES - Coming Soon
 $525,000Coming Soon4 beds 3 baths2,350 sq. ft.
3289 River Walk Dr, Nashville, TN 37214
MLS# 3636596Listed by: BENCHMARK REALTY, LLC - Coming Soon
 $315,000Coming Soon3 beds 1 baths1,008 sq. ft.
133 Needles Ct, Nashville, TN 37214
MLS# 3636597Listed by: BENCHMARK REALTY, LLC - Coming Soon
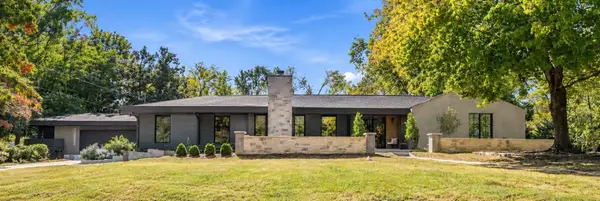 $1,599,999Coming Soon4 beds 3 baths4,295 sq. ft.
4337 Morriswood Dr, Nashville, TN 37204
MLS# 3636408Listed by: GREEN LIST REALTY, LLC - Coming Soon
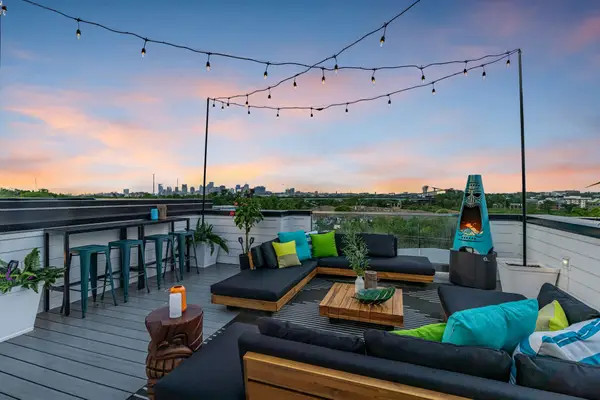 $1,150,000Coming Soon4 beds 4 baths1,316 sq. ft.
1313 Baptist World Center Dr #A, Nashville, TN 37207
MLS# 3636229Listed by: ELAM REAL ESTATE - Coming Soon
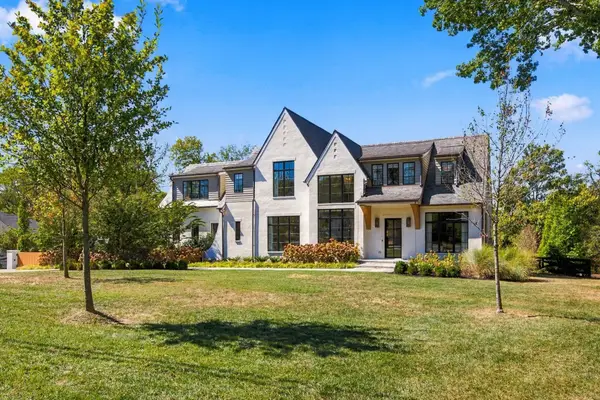 $5,950,000Coming Soon5 beds 7 baths7,072 sq. ft.
4605 Churchwood Dr, Nashville, TN 37220
MLS# 3636245Listed by: BENCHMARK REALTY, LLC - Coming Soon
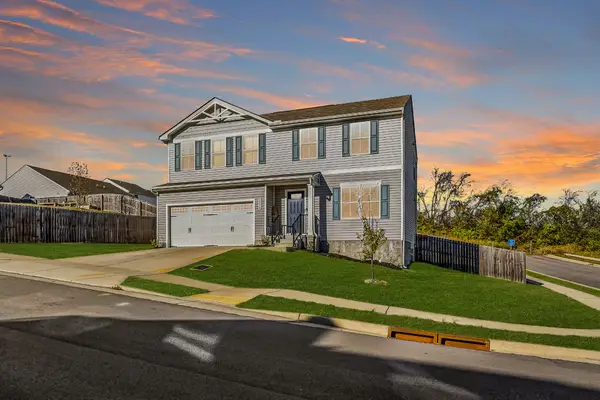 $432,500Coming Soon4 beds 3 baths1,901 sq. ft.
2004 Cone Blvd, Nashville, TN 37207
MLS# 3636273Listed by: COMPASS


Protect your home and budget from life's surprises with an Assurant Home Warranty, backed by a partner that supports you through every step of homeownership. Explore Plans.
© 2023 - 2026 ERA Franchise Systems LLC. All rights reserved. ERA Franchise Systems LLC fully supports the principles of the Fair Housing Act and the Equal Opportunity Act. ERA, ERA Real Estate powered, and their respective logos are registered service marks of ERA Franchise Systems LLC. Each office is independently owned and operated.