
1028 Bear Run, Nashville, TN 37207
Local realty services provided by:Reliant Realty ERA Powered
1028 Bear Run,Nashville, TN 37207
$536,326
- 3 Beds
- 2 Baths
- - sq. ft.
- Single family
- Sold
Listed by: cameron mackintosh
Office: the new home group, llc.
MLS#:3134504
Source:NASHVILLE
Sorry, we are unable to map this address
Price summary
- Price:$536,326
- Monthly HOA dues:$68
About this home
Introducing The Heartland — a charming and versatile 3 bedroom, 2 bathroom single-story home with an optional bonus room and unfinished storage on the second level, perfect for a home office, playroom, or guest space. Thoughtfully designed with comfort and functionality in mind, The Heartland offers open-concept living with plenty of natural light and timeless appeal. Buyers will enjoy the unique opportunity to semi-customize the home’s interior finishes and choose their preferred lot within this exciting new community with private lots. Tailor your space to fit your lifestyle and create the home you’ve been dreaming of.
Please note: Photos shown are of a similar home and are for illustrative purposes only. Actual features and finishes may vary based on selections and lot location. Don’t miss out on your chance to make The Heartland your own — schedule a tour or consultation today!
Contact an agent
Home facts
- Year built:2026
- Subdivision & Development:Heritage Creek
- Listing ID #:3134504
- Added:186 day(s) ago
- Updated:August 29, 2026 at 07:37 AM
Rooms and interior
- Bedrooms:3
- Total bathrooms:2
- Full bathrooms:2
- Flooring:Carpet, Vinyl
- Kitchen Description:Dishwasher, Disposal, Microwave
- Basement:Yes
Heating and cooling
- Cooling:Central Air, Electric
- Heating:Central, Electric
- Central air:Yes
Structure and exterior
- Roof:Asphalt
- Year built:2026
- Construction Materials:Brick, Vinyl Siding
- Exterior Features:Patio
- Levels:2 Story
Schools
- High school:Hunters Lane Comp High School
- Middle school:Madison Middle
- Elementary school:Bellshire Elementary Design Center
Utilities
- Water:Public, Water Available
- Sewer:Public Sewer
Finances and disclosures
- Price:$536,326
- Tax amount:$3,434
Features and amenities
- Appliances:Dishwasher, Disposal, Microwave
- Amenities:Air Filter, Playground, Smoke Detector(s), Underground Utilities, Walk-In Closet(s)
Parking
- Total parking spaces:2
- Parking description:Concrete, Driveway
- Garage:Yes
- Garage spaces:2
 Copyright 2026 Realtracs Mls. All rights reserved. Realtracs Mls provides content displayed here (“provided content”) on an “as is” basis and makes no representations or warranties regarding the provided content, including, but not limited to those of non-infringement, timeliness, accuracy, or completeness. Individuals and companies using information presented are responsible for verification and validation of information they utilize and present to their customers and clients. Realtracs Mls will not be liable for any damage or loss resulting from use of the provided content or the products available through Portals, IDX, VOW, and/or Syndication. Recipients of this information shall not resell, redistribute, reproduce, modify, or otherwise copy any portion thereof without the expressed written consent of Realtracs Mls.
New listings near 1028 Bear Run
- Coming SoonOpen Sun, 2 to 4pm
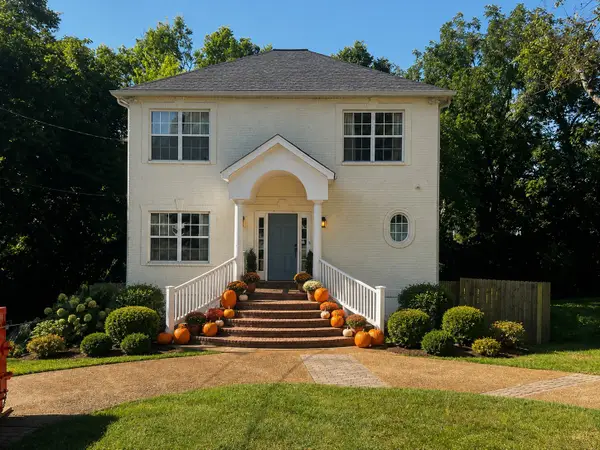 $465,000Coming Soon3 beds 2 baths2,025 sq. ft.
517 Elgin St, Nashville, TN 37211
MLS# 3526448Listed by: COMPASS - Coming Soon
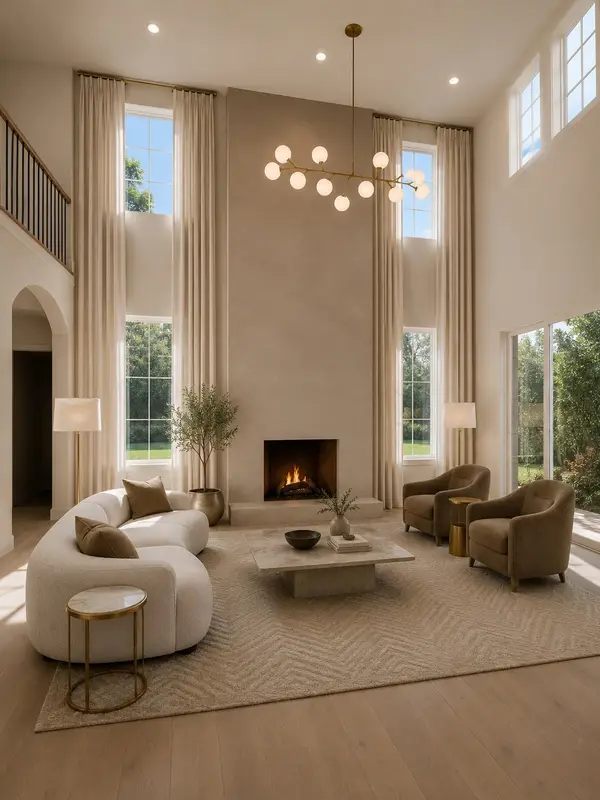 $1,200,000Coming Soon4 beds 4 baths3,149 sq. ft.
3824B Hutson Ave, Nashville, TN 37216
MLS# 3527461Listed by: REAL BROKER - Coming Soon
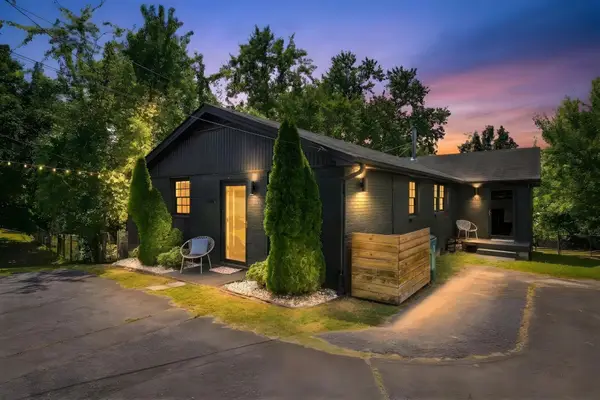 $387,500Coming Soon2 beds 1 baths817 sq. ft.
609 Rosebank Ave #C, Nashville, TN 37206
MLS# 3527479Listed by: COMPASS - Coming Soon
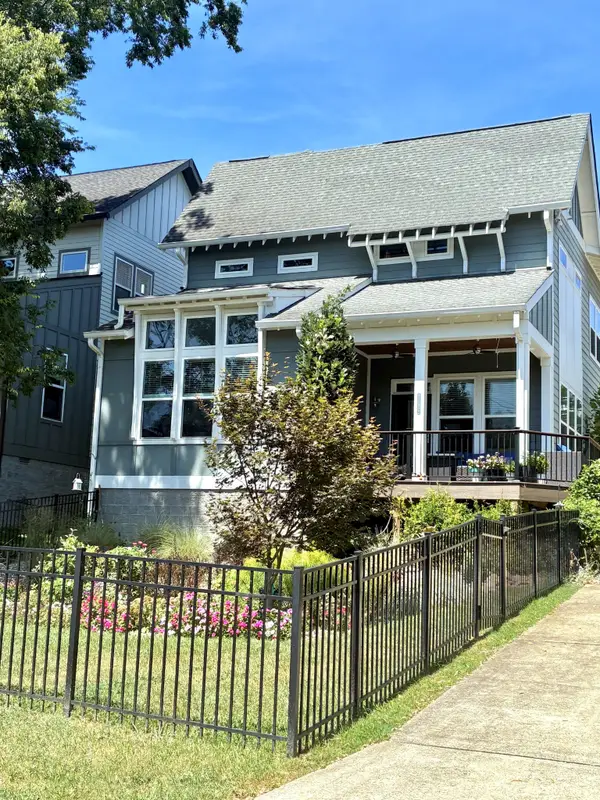 $689,900Coming Soon3 beds 3 baths2,246 sq. ft.
109C Creighton Ave, Nashville, TN 37206
MLS# 3527480Listed by: COMMUNITY REALTY SERVICES, INC. - Coming Soon
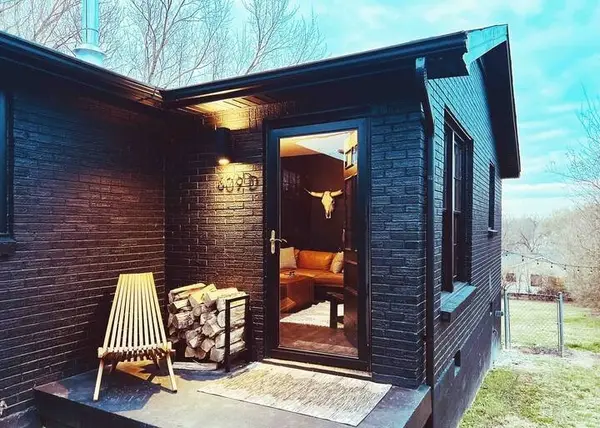 $387,500Coming Soon2 beds 1 baths817 sq. ft.
609 Rosebank Ave #D, Nashville, TN 37206
MLS# 3527498Listed by: COMPASS - Coming Soon
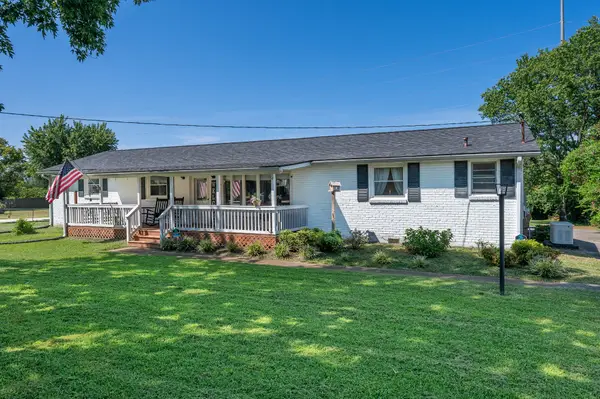 $515,000Coming Soon4 beds 2 baths2,187 sq. ft.
2225 Cabin Hill Rd, Nashville, TN 37214
MLS# 3527503Listed by: THE HUFFAKER GROUP, LLC - Coming Soon
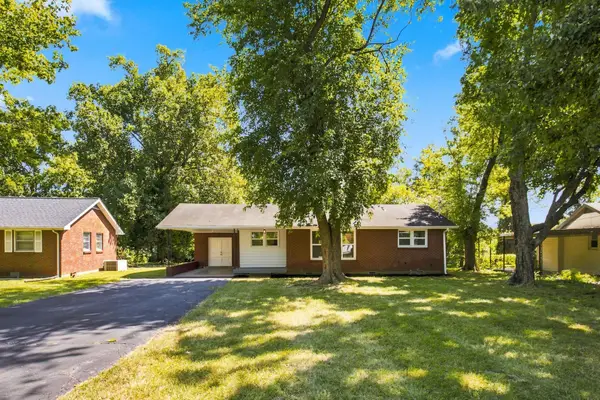 $365,000Coming Soon3 beds 1 baths975 sq. ft.
2910 Mavert Dr, Nashville, TN 37211
MLS# 3527518Listed by: BENCHMARK REALTY, LLC - Coming SoonOpen Sat, 12 to 2pm
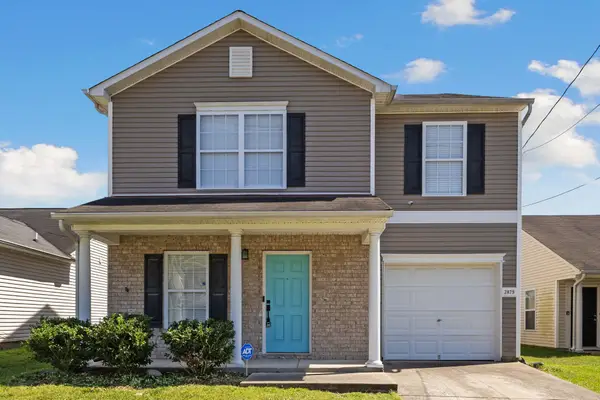 $385,000Coming Soon3 beds 3 baths1,776 sq. ft.
2879 Creekbend Dr, Nashville, TN 37207
MLS# 3527544Listed by: RATLIFF - Coming Soon
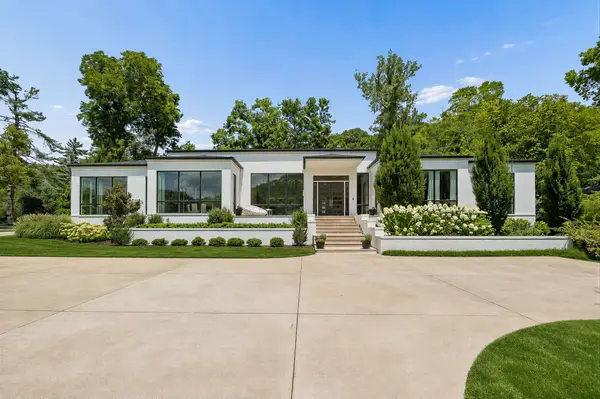 $3,975,000Coming Soon4 beds 7 baths6,348 sq. ft.
6532 Jocelyn Hollow Rd, Nashville, TN 37205
MLS# 3527586Listed by: FRIDRICH & CLARK REALTY - Coming Soon
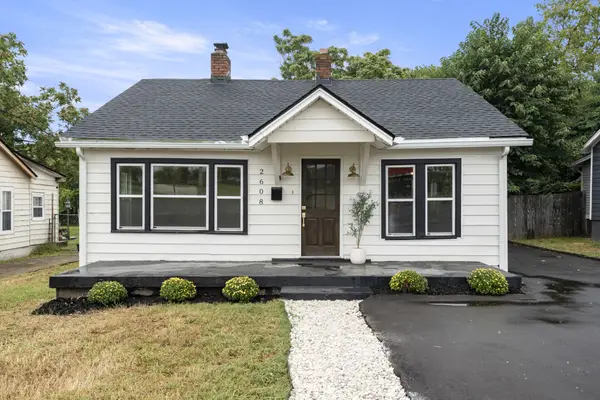 $470,000Coming Soon3 beds 2 baths1,572 sq. ft.
2608 Eden St, Nashville, TN 37208
MLS# 3527612Listed by: COMPASS


Protect your home and budget from life's surprises with an Assurant Home Warranty, backed by a partner that supports you through every step of homeownership. Explore Plans.
© 2023 - 2026 ERA Franchise Systems LLC. All rights reserved. ERA Franchise Systems LLC fully supports the principles of the Fair Housing Act and the Equal Opportunity Act. ERA, ERA Real Estate powered, and their respective logos are registered service marks of ERA Franchise Systems LLC. Each office is independently owned and operated.