
609 Rosebank Ave #C, Nashville, TN 37206
Local realty services provided by:Reliant Realty ERA Powered
609 Rosebank Ave #C,Nashville, TN 37206
$387,500
- 2 Beds
- 1 Baths
- 817 sq. ft.
- Single family
- Coming Soon
Listed by: megan manly
Office: compass
MLS#:3527479
Source:NASHVILLE
Price summary
- Price:$387,500
- Price per sq. ft.:$474.3
About this home
See 609 Rosebank Ave C & D to schedule showings. Sold with 609 Rosebank Ave D. Fully furnished flat on an amazing lot, nestled between East Nashville's iconic dining scene and Shelby Park. Purchase both sides and live in one, STR the other; rent both fully furnished mid or long-term; have a multi-generational compound, or co-buy with a friend to guarantee your dream neighbor. This home captures the creative essence of Music City; renovated yet delightfully rustic, with character so rich you can practically hear a hit song written inside. The 2 BR/1 Bath HPR includes stylish finishes and decor, renovated bath, updated kitchen, newer flooring, newer HVAC, individual walk-in storage room, encapsulated crawlspace, and a gorgeous backyard. Ideal Rosebank location; walk or bike to Grill Shack, Weak Coffee, Cafe Roze, Noko, Riverside Village, Shelby Park's greenway trails, and much more. Minutes from 5 Points, Downtown, and East Bank.
Contact an agent
Home facts
- Year built:1972
- Subdivision & Development:Rosebank/East Nashville
- Listing ID #:3527479
- Updated:August 28, 2026 at 07:38 PM
Rooms and interior
- Bedrooms:2
- Total bathrooms:1
- Full bathrooms:1
- Flooring:Tile, Vinyl
- Kitchen Description:Dishwasher, Refrigerator
- Basement:Yes
- Basement Description:Crawl Space
- Living area:817 sq. ft.
Heating and cooling
- Cooling:Ceiling Fan(s), Central Air, Electric
- Heating:Central, Electric
- Central air:Yes
Structure and exterior
- Year built:1972
- Building area:817 sq. ft.
- Lot area:0.38 Acres
- Construction Materials:Brick
- Exterior Features:Porch, Smart Lock(s)
- Levels:1 Story
Schools
- High school:Stratford STEM Magnet School Upper Campus
- Middle school:Stratford STEM Magnet School Lower Campus
- Elementary school:Rosebank Elementary
Utilities
- Water:Public, Water Available
- Sewer:Public Sewer
Finances and disclosures
- Price:$387,500
- Price per sq. ft.:$474.3
- Tax amount:$2,419
Features and amenities
- Appliances:Dishwasher, Refrigerator, Washer
- Laundry features:Dryer, Washer
- Amenities:Ceiling Fan(s), Redecorated, Smart Thermostat
Parking
- Total parking spaces:2
 Copyright 2026 Realtracs Mls. All rights reserved. Realtracs Mls provides content displayed here (“provided content”) on an “as is” basis and makes no representations or warranties regarding the provided content, including, but not limited to those of non-infringement, timeliness, accuracy, or completeness. Individuals and companies using information presented are responsible for verification and validation of information they utilize and present to their customers and clients. Realtracs Mls will not be liable for any damage or loss resulting from use of the provided content or the products available through Portals, IDX, VOW, and/or Syndication. Recipients of this information shall not resell, redistribute, reproduce, modify, or otherwise copy any portion thereof without the expressed written consent of Realtracs Mls.
New listings near 609 Rosebank Ave #C
- Coming SoonOpen Sun, 2 to 4pm
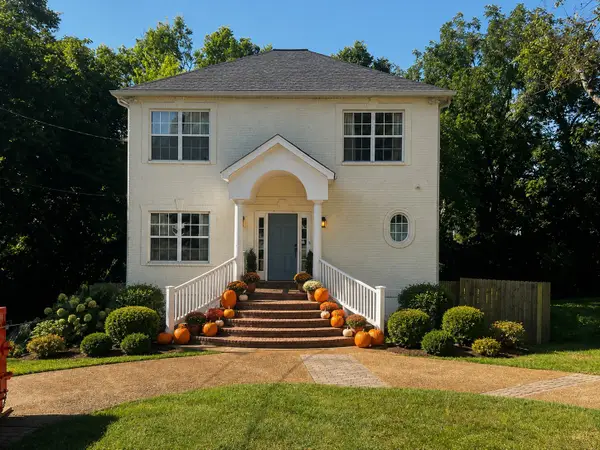 $465,000Coming Soon3 beds 2 baths2,025 sq. ft.
517 Elgin St, Nashville, TN 37211
MLS# 3526448Listed by: COMPASS - Coming Soon
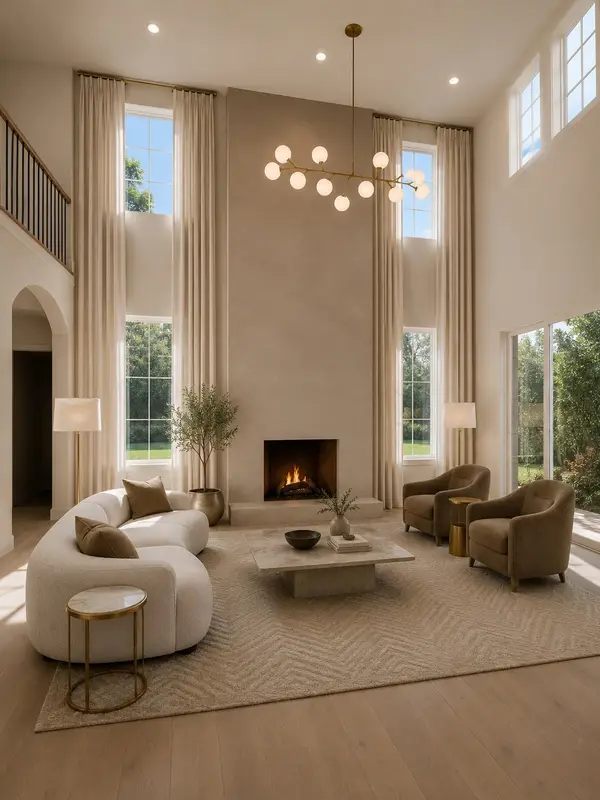 $1,200,000Coming Soon4 beds 4 baths3,149 sq. ft.
3824B Hutson Ave, Nashville, TN 37216
MLS# 3527461Listed by: REAL BROKER - Coming Soon
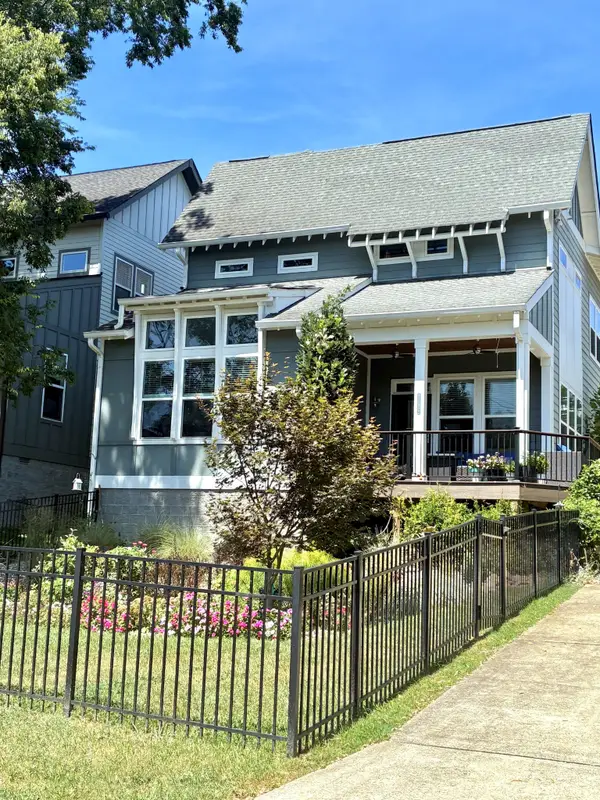 $689,900Coming Soon3 beds 3 baths2,246 sq. ft.
109C Creighton Ave, Nashville, TN 37206
MLS# 3527480Listed by: COMMUNITY REALTY SERVICES, INC. - Coming Soon
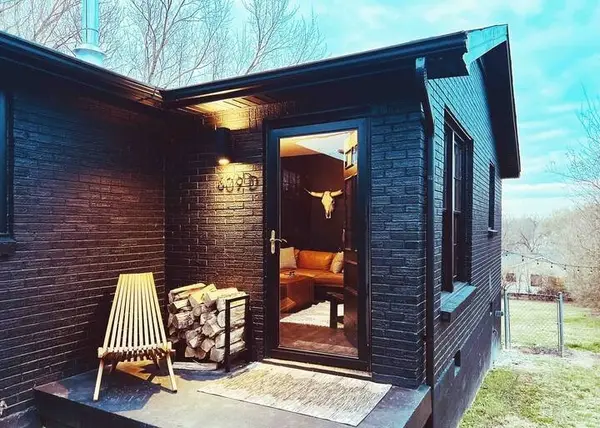 $387,500Coming Soon2 beds 1 baths817 sq. ft.
609 Rosebank Ave #D, Nashville, TN 37206
MLS# 3527498Listed by: COMPASS - Coming Soon
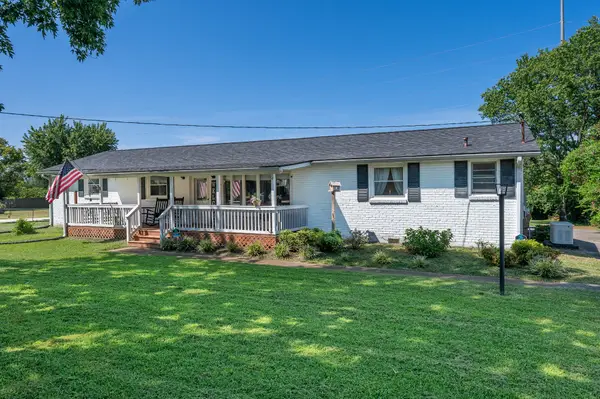 $515,000Coming Soon4 beds 2 baths2,187 sq. ft.
2225 Cabin Hill Rd, Nashville, TN 37214
MLS# 3527503Listed by: THE HUFFAKER GROUP, LLC - Coming Soon
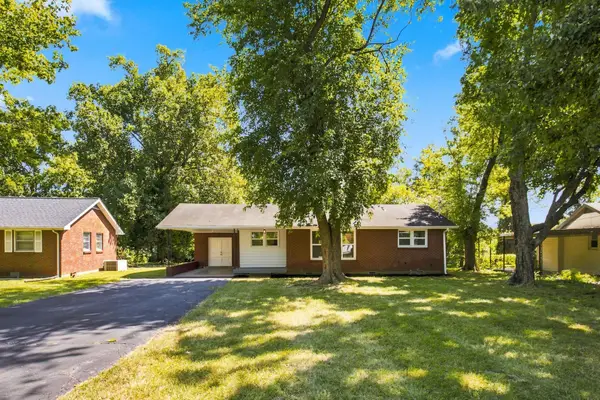 $365,000Coming Soon3 beds 1 baths975 sq. ft.
2910 Mavert Dr, Nashville, TN 37211
MLS# 3527518Listed by: BENCHMARK REALTY, LLC - Coming SoonOpen Sat, 12 to 2pm
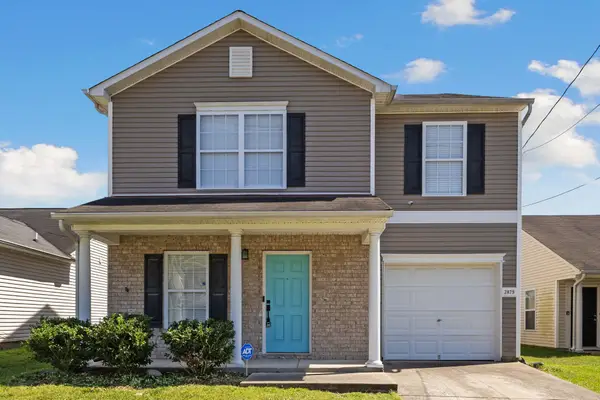 $385,000Coming Soon3 beds 3 baths1,776 sq. ft.
2879 Creekbend Dr, Nashville, TN 37207
MLS# 3527544Listed by: RATLIFF - Coming Soon
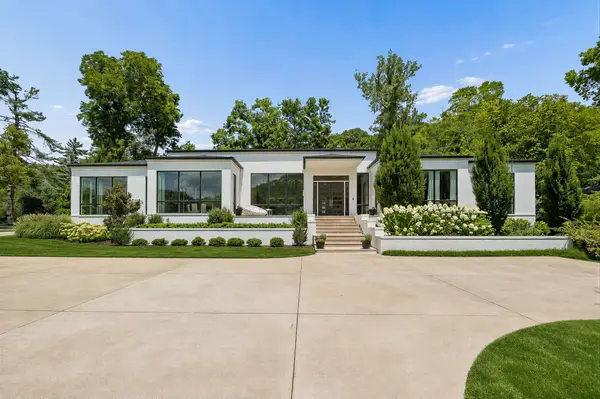 $3,975,000Coming Soon4 beds 7 baths6,348 sq. ft.
6532 Jocelyn Hollow Rd, Nashville, TN 37205
MLS# 3527586Listed by: FRIDRICH & CLARK REALTY - Coming Soon
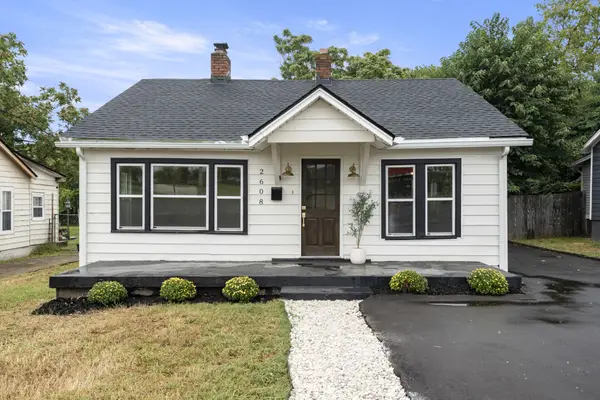 $470,000Coming Soon3 beds 2 baths1,572 sq. ft.
2608 Eden St, Nashville, TN 37208
MLS# 3527612Listed by: COMPASS


Protect your home and budget from life's surprises with an Assurant Home Warranty, backed by a partner that supports you through every step of homeownership. Explore Plans.
© 2023 - 2026 ERA Franchise Systems LLC. All rights reserved. ERA Franchise Systems LLC fully supports the principles of the Fair Housing Act and the Equal Opportunity Act. ERA, ERA Real Estate powered, and their respective logos are registered service marks of ERA Franchise Systems LLC. Each office is independently owned and operated.