
1037C Scovel St, Nashville, TN 37208
Local realty services provided by:Reliant Realty ERA Powered
1037C Scovel St,Nashville, TN 37208
$1,169,000
- 4 Beds
- 4 Baths
- 2,133 sq. ft.
- Townhouse
- Active
Listed by: david holcombe
Office: hallson real estate
MLS#:3610616
Source:NASHVILLE
Price summary
- Price:$1,169,000
- Price per sq. ft.:$548.05
- Monthly HOA dues:$265
About this home
Rare opportunity to acquire a high-performing turnkey NOO STR investment in the heart of Nashville. This commercially zoned, 4-bedroom, 4-bath property is zoned DTC with an active STR permit and is being sold fully furnished, ready to operate from day one.
Newly renovated and under new professional management as of 2026, the property is positioned for strong performance, with projected annual gross revenue of $107,000 - $131,000 based on past performance and comparable nearby short-term rentals. Future bookings can convey with the sale. Full comp analysis available upon request.
Ideally positioned less than two miles from Broadway and The Gulch and minutes from Germantown. Designed for group travel, the three-level layout sleeps 12 and features 4 en-suite bedrooms, designer finishes, garage parking, and a rooftop deck with a fire pit and Capitol and downtown skyline views. Known on Airbnb as “The Velvet Spur – Skyline Views, Rooftop Fire Pit”, the property holds a 4.94-star average rating and Airbnb's Guest Favorite designation. Furnishings and décor convey, and professional management is in place and available to continue.
At the current asking price, a cost segregation study could support an estimated $238,000 - $285,000 in first-year bonus depreciation. The property may also suit investors pursuing a 1031 exchange. Disclaimer: Illustrative estimate only and not tax advice. Actual results depend on the purchase allocation, the buyer's tax situation, and passive activity rules. Buyers should consult their CPA or tax advisor.
Ask your agent for the Airbnb listing, detailed performance history, and the complete STR investment package, including revenue projections and bonus depreciation estimates.
Search Terms: NOOSTR, N.O.O. STR, non-owner occupied, STRP, vacation rental, VRBO, investment property, income property....
Contact an agent
Home facts
- Year built:2020
- Subdivision & Development:Scovel Row
- Listing ID #:3610616
- Added:2 day(s) ago
- Updated:October 05, 2026 at 02:15 PM
Rooms and interior
- Bedrooms:4
- Total bathrooms:4
- Full bathrooms:4
- Flooring:Tile
- Kitchen Description:Dishwasher, Freezer, Ice Maker, Refrigerator
- Living area:2,133 sq. ft.
Heating and cooling
- Cooling:Central Air
- Heating:Central
- Central air:Yes
Structure and exterior
- Roof:Shingle
- Year built:2020
- Building area:2,133 sq. ft.
- Lot area:0.02 Acres
- Architectural Style:Contemporary
- Construction Materials:Fiber Cement, Frame
- Exterior Features:Deck, Smart Camera(s)/Recording
- Levels:3 Story
Schools
- High school:Pearl Cohn Magnet High School
- Middle school:John Early Paideia Magnet
- Elementary school:Jones Paideia Magnet
Utilities
- Water:Public, Water Available
- Sewer:Public Sewer
Finances and disclosures
- Price:$1,169,000
- Price per sq. ft.:$548.05
- Tax amount:$14,076
Features and amenities
- Appliances:Dishwasher, Ice Maker, Refrigerator, Washer
- Laundry features:Dryer, Washer
- Amenities:Smoke Detector(s)
Parking
- Total parking spaces:3
- Parking description:Attached, On Street
- Garage:Yes
- Garage spaces:1
 Copyright 2026 Realtracs Mls. All rights reserved. Realtracs Mls provides content displayed here (“provided content”) on an “as is” basis and makes no representations or warranties regarding the provided content, including, but not limited to those of non-infringement, timeliness, accuracy, or completeness. Individuals and companies using information presented are responsible for verification and validation of information they utilize and present to their customers and clients. Realtracs Mls will not be liable for any damage or loss resulting from use of the provided content or the products available through Portals, IDX, VOW, and/or Syndication. Recipients of this information shall not resell, redistribute, reproduce, modify, or otherwise copy any portion thereof without the expressed written consent of Realtracs Mls.
New listings near 1037C Scovel St
- Coming Soon
 $429,000Coming Soon3 beds 2 baths1,695 sq. ft.
3404 Cobble St, Nashville, TN 37211
MLS# 3611494Listed by: ONWARD REAL ESTATE - Coming Soon
 $735,000Coming Soon-- beds -- baths1,823 sq. ft.
1500 Riverside Dr, Nashville, TN 37206
MLS# 3611488Listed by: FRIDRICH & CLARK REALTY - Coming Soon
 $339,900Coming Soon2 beds 1 baths802 sq. ft.
305 Hart Ln, Nashville, TN 37207
MLS# 3611457Listed by: COMPASS - Coming Soon
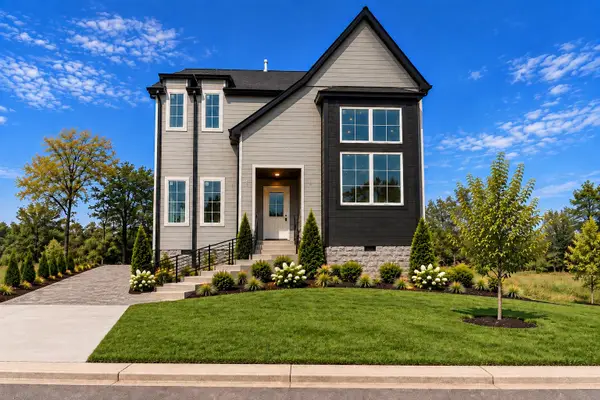 $650,000Coming Soon3 beds 3 baths2,332 sq. ft.
1539 E Stewarts Ln, Nashville, TN 37218
MLS# 3611368Listed by: HAVEN REAL ESTATE - Coming Soon
 $2,499,900Coming Soon5 beds 8 baths4,514 sq. ft.
2113 Eastwood Ave, Nashville, TN 37212
MLS# 3611393Listed by: COMPASS - Coming SoonOpen Sun, 2 to 4pm
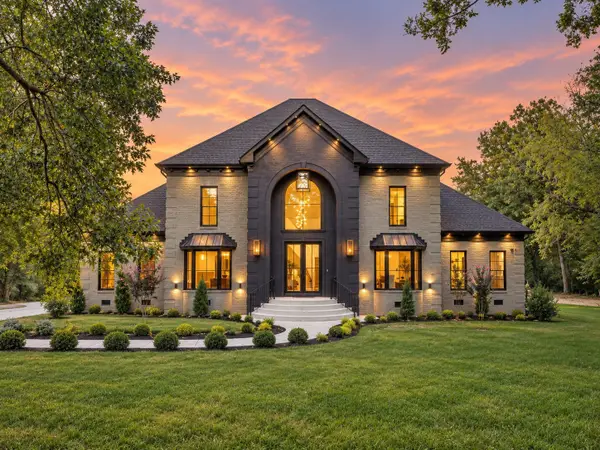 $3,990,000Coming Soon5 beds 4 baths7,124 sq. ft.
5308 General Forrest Ct, Nashville, TN 37215
MLS# 3611361Listed by: COMPASS TENNESSEE, LLC - Coming Soon
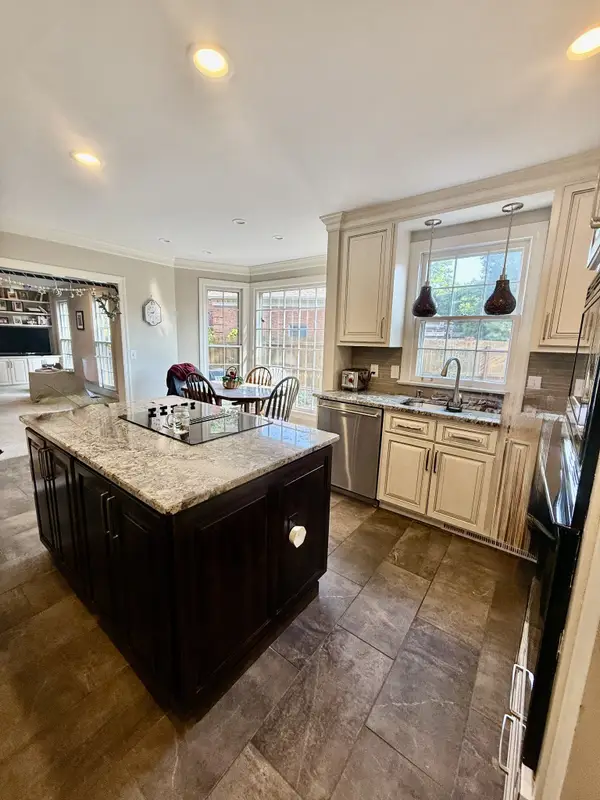 $895,000Coming Soon3 beds 3 baths2,748 sq. ft.
612 Dorshire Lane, Nashville, TN 37221
MLS# 3611363Listed by: RE/MAX HOMES AND ESTATES - Coming Soon
 $849,000Coming Soon2 beds 2 baths1,279 sq. ft.
601 Madison St #304, Nashville, TN 37208
MLS# 3611340Listed by: COMPASS RE - Coming Soon
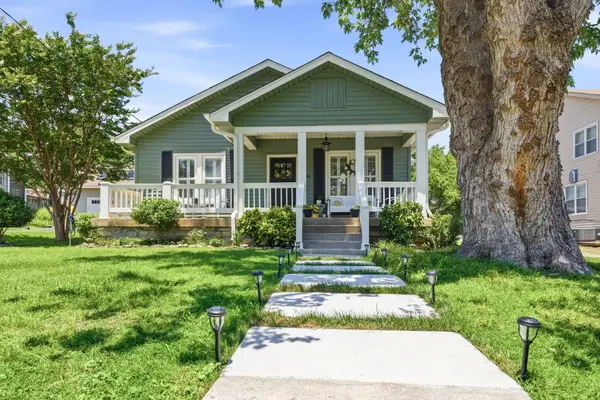 $885,000Coming Soon2 beds 2 baths1,660 sq. ft.
2908 Westmoreland Dr, Nashville, TN 37212
MLS# 3611292Listed by: ONWARD REAL ESTATE - Coming SoonOpen Sun, 2 to 4pm
 $2,450,000Coming Soon5 beds 5 baths4,937 sq. ft.
1808 Castleman Dr, Nashville, TN 37215
MLS# 3611270Listed by: COMPASS RE


Protect your home and budget from life's surprises with an Assurant Home Warranty, backed by a partner that supports you through every step of homeownership. Explore Plans.
© 2023 - 2026 ERA Franchise Systems LLC. All rights reserved. ERA Franchise Systems LLC fully supports the principles of the Fair Housing Act and the Equal Opportunity Act. ERA, ERA Real Estate powered, and their respective logos are registered service marks of ERA Franchise Systems LLC. Each office is independently owned and operated.