
1102 Dew St, Nashville, TN 37206
Local realty services provided by:Reliant Realty ERA Powered
1102 Dew St,Nashville, TN 37206
$400,000
- 4 Beds
- 2 Baths
- 2,176 sq. ft.
- Single family
- Active
Listed by: dean nelson
Office: exp realty
MLS#:3278623
Source:NASHVILLE
Price summary
- Price:$400,000
- Price per sq. ft.:$183.82
About this home
Previously a triplex currently in the middle of attempting to get SP. This property is partially drywalled and ready for someone to come in and finish building it out. The basement has the entire footprint of the main floor with large ceiling heights which could be finished out as well! Located in sought after East Nashville with tons of high end new construction and surrounding growth, convenient to shopping, entertainment, food, even NEW coming soon Nissan Stadium don't miss this one!
Contact an agent
Home facts
- Year built:1965
- Listing ID #:3278623
- Added:1 day(s) ago
- Updated:July 14, 2026 at 06:54 PM
Rooms and interior
- Bedrooms:4
- Total bathrooms:2
- Full bathrooms:2
- Flooring:Laminate, Tile
- Basement:Yes
- Basement Description:Full
- Living area:2,176 sq. ft.
Heating and cooling
- Cooling:Electric
- Heating:Electric
Structure and exterior
- Year built:1965
- Building area:2,176 sq. ft.
- Lot area:0.17 Acres
- Construction Materials:Brick
- Levels:1 Story
Schools
- High school:Stratford STEM Magnet School Upper Campus
- Middle school:Stratford STEM Magnet School Lower Campus
- Elementary school:KIPP Academy Nashville
Utilities
- Water:Public, Water Available
- Sewer:Public Sewer
Finances and disclosures
- Price:$400,000
- Price per sq. ft.:$183.82
- Tax amount:$6,513
 Copyright 2026 Realtracs Mls. All rights reserved. Realtracs Mls provides content displayed here (“provided content”) on an “as is” basis and makes no representations or warranties regarding the provided content, including, but not limited to those of non-infringement, timeliness, accuracy, or completeness. Individuals and companies using information presented are responsible for verification and validation of information they utilize and present to their customers and clients. Realtracs Mls will not be liable for any damage or loss resulting from use of the provided content or the products available through Portals, IDX, VOW, and/or Syndication. Recipients of this information shall not resell, redistribute, reproduce, modify, or otherwise copy any portion thereof without the expressed written consent of Realtracs Mls.
New listings near 1102 Dew St
- New
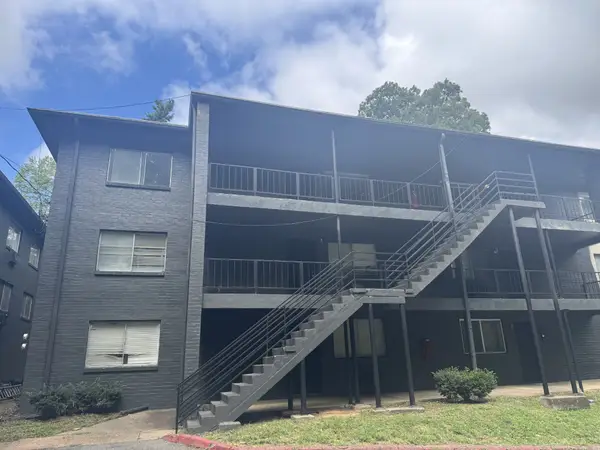 $124,900Active2 beds 1 baths874 sq. ft.
550 Harding Pl #F121, Nashville, TN 37211
MLS# 3278621Listed by: KELLER WILLIAMS REALTY - New
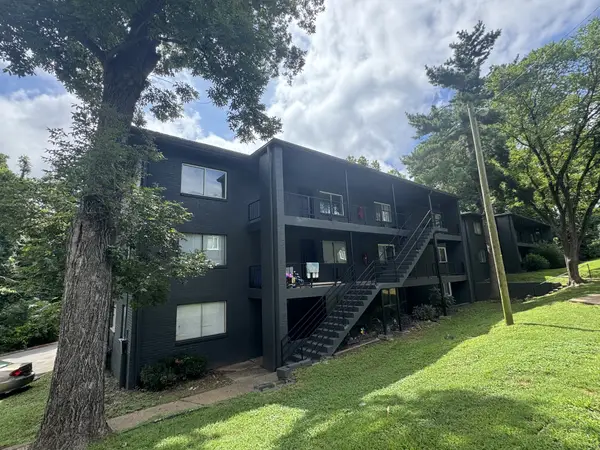 $124,900Active2 beds 1 baths874 sq. ft.
550 Harding Pl #F110, Nashville, TN 37211
MLS# 3278622Listed by: KELLER WILLIAMS REALTY - New
 $3,600,000Active8 beds 8 baths5,000 sq. ft.
916 Buchanan St #201 - 208, Nashville, TN 37208
MLS# 3278655Listed by: JONES PROPERTIES - Open Sun, 1 to 3pmNew
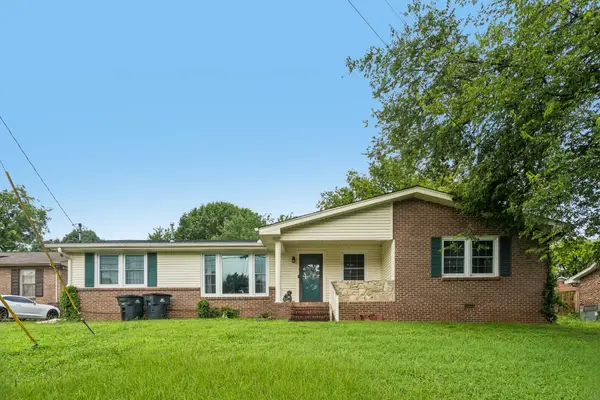 $323,000Active3 beds 2 baths1,642 sq. ft.
2821 Creekview Dr, Nashville, TN 37217
MLS# 3278657Listed by: SUPERIOR REALTY & MANAGEMENT - New
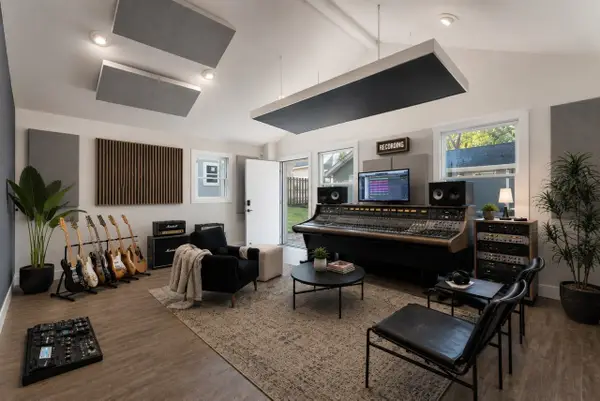 $599,000Active3 beds 2 baths1,153 sq. ft.
877 Carter St, Nashville, TN 37206
MLS# 3278670Listed by: C & S RESIDENTIAL - New
 $475,000Active3 beds 4 baths1,879 sq. ft.
1737 Pecan St #8, Nashville, TN 37208
MLS# 3278675Listed by: COMPASS - New
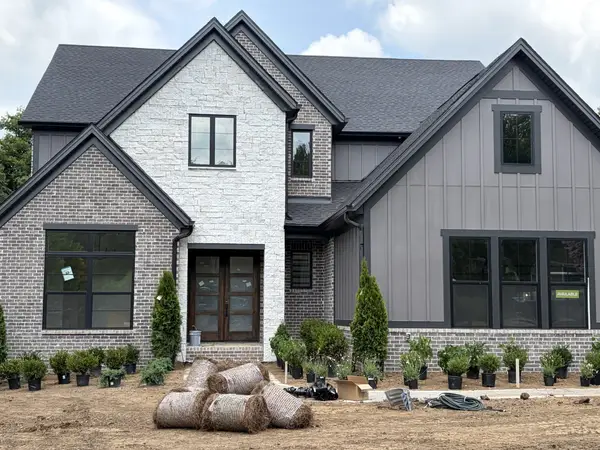 $1,999,990Active6 beds 6 baths4,634 sq. ft.
6616 Wilhugh Pl, Nashville, TN 37209
MLS# 3279103Listed by: DREES HOMES - New
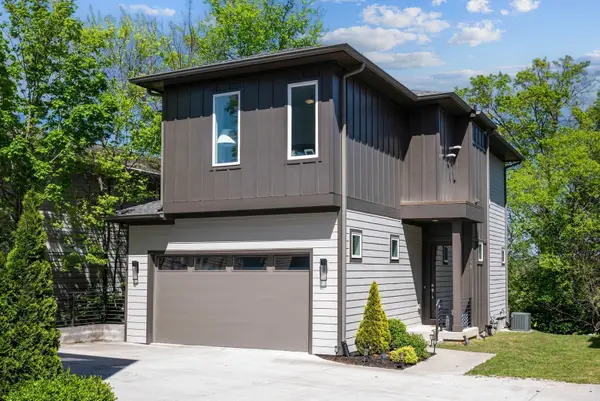 $650,000Active3 beds 3 baths2,192 sq. ft.
98B Oceola Ave, Nashville, TN 37209
MLS# 3270514Listed by: COMPASS - New
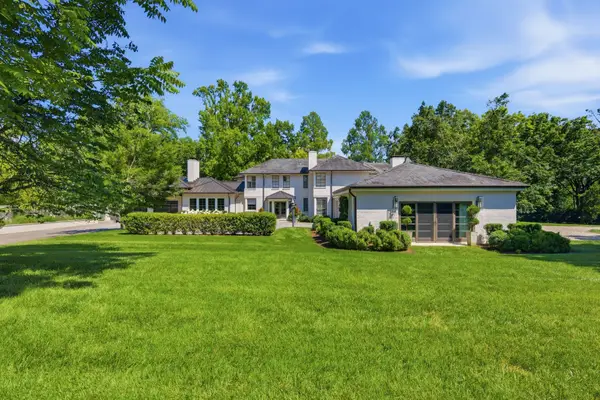 $5,850,000Active5 beds 7 baths8,350 sq. ft.
200 Brook Hollow Rd, Nashville, TN 37205
MLS# 3278535Listed by: FRIDRICH & CLARK REALTY


Protect your home and budget from life's surprises with an Assurant Home Warranty, backed by a partner that supports you through every step of homeownership. Explore Plans.
© 2023 - 2026 ERA Franchise Systems LLC. All rights reserved. ERA Franchise Systems LLC fully supports the principles of the Fair Housing Act and the Equal Opportunity Act. ERA, ERA Real Estate powered, and their respective logos are registered service marks of ERA Franchise Systems LLC. Each office is independently owned and operated.