
916 Buchanan St #201 - 208, Nashville, TN 37208
Local realty services provided by:Reliant Realty ERA Powered
916 Buchanan St #201 - 208,Nashville, TN 37208
$3,600,000
- 8 Beds
- 8 Baths
- 5,000 sq. ft.
- Condominium
- Active
Listed by: lauren hathaway
Office: jones properties
MLS#:3278655
Source:NASHVILLE
Price summary
- Price:$3,600,000
- Price per sq. ft.:$720
- Monthly HOA dues:$1,048
About this home
Rare opportunity to acquire the Buchanan Hospitality Collection, an entire professionally operated portfolio of eight fully furnished short-term rental condominium units located on the same private floor within Buchanan Point, one of Nashville's fastest-growing mixed-use developments. Each residence offers one bedroom, one full bath, modern finishes, stainless steel appliances, in-unit laundry, turnkey furnishings, dedicated deeded parking, and secure building access. Ideally positioned just minutes from Downtown Nashville, Germantown, Broadway, Nissan Stadium, the Buchanan Arts District, restaurants, coffee shops, breweries, and Nashville's premier entertainment destinations, this portfolio provides immediate income potential with an established operating history and professional management already in place. Investors benefit from the ability to acquire all eight units as a single portfolio or explore multiple purchase configurations, including individual units or smaller package offerings, subject to availability. The units are currently held within a single ownership entity, creating the potential for a streamlined transfer of ownership and operational continuity. One of the lowest HOA fees in the Downtown Nashville market, combined with eight valuable deeded parking spaces, further enhances the long-term investment appeal. Whether continuing as a professionally managed short-term rental portfolio or repositioning as a long-term investment strategy, the Buchanan Hospitality Collection represents a unique opportunity to acquire a scalable hospitality asset in one of Nashville's strongest performing urban growth corridors....
Contact an agent
Home facts
- Year built:2018
- Subdivision & Development:Buchanan Point
- Listing ID #:3278655
- Added:45 day(s) ago
- Updated:August 28, 2026 at 04:47 PM
Rooms and interior
- Bedrooms:8
- Total bathrooms:8
- Full bathrooms:8
- Kitchen Description:Dishwasher, Freezer, Microwave, Refrigerator
- Basement:Yes
- Living area:5,000 sq. ft.
Heating and cooling
- Cooling:Central Air
- Heating:Central
- Central air:Yes
Structure and exterior
- Year built:2018
- Building area:5,000 sq. ft.
- Construction Materials:Brick
- Levels:2 Story
Schools
- High school:Pearl Cohn Magnet High School
- Middle school:John Early Paideia Magnet
- Elementary school:Jones Paideia Magnet
Utilities
- Water:Public, Water Available
- Sewer:Public Sewer
Finances and disclosures
- Price:$3,600,000
- Price per sq. ft.:$720
- Tax amount:$27,721
Features and amenities
- Appliances:Dishwasher, Microwave, Refrigerator
- Laundry features:Dryer
- Amenities:Fire Alarm, Fire Sprinkler System, High Speed Internet, Security System, Smoke Detector(s)
Parking
- Total parking spaces:8
 Copyright 2026 Realtracs Mls. All rights reserved. Realtracs Mls provides content displayed here (“provided content”) on an “as is” basis and makes no representations or warranties regarding the provided content, including, but not limited to those of non-infringement, timeliness, accuracy, or completeness. Individuals and companies using information presented are responsible for verification and validation of information they utilize and present to their customers and clients. Realtracs Mls will not be liable for any damage or loss resulting from use of the provided content or the products available through Portals, IDX, VOW, and/or Syndication. Recipients of this information shall not resell, redistribute, reproduce, modify, or otherwise copy any portion thereof without the expressed written consent of Realtracs Mls.
New listings near 916 Buchanan St #201 - 208
- Coming SoonOpen Sun, 2 to 4pm
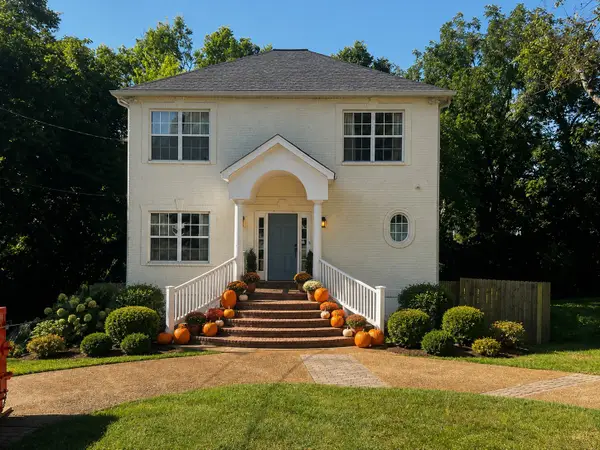 $465,000Coming Soon3 beds 2 baths2,025 sq. ft.
517 Elgin St, Nashville, TN 37211
MLS# 3526448Listed by: COMPASS - Coming Soon
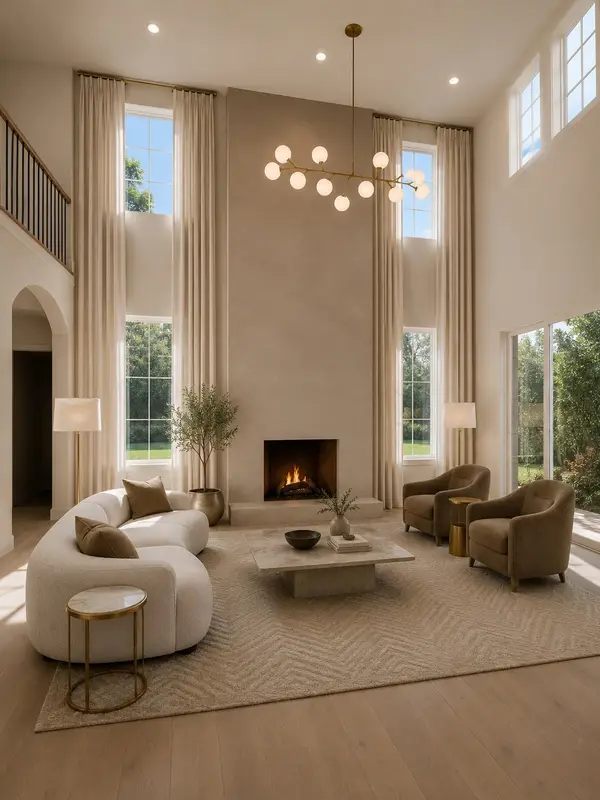 $1,200,000Coming Soon4 beds 4 baths3,149 sq. ft.
3824B Hutson Ave, Nashville, TN 37216
MLS# 3527461Listed by: REAL BROKER - Coming Soon
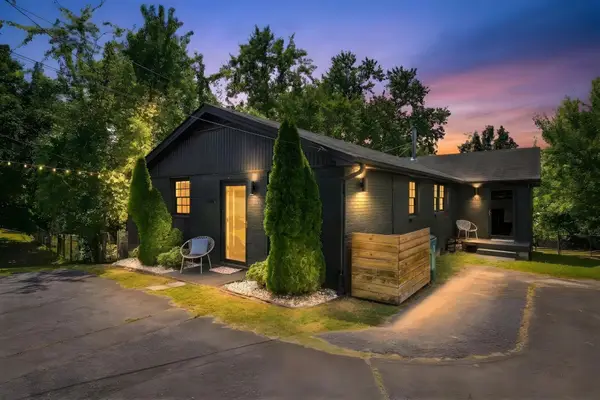 $387,500Coming Soon2 beds 1 baths817 sq. ft.
609 Rosebank Ave #C, Nashville, TN 37206
MLS# 3527479Listed by: COMPASS - Coming Soon
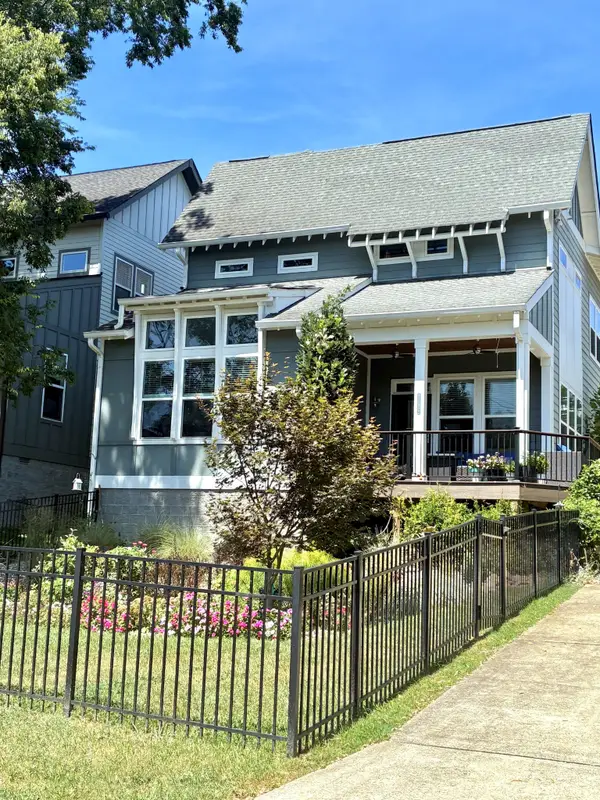 $689,900Coming Soon3 beds 3 baths2,246 sq. ft.
109C Creighton Ave, Nashville, TN 37206
MLS# 3527480Listed by: COMMUNITY REALTY SERVICES, INC. - Coming Soon
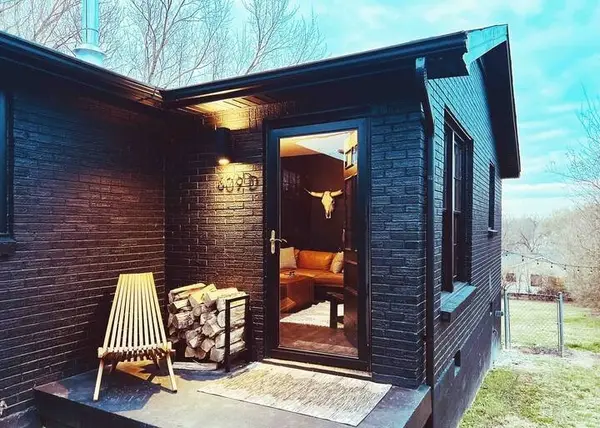 $387,500Coming Soon2 beds 1 baths817 sq. ft.
609 Rosebank Ave #D, Nashville, TN 37206
MLS# 3527498Listed by: COMPASS - Coming Soon
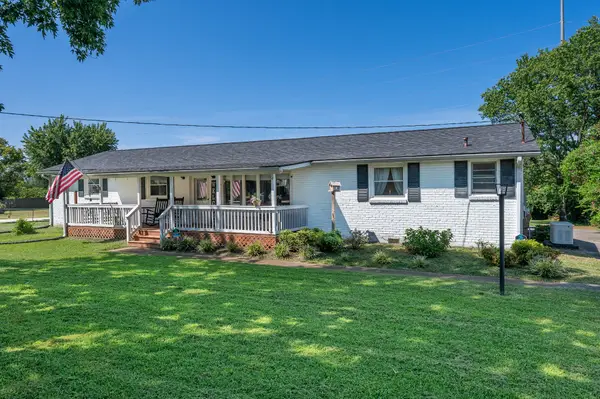 $515,000Coming Soon4 beds 2 baths2,187 sq. ft.
2225 Cabin Hill Rd, Nashville, TN 37214
MLS# 3527503Listed by: THE HUFFAKER GROUP, LLC - Coming Soon
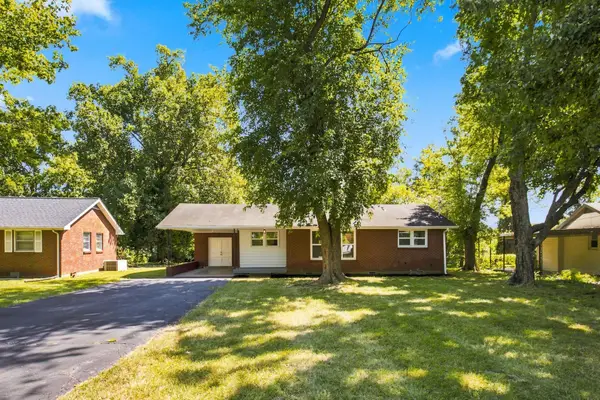 $365,000Coming Soon3 beds 1 baths975 sq. ft.
2910 Mavert Dr, Nashville, TN 37211
MLS# 3527518Listed by: BENCHMARK REALTY, LLC - Coming SoonOpen Sat, 12 to 2pm
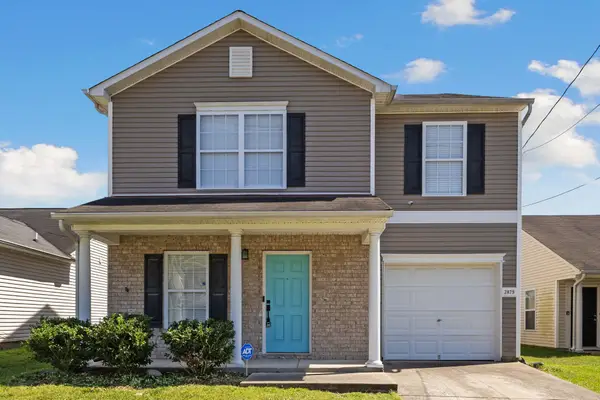 $385,000Coming Soon3 beds 3 baths1,776 sq. ft.
2879 Creekbend Dr, Nashville, TN 37207
MLS# 3527544Listed by: RATLIFF - Coming Soon
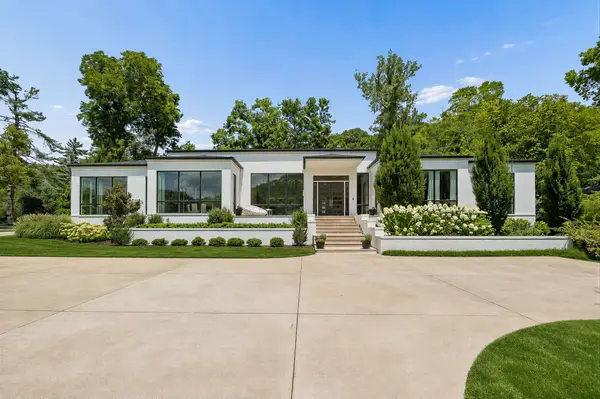 $3,975,000Coming Soon4 beds 7 baths6,348 sq. ft.
6532 Jocelyn Hollow Rd, Nashville, TN 37205
MLS# 3527586Listed by: FRIDRICH & CLARK REALTY - Coming Soon
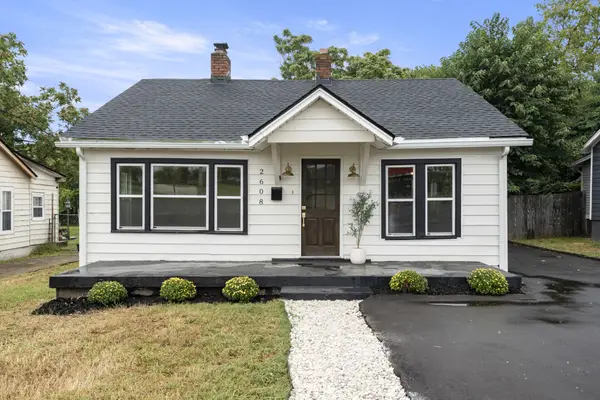 $470,000Coming Soon3 beds 2 baths1,572 sq. ft.
2608 Eden St, Nashville, TN 37208
MLS# 3527612Listed by: COMPASS


Protect your home and budget from life's surprises with an Assurant Home Warranty, backed by a partner that supports you through every step of homeownership. Explore Plans.
© 2023 - 2026 ERA Franchise Systems LLC. All rights reserved. ERA Franchise Systems LLC fully supports the principles of the Fair Housing Act and the Equal Opportunity Act. ERA, ERA Real Estate powered, and their respective logos are registered service marks of ERA Franchise Systems LLC. Each office is independently owned and operated.