
1106 Pennock Ave, Nashville, TN 37207
Local realty services provided by:Reliant Realty ERA Powered
1106 Pennock Ave,Nashville, TN 37207
$775,000
- 4 Beds
- 3 Baths
- 2,121 sq. ft.
- Single family
- Active
Listed by: chris fumia
Office: crye-leike music city
MLS#:3624182
Source:NASHVILLE
Price summary
- Price:$775,000
- Price per sq. ft.:$365.39
About this home
NEW PRICE! This property features a 2121 SqFt Main House + 631 SqFt in detached apartment. Step into this beautifully renovated craftsman bungalow in the heart of Cleveland Park and be greeted by an open floor plan and a stunning remodeled kitchen. BRAND NEW covered deck with pec decking boards as well as BRAND NEW turf. This 4 bedroom, 3 full bathroom home offers a perfect blend of modern comfort and classic charm. The primary suite, located upstairs, features a separate office or nursery and a private balcony. The spacious backyard includes a deck ideal for entertaining. Additionally, the property features a detached accessory dwelling unit with a 1 car oversized garage and a separate conditioned space, perfect for a workshop or home office. The DADU includes new kitchen cabinets, stainless steel appliances, a full bathroom, and a washer and dryer. Conveniently located near popular Eastside hotspots like Redheaded Stranger, Audrey, Folk, and so much more. Just 2 miles to downtown, River North Development, Oracle Headquarters...
Contact an agent
Home facts
- Year built:1930
- Subdivision & Development:Cleveland Park
- Listing ID #:3624182
- Added:5 day(s) ago
- Updated:October 28, 2026 at 04:38 PM
Rooms and interior
- Bedrooms:4
- Total bathrooms:3
- Full bathrooms:3
- Flooring:Tile
- Kitchen Description:Dishwasher, Refrigerator
- Basement Description:Partial, Unfinished
- Living area:2,121 sq. ft.
Heating and cooling
- Cooling:Central Air
- Heating:Central
- Central air:Yes
Structure and exterior
- Year built:1930
- Building area:2,121 sq. ft.
- Lot area:0.17 Acres
- Construction Materials:Fiber Cement
- Exterior Features:Deck, Porch
- Levels:2 Story
Schools
- High school:Maplewood Comp High School
- Middle school:Jere Baxter Middle
- Elementary school:Ida B. Wells Elementary
Utilities
- Water:Public, Water Available
- Sewer:Public Sewer
Finances and disclosures
- Price:$775,000
- Price per sq. ft.:$365.39
- Tax amount:$4,440
Features and amenities
- Appliances:Dishwasher, Refrigerator, Washer
- Laundry features:Dryer, Washer
Parking
- Total parking spaces:5
- Parking description:Alley Access, Detached, Driveway
- Garage:Yes
- Garage spaces:1
 Copyright 2026 Realtracs Mls. All rights reserved. Realtracs Mls provides content displayed here (“provided content”) on an “as is” basis and makes no representations or warranties regarding the provided content, including, but not limited to those of non-infringement, timeliness, accuracy, or completeness. Individuals and companies using information presented are responsible for verification and validation of information they utilize and present to their customers and clients. Realtracs Mls will not be liable for any damage or loss resulting from use of the provided content or the products available through Portals, IDX, VOW, and/or Syndication. Recipients of this information shall not resell, redistribute, reproduce, modify, or otherwise copy any portion thereof without the expressed written consent of Realtracs Mls.
New listings near 1106 Pennock Ave
- Coming SoonOpen Sun, 2 to 4pm
 $540,000Coming Soon2 beds 1 baths760 sq. ft.
303 46th Ave N, Nashville, TN 37209
MLS# 3627770Listed by: WILSON GROUP REAL ESTATE - Coming Soon
 $253,900Coming Soon1 beds 1 baths630 sq. ft.
295 Plus Park Blvd #212, Nashville, TN 37217
MLS# 3627774Listed by: SCOUT REALTY - Coming Soon
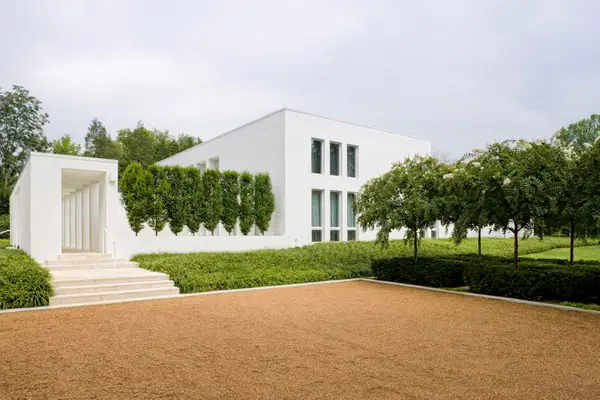 $6,199,999Coming Soon5 beds 7 baths5,225 sq. ft.
734 Jackson Blvd, Nashville, TN 37205
MLS# 3627812Listed by: COMPASS RE - Coming Soon
 $2,500,000Coming Soon5 beds 6 baths5,195 sq. ft.
1133 Maplehurst Ln, Nashville, TN 37204
MLS# 3627707Listed by: CRYE-LEIKE MUSIC CITY - Coming SoonOpen Sun, 2 to 4pm
 $2,249,900Coming Soon3 beds 4 baths3,974 sq. ft.
1857 Laurel Ridge Dr, Nashville, TN 37215
MLS# 3627708Listed by: COMPASS TENNESSEE, LLC - Coming SoonOpen Sun, 2 to 4pm
 $525,000Coming Soon3 beds 4 baths2,294 sq. ft.
320 Old Hickory Blvd #610, Nashville, TN 37221
MLS# 3627691Listed by: COMPASS RE - Coming Soon
 $427,999Coming Soon3 beds 2 baths2,100 sq. ft.
133 Luna Dr, Nashville, TN 37211
MLS# 3627659Listed by: REALTY ONE GROUP MUSIC CITY - Coming SoonOpen Fri, 11am to 2pm
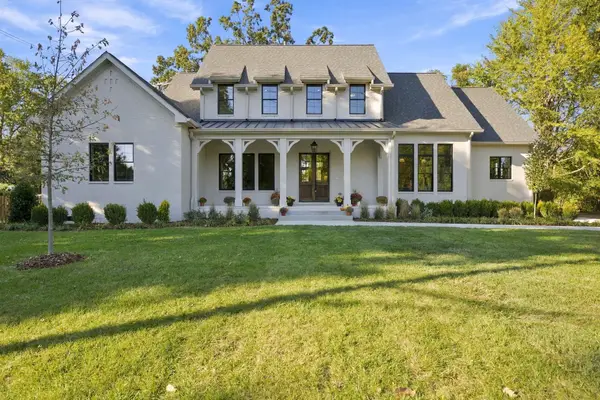 $2,150,000Coming Soon5 beds 7 baths4,749 sq. ft.
602 Oakley Dr, Nashville, TN 37220
MLS# 3627391Listed by: COMPASS TENNESSEE, LLC - Coming Soon
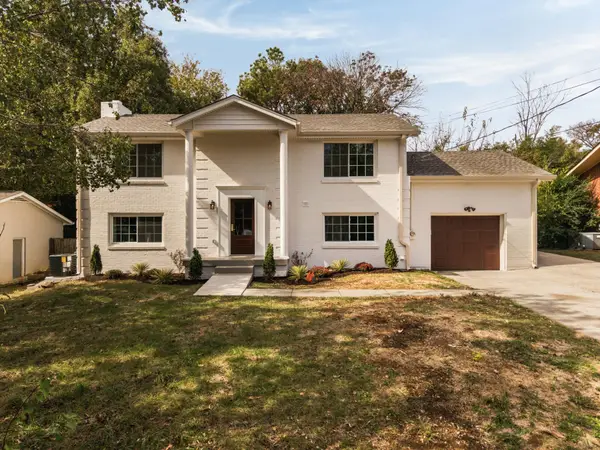 $575,000Coming Soon4 beds 3 baths2,150 sq. ft.
3213 Cynthia Ln, Nashville, TN 37207
MLS# 3627586Listed by: WILLIAM WILSON HOMES - Coming SoonOpen Sun, 2 to 4pm
 $599,900Coming Soon4 beds 3 baths1,476 sq. ft.
2801 Donna Hill Dr, Nashville, TN 37214
MLS# 3627604Listed by: REALTY ONE GROUP MUSIC CITY


Protect your home and budget from life's surprises with an Assurant Home Warranty, backed by a partner that supports you through every step of homeownership. Explore Plans.
© 2023 - 2026 ERA Franchise Systems LLC. All rights reserved. ERA Franchise Systems LLC fully supports the principles of the Fair Housing Act and the Equal Opportunity Act. ERA, ERA Real Estate powered, and their respective logos are registered service marks of ERA Franchise Systems LLC. Each office is independently owned and operated.