
1110 Porter Street #1402, Nashville, TN 37203
Local realty services provided by:ERA Chappell & Associates Realty & Rental
1110 Porter Street #1402,Nashville, TN 37203
$1,825,000
- 1 Beds
- 2 Baths
- 1,294 sq. ft.
- Single family
- Active
Listed by: kris drewry wylder, hilary farnum-fasth
Office: corcoran reverie
MLS#:2914900
Source:NASHVILLE
Price summary
- Price:$1,825,000
- Price per sq. ft.:$1,410.36
- Monthly HOA dues:$1,553
About this home
Welcome to Residence 1402 at The Residences at THE NASHVILLE EDITION — a sophisticated one-bedroom, one-and-a-half-bathroom residence with 1,294 SF of refined living space in Nashville’s premier high-rise and 1,011 ST of outdoor space. Located on the 14th floor with stunning north-facing views, this home features soaring 10'+ ceilings, wide-plank white oak floors, and a chef’s kitchen outfitted with white oak cabinetry, Oroluce quartzite slab countertops and backsplash, Miele appliance suite, and an under-counter Azure wine fridge. The serene primary suite offers a spa-like bathroom with Porcelanosa tile, stormy gray travertine vanity, brushed bronze Hansgrohe fixtures, and Duravit toilet. Residents enjoy world-class amenities including a 50-ft pool with cabanas, wraparound terrace, private fitness center, golf/sport simulator, game & screening room, and 24-hour concierge and security services. Situated in The Gulch, you're steps from Whole Foods, QNTM gym, Turnip Truck, and the city’s best dining, retail, and entertainment....
Contact an agent
Home facts
- Year built:2025
- Subdivision & Development:The Residences at the Nashville Edition
- Listing ID #:2914900
- Added:471 day(s) ago
- Updated:October 01, 2026 at 08:38 PM
Rooms and interior
- Bedrooms:1
- Total bathrooms:2
- Full bathrooms:1
- Half bathrooms:1
- Kitchen Description:Dishwasher, Microwave, Oven, Refrigerator
- Basement:Yes
- Living area:1,294 sq. ft.
Heating and cooling
- Cooling:Central Air
- Heating:Electric
- Central air:Yes
Structure and exterior
- Year built:2025
- Building area:1,294 sq. ft.
- Construction Materials:Frame
- Exterior Features:Patio
- Levels:1 Story
Schools
- High school:Pearl Cohn Magnet High School
- Middle school:John Early Paideia Magnet
- Elementary school:Jones Paideia Magnet
Utilities
- Water:Public, Water Available
- Sewer:Public Sewer
Finances and disclosures
- Price:$1,825,000
- Price per sq. ft.:$1,410.36
Features and amenities
- Appliances:Dishwasher, Microwave, Refrigerator, Washer
- Laundry features:Dryer, Washer
- Amenities:Fire Sprinkler System, Fitness Center, Security Guard, appl_Oven
- Pool features:Pool
 Copyright 2026 Realtracs Mls. All rights reserved. Realtracs Mls provides content displayed here (“provided content”) on an “as is” basis and makes no representations or warranties regarding the provided content, including, but not limited to those of non-infringement, timeliness, accuracy, or completeness. Individuals and companies using information presented are responsible for verification and validation of information they utilize and present to their customers and clients. Realtracs Mls will not be liable for any damage or loss resulting from use of the provided content or the products available through Portals, IDX, VOW, and/or Syndication. Recipients of this information shall not resell, redistribute, reproduce, modify, or otherwise copy any portion thereof without the expressed written consent of Realtracs Mls.
New listings near 1110 Porter Street #1402
- Coming Soon
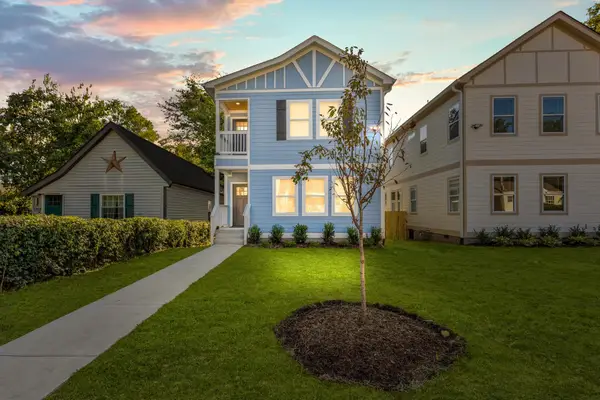 $609,400Coming Soon3 beds 4 baths2,384 sq. ft.
1709 14th Ave N, Nashville, TN 37208
MLS# 3610161Listed by: PINNACLE POINT PROPERTIES & DEVELOPMENT - Coming Soon
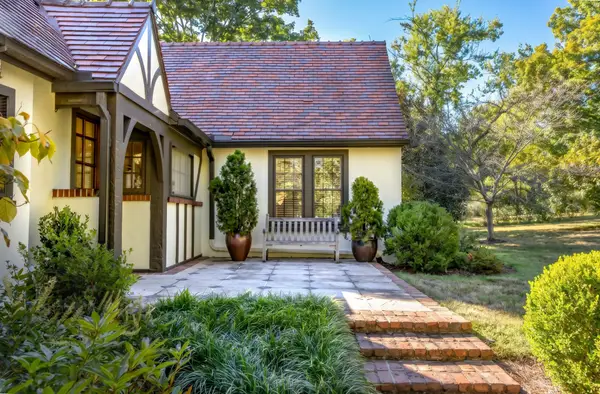 $2,150,000Coming Soon4 beds 3 baths3,129 sq. ft.
1201 Graybar Ln, Nashville, TN 37215
MLS# 3610157Listed by: FRIDRICH & CLARK REALTY - Coming Soon
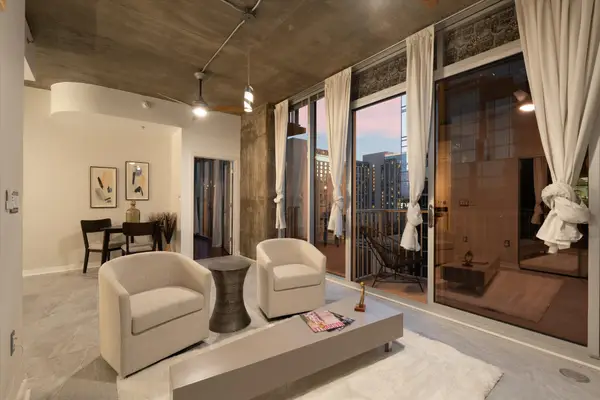 $749,000Coming Soon1 beds 2 baths936 sq. ft.
301 Demonbreun St #1418, Nashville, TN 37201
MLS# 3610134Listed by: BLUE SKY REALTY PARTNERS - Coming Soon
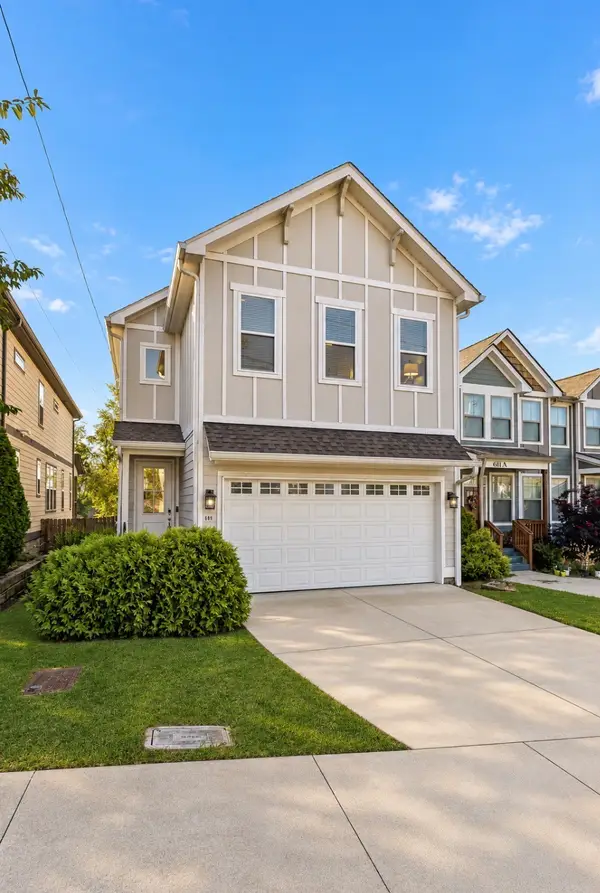 $515,000Coming Soon3 beds 3 baths1,770 sq. ft.
609 39th Ave N, Nashville, TN 37209
MLS# 3610110Listed by: CRYE-LEIKE MUSIC CITY - Coming Soon
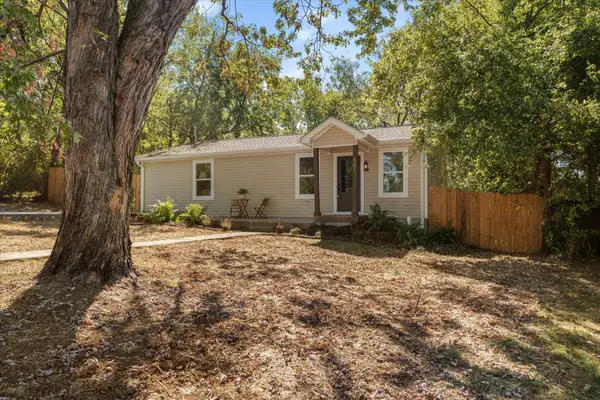 $399,000Coming Soon2 beds 1 baths1,005 sq. ft.
501 Drake Ave, Nashville, TN 37211
MLS# 3610114Listed by: WILLIAM WILSON HOMES - Coming Soon
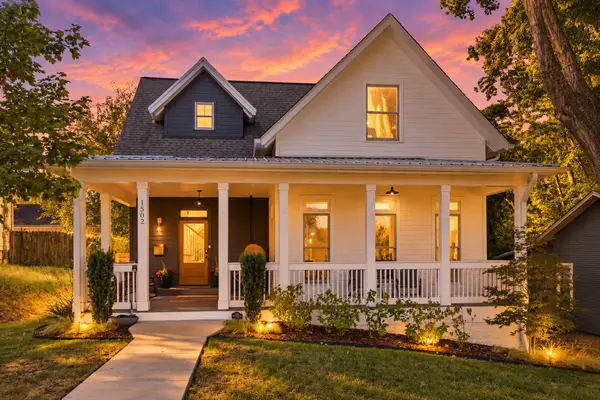 $1,400,000Coming Soon3 beds 3 baths2,909 sq. ft.
1502 Shelby Ave, Nashville, TN 37206
MLS# 3610058Listed by: ZEITLIN SOTHEBY'S INTERNATIONAL REALTY - Coming Soon
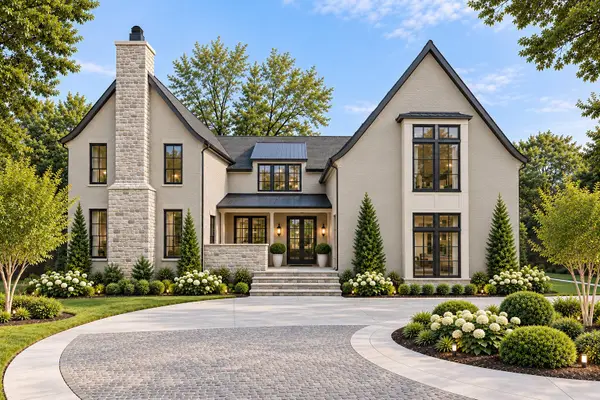 $4,350,000Coming Soon5 beds 7 baths6,421 sq. ft.
220 Heady Dr, Nashville, TN 37205
MLS# 3610065Listed by: COMPASS - Coming Soon
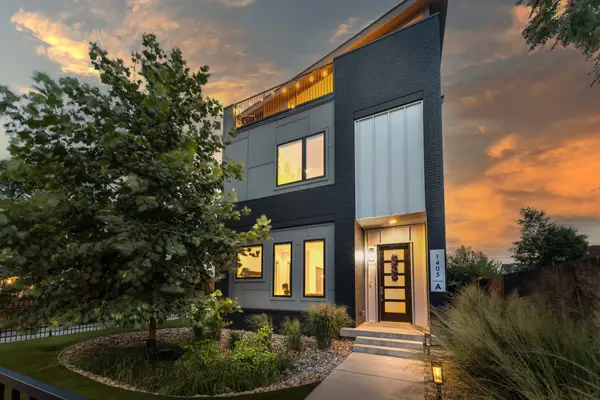 $1,475,000Coming Soon4 beds 5 baths3,269 sq. ft.
1405A 10th Ave N, Nashville, TN 37208
MLS# 3610089Listed by: ZEITLIN SOTHEBY'S INTERNATIONAL REALTY - Coming Soon
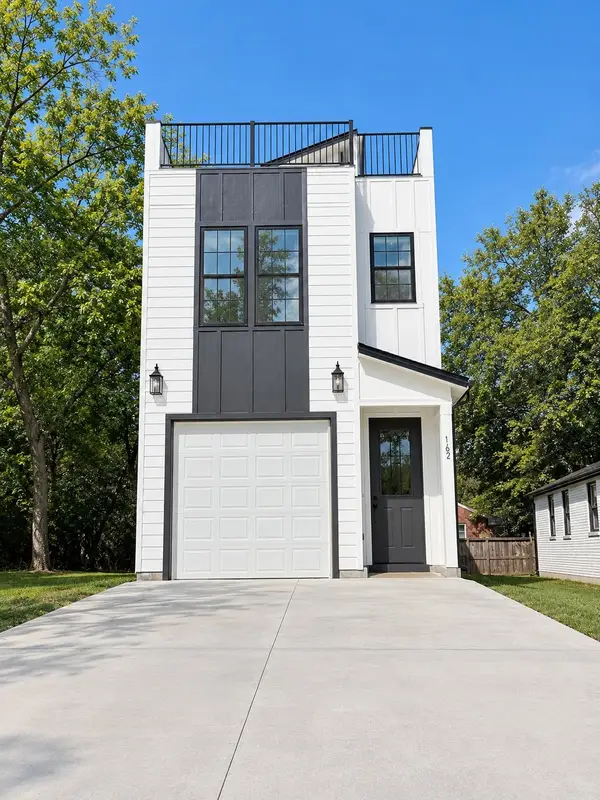 $509,900Coming Soon3 beds 3 baths2,062 sq. ft.
1102 Old Donelson Pike, Nashville, TN 37214
MLS# 3610095Listed by: SYNERGY REALTY NETWORK, LLC - Coming Soon
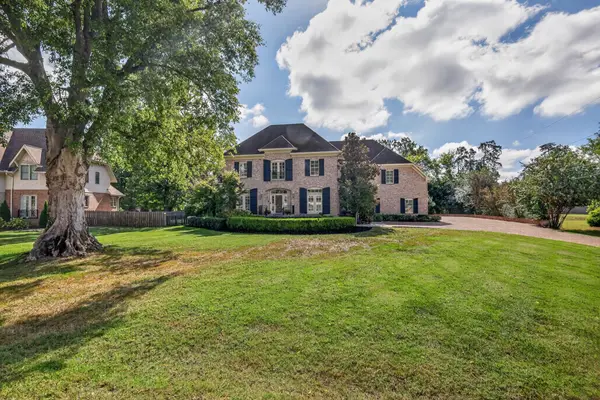 $2,200,000Coming Soon4 beds 6 baths4,877 sq. ft.
6003 Cargile Rd, Nashville, TN 37205
MLS# 3609971Listed by: PILKERTON REALTORS


Protect your home and budget from life's surprises with an Assurant Home Warranty, backed by a partner that supports you through every step of homeownership. Explore Plans.
© 2023 - 2026 ERA Franchise Systems LLC. All rights reserved. ERA Franchise Systems LLC fully supports the principles of the Fair Housing Act and the Equal Opportunity Act. ERA, ERA Real Estate powered, and their respective logos are registered service marks of ERA Franchise Systems LLC. Each office is independently owned and operated.