
1110 Porter Street #RA06, Nashville, TN 37203
Local realty services provided by:Reliant Realty ERA Powered
1110 Porter Street #RA06,Nashville, TN 37203
$2,795,000
- 2 Beds
- 3 Baths
- 1,967 sq. ft.
- Single family
- Active
Listed by: julia bonanno, chris grimes, c2ex
Office: corcoran reverie
MLS#:3637944
Source:NASHVILLE
Price summary
- Price:$2,795,000
- Price per sq. ft.:$1,420.95
- Monthly HOA dues:$2,381
About this home
An elevated expression of EDITION luxury, this 2-bedroom residence with a den offers a sophisticated retreat above The Nashville EDITION, at the intersection of North Gulch, Downtown, and Nashville Yards. Part of an exclusive collection of 81 residences, the home pairs a versatile den with a private terrace showcasing sweeping views from downtown to midtown.
An entry gallery introduces expansive living and dining spaces framed by 10-foot ceilings, 8-foot solid-core doors, wide-plank American white oak Smartwood floors and floor-to-ceiling windows with specialized acoustic glazing. The chef’s kitchen pairs illuminated custom French white oak cabinetry with Brazilian Oraluce quartzite countertops and backsplash, a Miele appliance suite and wine refrigeration. A serene primary retreat features a freestanding soaking tub, Porcelanosa tile, a travertine vanity and brushed bronze Hansgrohe fixtures. The secondary bedroom offers an en-suite bath.
Private residential amenities include a Fitness Center, Personal Training Room, Multi-Sports Simulator, Lounges, Game and Screening Room, outdoor grilling and dining terrace, and Private Dining Room with Catering Kitchen. Valet parking and priority access to EDITION hotel amenities extend the experience: a spa, distinctive restaurants and bars, and a resort-style retreat 150 feet above the city with a 50-foot heated saltwater pool and cabanas.
Anticipatory service defines daily life, with doormen, porters, 24-hour security, and a 24-hour concierge accredited by the International Society of Residential Concierges. From private dining and coveted tickets to bespoke itineraries, wellness experiences and cultural access, every detail is thoughtfully considered. Ownership also connects residents to a proprietary global network of bespoke hospitality, special access and private services.
Additional residences with this floor plan may be available. Discover the full collection, pricing, and availability during your private presentation....
Contact an agent
Home facts
- Year built:2026
- Subdivision & Development:The Residences at the Nashville EDITION
- Listing ID #:3637944
- Added:1 day(s) ago
- Updated:November 19, 2026 at 03:28 PM
Rooms and interior
- Bedrooms:2
- Total bathrooms:3
- Full bathrooms:2
- Half bathrooms:1
- Flooring:Tile
- Kitchen Description:Dishwasher, Disposal, Microwave, Refrigerator
- Living area:1,967 sq. ft.
Heating and cooling
- Cooling:Central Air
- Heating:Electric
- Central air:Yes
Structure and exterior
- Year built:2026
- Building area:1,967 sq. ft.
- Exterior Features:Patio
- Levels:1 Story
Schools
- High school:Pearl Cohn Magnet High School
- Middle school:John Early Paideia Magnet
- Elementary school:Jones Paideia Magnet
Utilities
- Water:Public, Water Available
- Sewer:Public Sewer
Finances and disclosures
- Price:$2,795,000
- Price per sq. ft.:$1,420.95
Features and amenities
- Appliances:Dishwasher, Disposal, Microwave, Refrigerator, Washer
- Laundry features:Dryer, Washer
- Amenities:Extra Closets, Fire Alarm, Fire Sprinkler System, Fitness Center, Smart Light(s), Smart Thermostat, Smoke Detector(s), Walk-In Closet(s)
- Pool features:Pool
 Copyright 2026 Realtracs Mls. All rights reserved. Realtracs Mls provides content displayed here (“provided content”) on an “as is” basis and makes no representations or warranties regarding the provided content, including, but not limited to those of non-infringement, timeliness, accuracy, or completeness. Individuals and companies using information presented are responsible for verification and validation of information they utilize and present to their customers and clients. Realtracs Mls will not be liable for any damage or loss resulting from use of the provided content or the products available through Portals, IDX, VOW, and/or Syndication. Recipients of this information shall not resell, redistribute, reproduce, modify, or otherwise copy any portion thereof without the expressed written consent of Realtracs Mls.
New listings near 1110 Porter Street #RA06
- Coming Soon
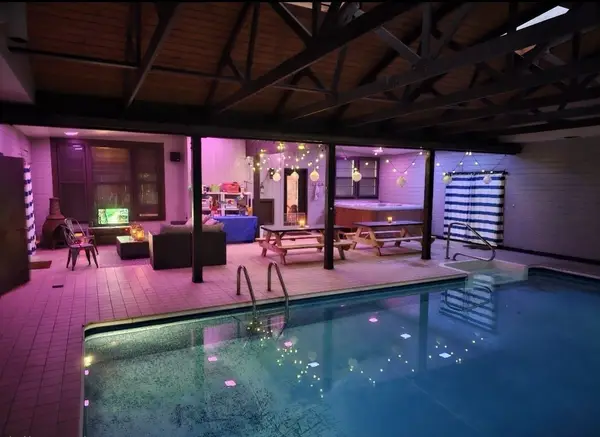 $949,900Coming Soon5 beds 3 baths5,757 sq. ft.
251 Wilowen Dr, Nashville, TN 37210
MLS# 3638432Listed by: BLACKWELL REALTY - Coming Soon
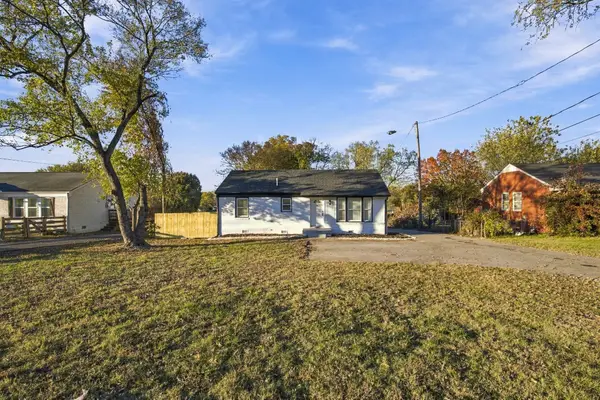 $419,900Coming Soon4 beds 2 baths1,443 sq. ft.
2122 Elm Hill Pike, Nashville, TN 37210
MLS# 3638441Listed by: MAJESTY REALTY - Coming Soon
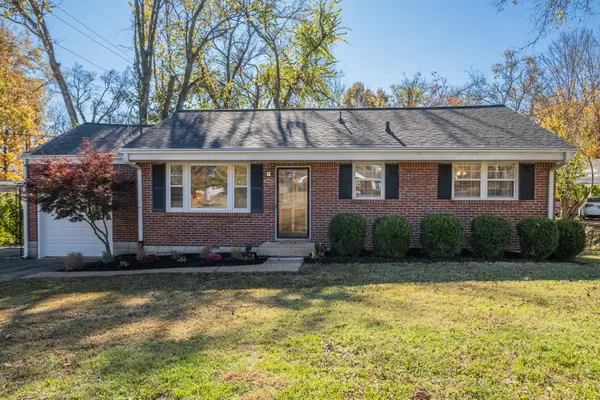 $429,000Coming Soon2 beds 1 baths950 sq. ft.
832 Lemont Dr, Nashville, TN 37216
MLS# 3638397Listed by: BENCHMARK REALTY, LLC - Coming Soon
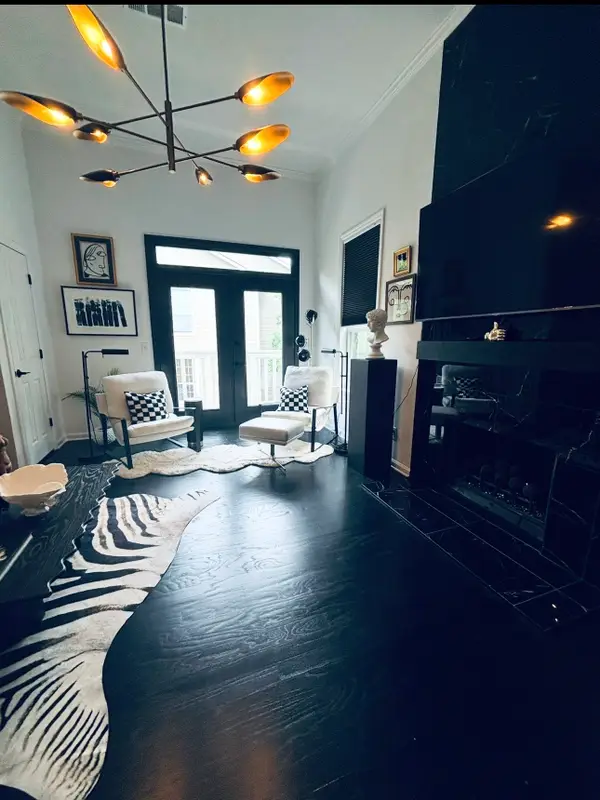 $369,000Coming Soon1 beds 1 baths966 sq. ft.
2051 Stokes Ln, Nashville, TN 37215
MLS# 3638389Listed by: RELIANT REALTY ERA POWERED - Coming Soon
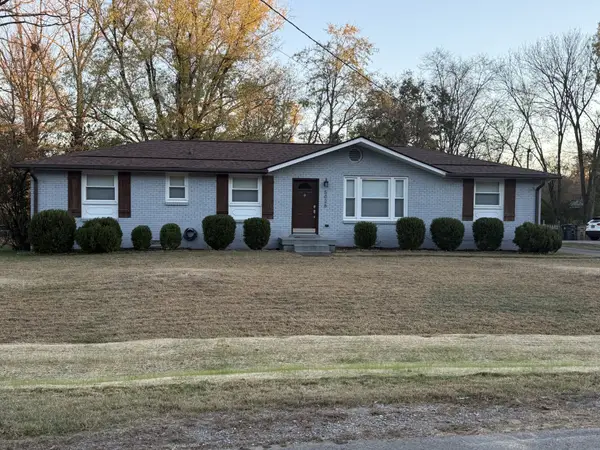 $425,000Coming Soon4 beds 3 baths1,464 sq. ft.
5026 Suter Dr, Nashville, TN 37211
MLS# 3638340Listed by: BENCHMARK REALTY, LLC - Coming SoonOpen Sat, 1 to 3pm
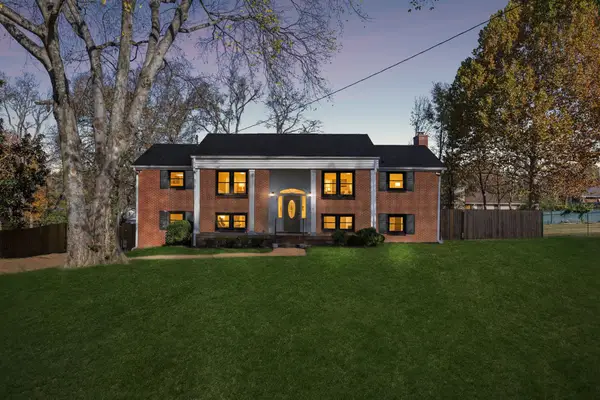 $679,000Coming Soon4 beds 3 baths2,412 sq. ft.
2512 Lincoya Ct, Nashville, TN 37214
MLS# 3630860Listed by: COMPASS - Coming Soon
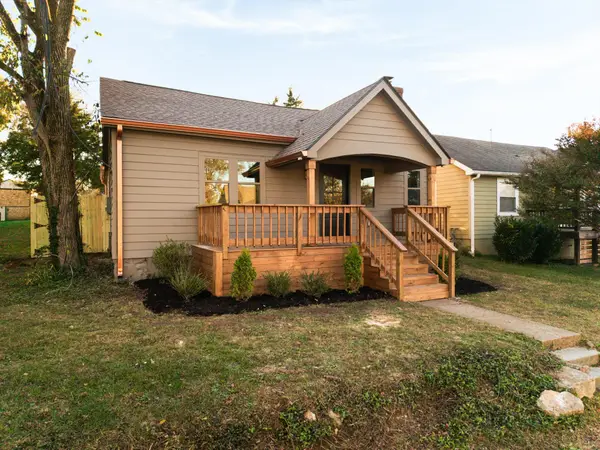 $525,000Coming Soon3 beds 2 baths1,240 sq. ft.
5813 Leslie Ave, Nashville, TN 37209
MLS# 3638135Listed by: WILLIAM WILSON HOMES - Coming Soon
 $1,450,000Coming Soon2 beds 3 baths1,999 sq. ft.
900 20th Ave S #814, Nashville, TN 37212
MLS# 3637936Listed by: COMPASS RE - Coming Soon
 $699,000Coming Soon4 beds 2 baths2,829 sq. ft.
3406 Woodhaven Dr, Nashville, TN 37204
MLS# 3637968Listed by: CRYE-LEIKE MUSIC CITY - Coming Soon
 $1,630,000Coming Soon3 beds 4 baths2,137 sq. ft.
4306 Harding Pl, Nashville, TN 37205
MLS# 3637997Listed by: COMPASS RE


Protect your home and budget from life's surprises with an Assurant Home Warranty, backed by a partner that supports you through every step of homeownership. Explore Plans.
© 2023 - 2026 ERA Franchise Systems LLC. All rights reserved. ERA Franchise Systems LLC fully supports the principles of the Fair Housing Act and the Equal Opportunity Act. ERA, ERA Real Estate powered, and their respective logos are registered service marks of ERA Franchise Systems LLC. Each office is independently owned and operated.