
1112 Clifton Ln #10, Nashville, TN 37204
Local realty services provided by:Reliant Realty ERA Powered
1112 Clifton Ln #10,Nashville, TN 37204
$450,000
- 3 Beds
- 2 Baths
- 1,419 sq. ft.
- Condominium
- Active
Listed by: jennifer bickerstaff | broker, ashleigh franks
Office: compass re
MLS#:3512502
Source:NASHVILLE
Price summary
- Price:$450,000
- Price per sq. ft.:$317.12
- Monthly HOA dues:$470
About this home
Experience the ultimate blend of scale, light, and 12 South convenience in this expansive 1,419 sq ft ground-floor residence at Glendale Condominiums. Rare for the neighborhood, this light-soaked single-level layout features # full-sized bedrooms—offering unprecedented flexibility for a dedicated home office, guest space, or housemate arrangement minutes from Belmont and Lipscomb Universities.
Rich hardwood flooring running through open living areas framed by massive windows that catch all-day natural light. The updated kitchen boasts new tile flooring and fresh countertops, while turnkey features include full in-unit laundry and dedicated parking right out front. A rare dual-entrance design provides direct front entry along with a secondary rear access point leading toward overflow parking for effortless hosting.
Walkable to Sevier Park, 12 South coffee shops, and Green Hills dining—this is premium living!
Contact an agent
Home facts
- Year built:1955
- Subdivision & Development:12 South / Belmont / Lipscomb
- Listing ID #:3512502
- Added:44 day(s) ago
- Updated:October 28, 2026 at 03:05 PM
Rooms and interior
- Bedrooms:3
- Total bathrooms:2
- Full bathrooms:2
- Flooring:Tile
- Kitchen Description:Dishwasher
- Living area:1,419 sq. ft.
Heating and cooling
- Cooling:Electric
- Heating:Electric
Structure and exterior
- Year built:1955
- Building area:1,419 sq. ft.
- Lot area:0.04 Acres
- Construction Materials:Brick
- Levels:1 Story
Schools
- High school:Hillsboro Comp High School
- Middle school:John Trotwood Moore Middle
- Elementary school:Waverly-Belmont Elementary School
Utilities
- Water:Public, Water Available
- Sewer:Public Sewer
Finances and disclosures
- Price:$450,000
- Price per sq. ft.:$317.12
- Tax amount:$3,023
Features and amenities
- Appliances:Dishwasher
Parking
- Total parking spaces:1
- Parking description:Assigned
 Copyright 2026 Realtracs Mls. All rights reserved. Realtracs Mls provides content displayed here (“provided content”) on an “as is” basis and makes no representations or warranties regarding the provided content, including, but not limited to those of non-infringement, timeliness, accuracy, or completeness. Individuals and companies using information presented are responsible for verification and validation of information they utilize and present to their customers and clients. Realtracs Mls will not be liable for any damage or loss resulting from use of the provided content or the products available through Portals, IDX, VOW, and/or Syndication. Recipients of this information shall not resell, redistribute, reproduce, modify, or otherwise copy any portion thereof without the expressed written consent of Realtracs Mls.
New listings near 1112 Clifton Ln #10
- Coming SoonOpen Sun, 2 to 4pm
 $540,000Coming Soon2 beds 1 baths760 sq. ft.
303 46th Ave N, Nashville, TN 37209
MLS# 3627770Listed by: WILSON GROUP REAL ESTATE - Coming Soon
 $253,900Coming Soon1 beds 1 baths630 sq. ft.
295 Plus Park Blvd #212, Nashville, TN 37217
MLS# 3627774Listed by: SCOUT REALTY - Coming Soon
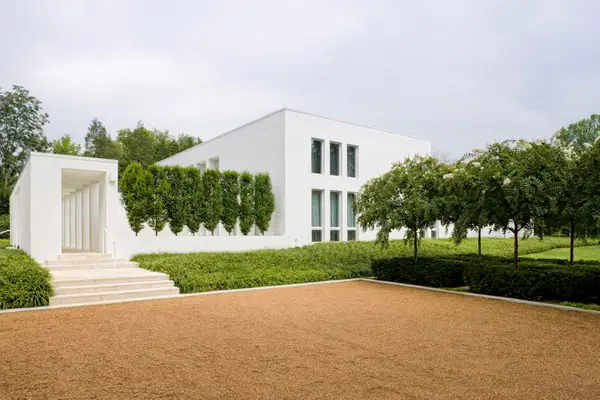 $6,199,999Coming Soon5 beds 7 baths5,225 sq. ft.
734 Jackson Blvd, Nashville, TN 37205
MLS# 3627812Listed by: COMPASS RE - Coming Soon
 $2,500,000Coming Soon5 beds 6 baths5,195 sq. ft.
1133 Maplehurst Ln, Nashville, TN 37204
MLS# 3627707Listed by: CRYE-LEIKE MUSIC CITY - Coming SoonOpen Sun, 2 to 4pm
 $2,249,900Coming Soon3 beds 4 baths3,974 sq. ft.
1857 Laurel Ridge Dr, Nashville, TN 37215
MLS# 3627708Listed by: COMPASS TENNESSEE, LLC - Coming SoonOpen Sun, 2 to 4pm
 $525,000Coming Soon3 beds 4 baths2,294 sq. ft.
320 Old Hickory Blvd #610, Nashville, TN 37221
MLS# 3627691Listed by: COMPASS RE - Coming Soon
 $427,999Coming Soon3 beds 2 baths2,100 sq. ft.
133 Luna Dr, Nashville, TN 37211
MLS# 3627659Listed by: REALTY ONE GROUP MUSIC CITY - Coming SoonOpen Fri, 11am to 2pm
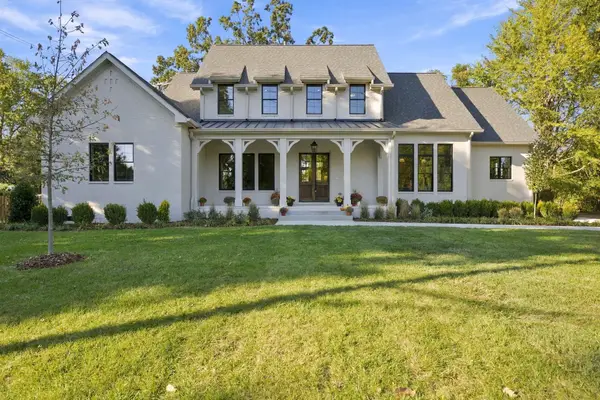 $2,150,000Coming Soon5 beds 7 baths4,749 sq. ft.
602 Oakley Dr, Nashville, TN 37220
MLS# 3627391Listed by: COMPASS TENNESSEE, LLC - Coming Soon
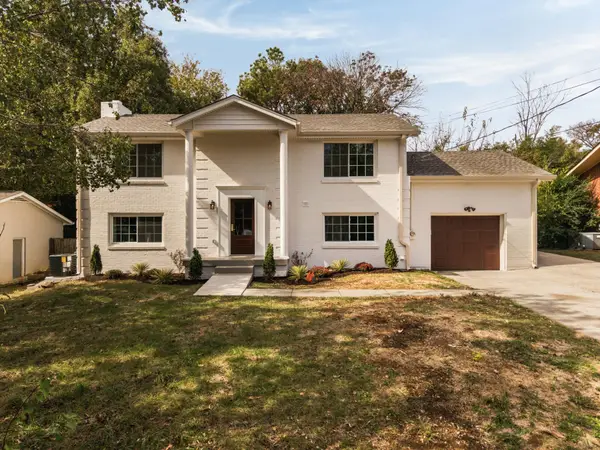 $575,000Coming Soon4 beds 3 baths2,150 sq. ft.
3213 Cynthia Ln, Nashville, TN 37207
MLS# 3627586Listed by: WILLIAM WILSON HOMES - Coming SoonOpen Sun, 2 to 4pm
 $599,900Coming Soon4 beds 3 baths1,476 sq. ft.
2801 Donna Hill Dr, Nashville, TN 37214
MLS# 3627604Listed by: REALTY ONE GROUP MUSIC CITY


Protect your home and budget from life's surprises with an Assurant Home Warranty, backed by a partner that supports you through every step of homeownership. Explore Plans.
© 2023 - 2026 ERA Franchise Systems LLC. All rights reserved. ERA Franchise Systems LLC fully supports the principles of the Fair Housing Act and the Equal Opportunity Act. ERA, ERA Real Estate powered, and their respective logos are registered service marks of ERA Franchise Systems LLC. Each office is independently owned and operated.