
1133 Riverwood Dr, Nashville, TN 37216
Local realty services provided by:Reliant Realty ERA Powered
1133 Riverwood Dr,Nashville, TN 37216
$1,850,000
- 4 Beds
- 5 Baths
- 4,250 sq. ft.
- Single family
- Coming Soon
Listed by: john omer
Office: keller williams realty nashville/franklin
MLS#:3619044
Source:NASHVILLE
Price summary
- Price:$1,850,000
- Price per sq. ft.:$435.29
About this home
A nearly century-old, one-of-a-kind historic Nashville Craftsman by Archie and Boyd, thoughtfully restored and expanded into a 4,250-square-foot, four-bedroom residence on a rare half-acre corner lot.
The Riverwood Residence blends historic character with organic modern design, drawing on mid-century and Japandi influences. Sculptural arches, curved walls, handcrafted walnut millwork, custom trim, solid-core doors, and natural finishes bring warmth throughout.
At the heart of the home, an expansive private courtyard extends living outdoors, with Avant sliding doors connecting to the living area and chef’s kitchen, featuring a professional-style Zline gas range, handmade Spanish tile, and an artfully designed pantry. Behind its historic character, the home’s internal infrastructure has been completely renewed, featuring all-new HVAC, plumbing, and electrical systems designed for modern comfort and lasting peace of mind.
The secluded primary retreat unfolds down its own hallway, revealing an expansive his-and-hers closet with your own dedicated laundry department, spa-inspired bathroom, and serene bedroom framed by curved architecture overlooking the courtyard. A separate guest and family wing includes a private guest suite, two additional bedrooms, and dedicated office space. Above the main level, a tucked-away reading nook offers space for play, quiet reflection, or creativity.
An additional 400-plus square feet of unfinished basement showcases original cedar beams and stonework, with potential for a wine cellar, speakeasy, or gym.
Outside, a private-fully fenced yard offers a blank canvas for an outdoor oasis, alongside a detached two-car carport with ample storage and a beautiful stone motor court.
Set in a beloved East Nashville neighborhood. Riverwood is surrounded by local cafés, greenways, salons, pilates studios, and everyday conveniences....
Contact an agent
Home facts
- Year built:1935
- Subdivision & Development:Eastdale Place
- Listing ID #:3619044
- Updated:October 11, 2026 at 01:51 AM
Rooms and interior
- Bedrooms:4
- Total bathrooms:5
- Full bathrooms:4
- Half bathrooms:1
- Flooring:Tile
- Kitchen Description:Dishwasher, Disposal, Microwave, Refrigerator
- Basement Description:Unfinished
- Living area:4,250 sq. ft.
Heating and cooling
- Cooling:Central Air, Electric
- Heating:Central, Electric
- Central air:Yes
Structure and exterior
- Roof:Shingle
- Year built:1935
- Building area:4,250 sq. ft.
- Lot area:0.5 Acres
- Lot Features:Level
- Construction Materials:Brick, Hardboard Siding, Stucco
- Levels:2 Story
Schools
- High school:Stratford STEM Magnet School Upper Campus
- Middle school:Isaac Litton Middle
- Elementary school:Dan Mills Elementary
Utilities
- Water:Public, Water Available
- Sewer:Public Sewer
Finances and disclosures
- Price:$1,850,000
- Price per sq. ft.:$435.29
- Tax amount:$4,074
Features and amenities
- Appliances:Dishwasher, Disposal, Microwave, Refrigerator
- Amenities:Extra Closets, High Speed Internet, Smoke Detector(s), Walk-In Closet(s)
Parking
- Total parking spaces:2
- Parking description:Detached
- Carport spaces:2
 Copyright 2026 Realtracs Mls. All rights reserved. Realtracs Mls provides content displayed here (“provided content”) on an “as is” basis and makes no representations or warranties regarding the provided content, including, but not limited to those of non-infringement, timeliness, accuracy, or completeness. Individuals and companies using information presented are responsible for verification and validation of information they utilize and present to their customers and clients. Realtracs Mls will not be liable for any damage or loss resulting from use of the provided content or the products available through Portals, IDX, VOW, and/or Syndication. Recipients of this information shall not resell, redistribute, reproduce, modify, or otherwise copy any portion thereof without the expressed written consent of Realtracs Mls.
New listings near 1133 Riverwood Dr
- Coming Soon
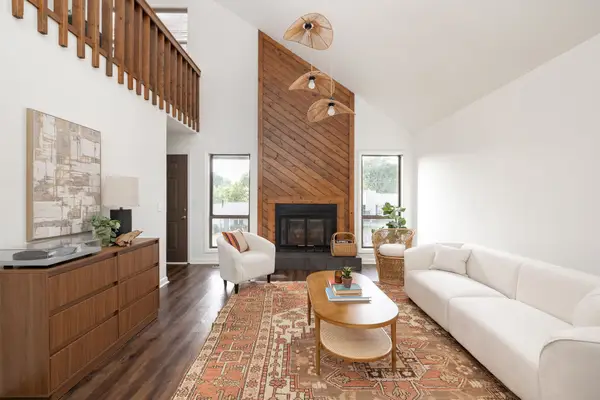 $375,000Coming Soon3 beds 2 baths1,380 sq. ft.
121 Needles Ct, Nashville, TN 37214
MLS# 3612122Listed by: PARKS COMPASS - Coming Soon
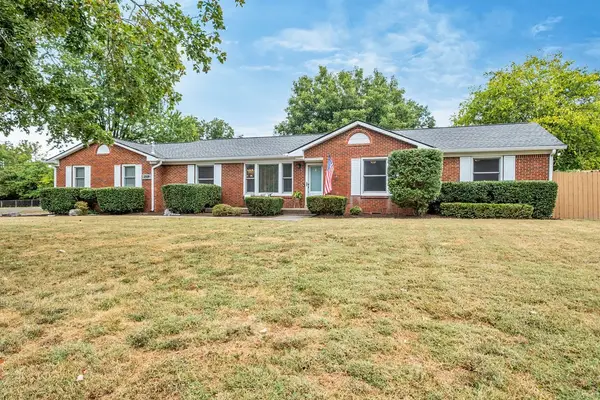 $655,000Coming Soon5 beds 3 baths2,224 sq. ft.
2518 Meadowood Dr, Nashville, TN 37214
MLS# 3619114Listed by: RE/MAX CHOICE PROPERTIES - Coming Soon
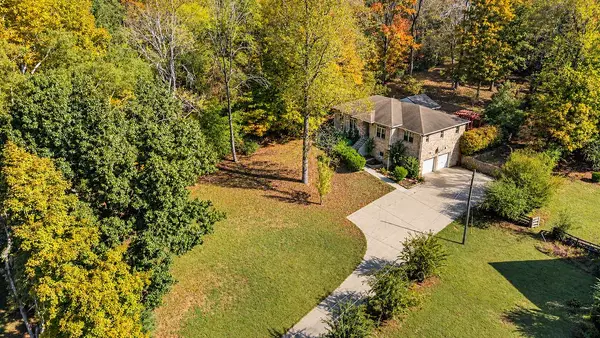 $549,000Coming Soon3 beds 2 baths1,941 sq. ft.
8008 Quail Creek Rd, Nashville, TN 37221
MLS# 3619115Listed by: RE/MAX CHOICE PROPERTIES - Coming Soon
 $1,375,900Coming Soon4 beds 3 baths1,831 sq. ft.
1107 8th Ave S #1111, Nashville, TN 37203
MLS# 3619077Listed by: COMPASS RE - Coming Soon
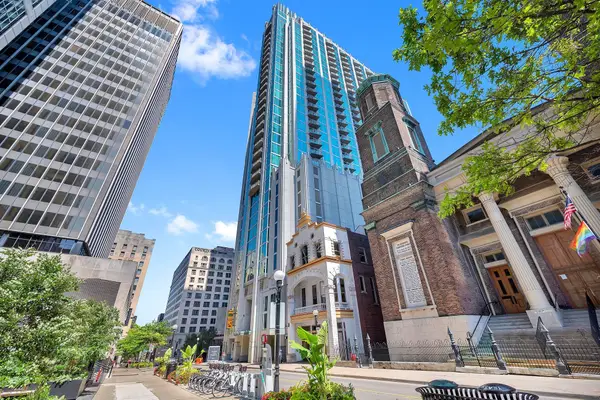 $322,000Coming Soon1 beds 1 baths618 sq. ft.
415 Church St #1111, Nashville, TN 37219
MLS# 3619098Listed by: CRYE-LEIKE, INC., REALTORS - Coming Soon
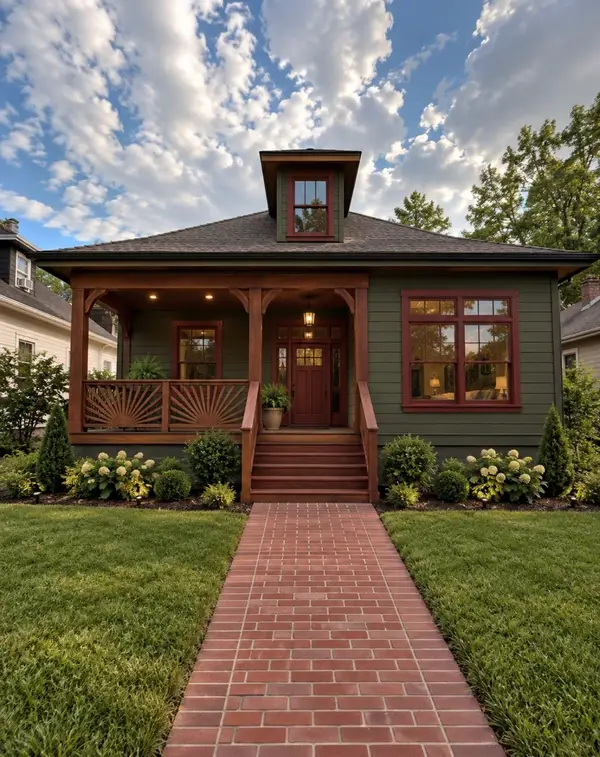 $655,000Coming Soon3 beds 4 baths2,111 sq. ft.
321 Valeria St, Nashville, TN 37210
MLS# 3619106Listed by: SIMPLIHOM - Coming Soon
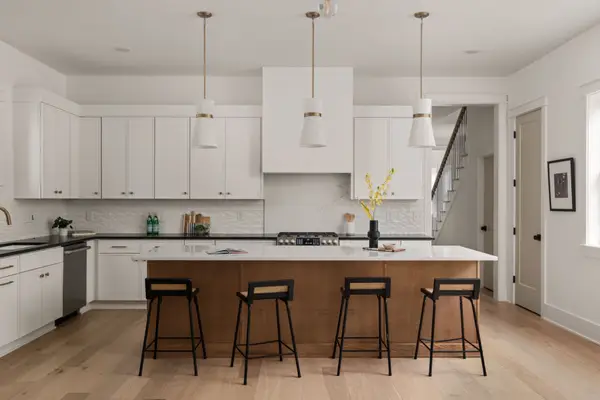 $950,000Coming Soon4 beds 3 baths2,766 sq. ft.
313 Riverside Dr #B, Nashville, TN 37206
MLS# 3618971Listed by: LEGACY SOUTH BROKERAGE - Coming Soon
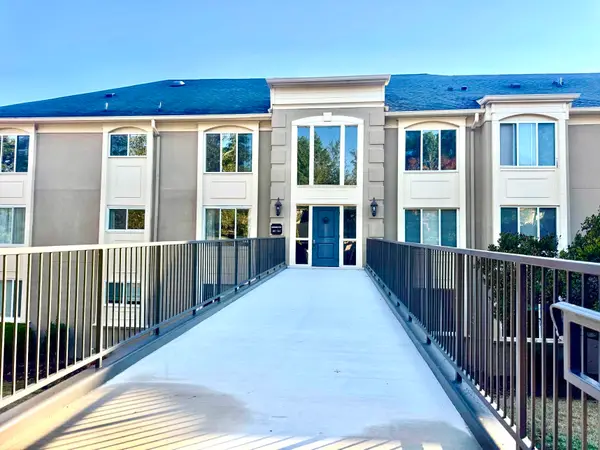 $243,600Coming Soon1 beds 1 baths1,002 sq. ft.
4487 Post Pl #108, Nashville, TN 37205
MLS# 3618944Listed by: LIST IT REALTY LLC - Coming Soon
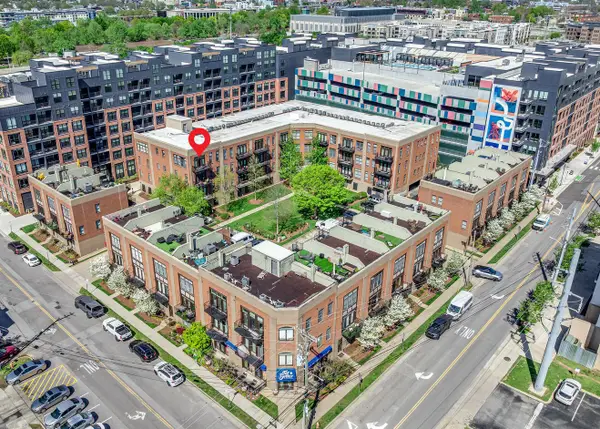 $425,000Coming Soon1 beds 1 baths910 sq. ft.
817 3rd Ave N #404, Nashville, TN 37201
MLS# 3618810Listed by: REAL BROKER


Protect your home and budget from life's surprises with an Assurant Home Warranty, backed by a partner that supports you through every step of homeownership. Explore Plans.
© 2023 - 2026 ERA Franchise Systems LLC. All rights reserved. ERA Franchise Systems LLC fully supports the principles of the Fair Housing Act and the Equal Opportunity Act. ERA, ERA Real Estate powered, and their respective logos are registered service marks of ERA Franchise Systems LLC. Each office is independently owned and operated.