
321 Valeria St, Nashville, TN 37210
Local realty services provided by:ERA Chappell & Associates Realty & Rental
321 Valeria St,Nashville, TN 37210
$655,000
- 3 Beds
- 4 Baths
- 2,111 sq. ft.
- Single family
- Coming Soon
Listed by: mubarak muhammed
Office: simplihom
MLS#:3619106
Source:NASHVILLE
Price summary
- Price:$655,000
- Price per sq. ft.:$310.28
About this home
Coming soon November 1st! Thoughtfully renovated down to the studs, this distinctive Craftsman blends timeless historic character with the comfort and style of modern living. Featuring 3 bedrooms and 3.5 bathrooms, this extensively renovated home offers an open-concept office/dining space, elevated lighting, and statement chandeliers throughout that bring warmth and character to every room.
A true standout is the home's 100-year-old chimney, carefully restored with fresh tuckpointing to preserve its historic charm and architectural appeal. The spacious front porch offers the perfect place to unwind, complete with a porch swing that invites you to slow down and enjoy the neighborhood.
Ideally located near Wedgewood-Houston (WeHo), the soccer stadium, downtown Nashville, and Soho House, this home puts some of Nashville's most exciting destinations within easy reach.
A rare opportunity to enjoy the character of a historic home with the feel and functionality of a modern renovation. Coming to market November 1st!...
Contact an agent
Home facts
- Year built:1935
- Subdivision & Development:Overhill City
- Listing ID #:3619106
- Updated:October 11, 2026 at 01:51 AM
Rooms and interior
- Bedrooms:3
- Total bathrooms:4
- Full bathrooms:3
- Half bathrooms:1
- Flooring:Laminate
- Kitchen Description:Dishwasher, Microwave, Refrigerator
- Living area:2,111 sq. ft.
Heating and cooling
- Cooling:Central Air
- Heating:Central
- Central air:Yes
Structure and exterior
- Year built:1935
- Building area:2,111 sq. ft.
- Lot area:0.09 Acres
- Construction Materials:Hardboard Siding
- Levels:2 Story
Schools
- High school:Glencliff High School
- Middle school:Cameron College Preparatory
- Elementary school:John B. Whitsitt Elementary
Utilities
- Water:Public, Water Available
- Sewer:Public Sewer
Finances and disclosures
- Price:$655,000
- Price per sq. ft.:$310.28
- Tax amount:$2,008
Features and amenities
- Appliances:Dishwasher, Microwave, Refrigerator
- Amenities:Fire Alarm, Smoke Detector(s)
 Copyright 2026 Realtracs Mls. All rights reserved. Realtracs Mls provides content displayed here (“provided content”) on an “as is” basis and makes no representations or warranties regarding the provided content, including, but not limited to those of non-infringement, timeliness, accuracy, or completeness. Individuals and companies using information presented are responsible for verification and validation of information they utilize and present to their customers and clients. Realtracs Mls will not be liable for any damage or loss resulting from use of the provided content or the products available through Portals, IDX, VOW, and/or Syndication. Recipients of this information shall not resell, redistribute, reproduce, modify, or otherwise copy any portion thereof without the expressed written consent of Realtracs Mls.
New listings near 321 Valeria St
- Coming Soon
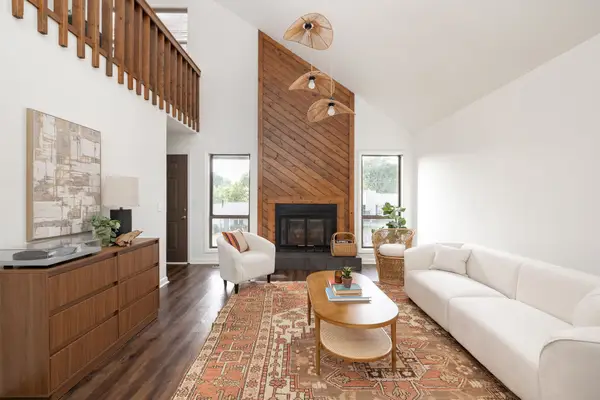 $375,000Coming Soon3 beds 2 baths1,380 sq. ft.
121 Needles Ct, Nashville, TN 37214
MLS# 3612122Listed by: PARKS COMPASS - Coming Soon
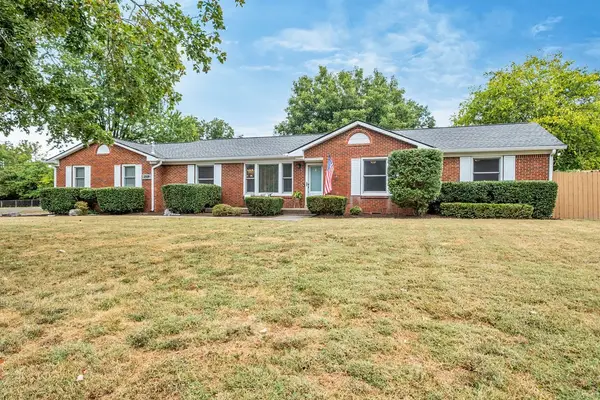 $655,000Coming Soon5 beds 3 baths2,224 sq. ft.
2518 Meadowood Dr, Nashville, TN 37214
MLS# 3619114Listed by: RE/MAX CHOICE PROPERTIES - Coming Soon
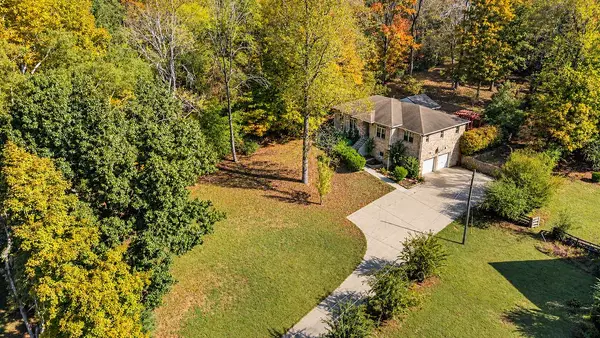 $549,000Coming Soon3 beds 2 baths1,941 sq. ft.
8008 Quail Creek Rd, Nashville, TN 37221
MLS# 3619115Listed by: RE/MAX CHOICE PROPERTIES - Coming Soon
 $1,375,900Coming Soon4 beds 3 baths1,831 sq. ft.
1107 8th Ave S #1111, Nashville, TN 37203
MLS# 3619077Listed by: COMPASS RE - Coming Soon
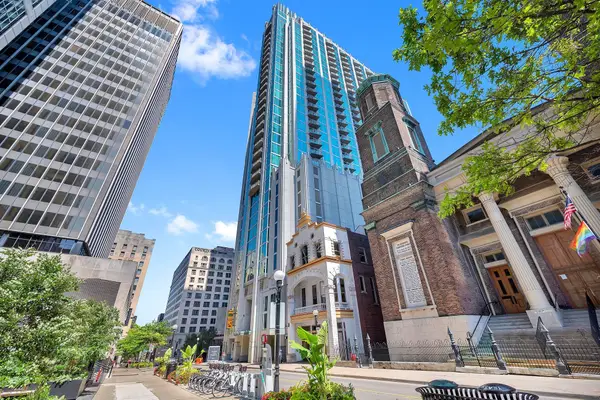 $322,000Coming Soon1 beds 1 baths618 sq. ft.
415 Church St #1111, Nashville, TN 37219
MLS# 3619098Listed by: CRYE-LEIKE, INC., REALTORS - Coming Soon
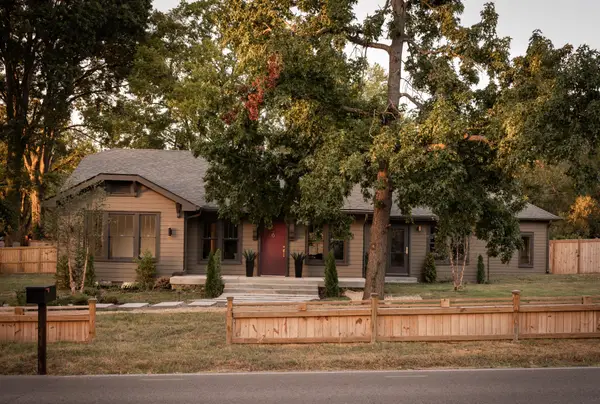 $1,850,000Coming Soon4 beds 5 baths4,250 sq. ft.
1133 Riverwood Dr, Nashville, TN 37216
MLS# 3619044Listed by: KELLER WILLIAMS REALTY NASHVILLE/FRANKLIN - Coming Soon
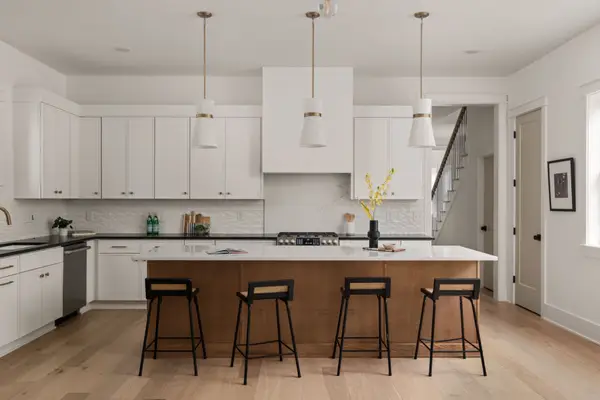 $950,000Coming Soon4 beds 3 baths2,766 sq. ft.
313 Riverside Dr #B, Nashville, TN 37206
MLS# 3618971Listed by: LEGACY SOUTH BROKERAGE - Coming Soon
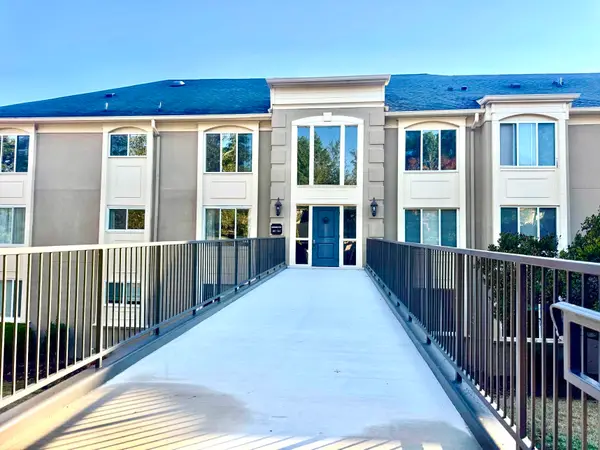 $243,600Coming Soon1 beds 1 baths1,002 sq. ft.
4487 Post Pl #108, Nashville, TN 37205
MLS# 3618944Listed by: LIST IT REALTY LLC - Coming Soon
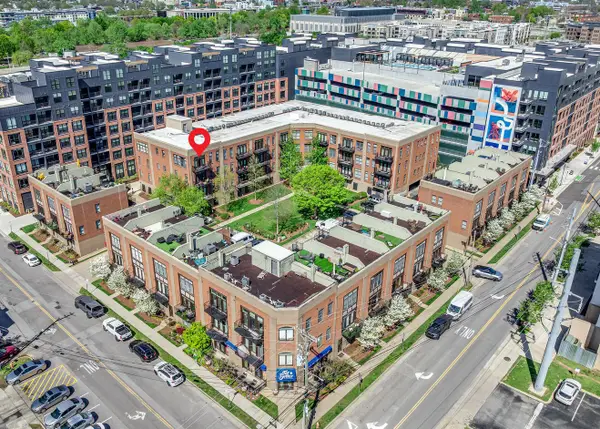 $425,000Coming Soon1 beds 1 baths910 sq. ft.
817 3rd Ave N #404, Nashville, TN 37201
MLS# 3618810Listed by: REAL BROKER


Protect your home and budget from life's surprises with an Assurant Home Warranty, backed by a partner that supports you through every step of homeownership. Explore Plans.
© 2023 - 2026 ERA Franchise Systems LLC. All rights reserved. ERA Franchise Systems LLC fully supports the principles of the Fair Housing Act and the Equal Opportunity Act. ERA, ERA Real Estate powered, and their respective logos are registered service marks of ERA Franchise Systems LLC. Each office is independently owned and operated.