
114 Dunham Springs Ln, Nashville, TN 37205
Local realty services provided by:Reliant Realty ERA Powered
114 Dunham Springs Ln,Nashville, TN 37205
$1,750,000
- 4 Beds
- 4 Baths
- 4,388 sq. ft.
- Single family
- Active
Listed by: nikki sanders, frank j. miles
Office: compass tennessee, llc.
MLS#:3620437
Source:NASHVILLE
Price summary
- Price:$1,750,000
- Price per sq. ft.:$398.81
- Monthly HOA dues:$673.67
About this home
Location is everything—and this one delivers. Set in coveted 37205, just a short walk across the street from Hillwood Country Club, this Will Andrews-built traditional was extensively renovated in 2021–2022. The reimagined kitchen features custom cabinetry, quartz countertops, a brass bridge faucet, 48" Monogram range with griddle, and Café fridge/freezer. Soaring 10' ceilings and designer lighting brighten the main level, while custom built-ins flank the gas fireplace in the living room. The primary suite is a true retreat with a spa-inspired bath: separate vanities, deep soaking tub, and marble finishes. Upstairs, a vaulted bonus room with custom wet bar is made for entertaining—plus new upstairs HVAC. Refinished hardwoods, new carpet, new lighting throughout, and a private courtyard round it out. Minutes to shops, dining, and downtown Nashville—but the best amenity may be the one right across the street.
Contact an agent
Home facts
- Year built:1994
- Subdivision & Development:Dunham Springs
- Listing ID #:3620437
- Added:13 day(s) ago
- Updated:October 27, 2026 at 03:30 PM
Rooms and interior
- Bedrooms:4
- Total bathrooms:4
- Full bathrooms:3
- Half bathrooms:1
- Flooring:Carpet, Marble
- Kitchen Description:Dishwasher, Disposal, Refrigerator
- Basement Description:Crawl Space
- Living area:4,388 sq. ft.
Heating and cooling
- Cooling:Central Air
- Heating:Central, Electric, Natural Gas
- Central air:Yes
Structure and exterior
- Year built:1994
- Building area:4,388 sq. ft.
- Lot area:0.25 Acres
- Construction Materials:Brick, Wood Siding
- Levels:2 Story
Schools
- High school:James Lawson High School
- Middle school:H. G. Hill Middle
- Elementary school:Gower Elementary
Utilities
- Water:Public, Water Available
- Sewer:Public Sewer
Finances and disclosures
- Price:$1,750,000
- Price per sq. ft.:$398.81
- Tax amount:$9,348
Features and amenities
- Appliances:Dishwasher, Disposal, Refrigerator, Washer
- Laundry features:Dryer, Washer
Parking
- Total parking spaces:2
- Parking description:Attached
- Garage:Yes
- Garage spaces:2
 Copyright 2026 Realtracs Mls. All rights reserved. Realtracs Mls provides content displayed here (“provided content”) on an “as is” basis and makes no representations or warranties regarding the provided content, including, but not limited to those of non-infringement, timeliness, accuracy, or completeness. Individuals and companies using information presented are responsible for verification and validation of information they utilize and present to their customers and clients. Realtracs Mls will not be liable for any damage or loss resulting from use of the provided content or the products available through Portals, IDX, VOW, and/or Syndication. Recipients of this information shall not resell, redistribute, reproduce, modify, or otherwise copy any portion thereof without the expressed written consent of Realtracs Mls.
New listings near 114 Dunham Springs Ln
- Coming Soon
 $1,560,000Coming Soon4 beds 5 baths3,278 sq. ft.
1700 15th Ave S, Nashville, TN 37212
MLS# 3627371Listed by: ARMOR REALTY LLC - Coming Soon
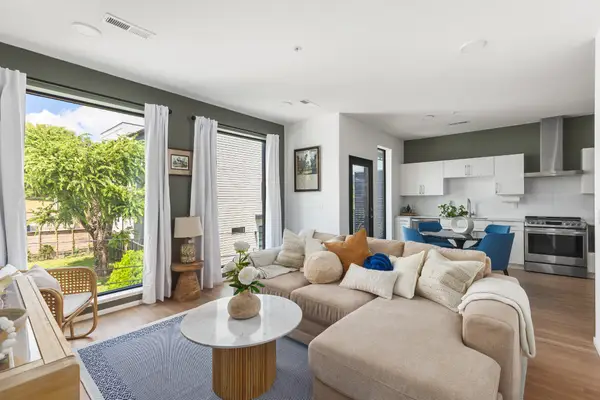 $329,900Coming Soon1 beds 1 baths735 sq. ft.
806 Olympic St #307, Nashville, TN 37203
MLS# 3627312Listed by: LEGACY REAL ESTATE GROUP - Coming Soon
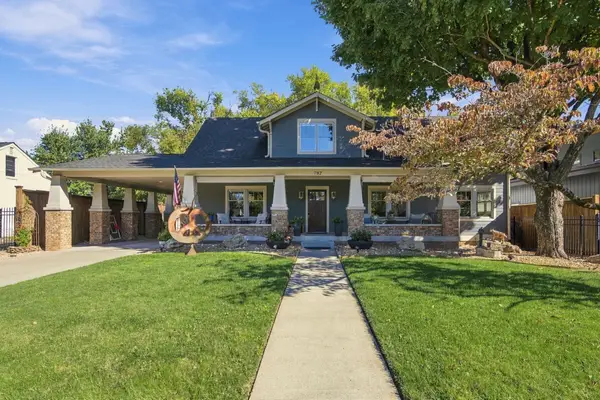 $2,250,000Coming Soon5 beds 7 baths4,467 sq. ft.
702 Skyview Dr, Nashville, TN 37206
MLS# 3626934Listed by: COMPASS - Coming SoonOpen Sat, 1 to 3pm
 $845,000Coming Soon4 beds 4 baths2,657 sq. ft.
536 River Rouge Dr #B, Nashville, TN 37209
MLS# 3627248Listed by: BENCHMARK REALTY, LLC - Coming SoonOpen Wed, 12 to 2pm
 $1,399,000Coming Soon4 beds 4 baths4,676 sq. ft.
786 Peach Orchard Dr, Nashville, TN 37204
MLS# 3627075Listed by: KELLER WILLIAMS REALTY NASHVILLE/FRANKLIN - Coming Soon
 $1,150,000Coming Soon4 beds 4 baths2,300 sq. ft.
407 Coffee St, Nashville, TN 37208
MLS# 3627082Listed by: THE ASHTON REAL ESTATE GROUP OF RE/MAX ADVANTAGE - Coming Soon
 $799,000Coming Soon3 beds 4 baths2,300 sq. ft.
1203 52nd Ave N, Nashville, TN 37209
MLS# 3627109Listed by: FRIDRICH & CLARK REALTY - Coming Soon
 $899,999Coming Soon4 beds 4 baths2,300 sq. ft.
314 E Trinity Ln #4, Nashville, TN 37207
MLS# 3627110Listed by: TEN CAP REAL ESTATE - Coming Soon
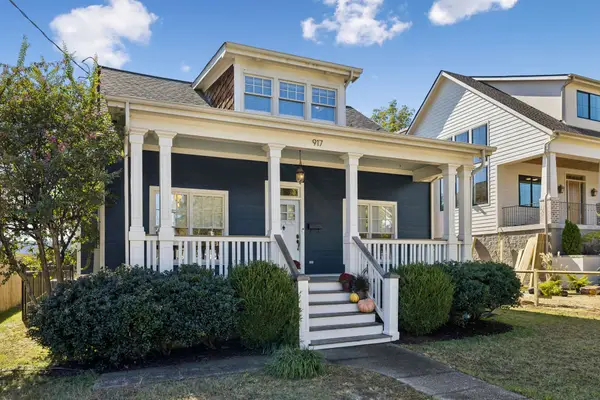 $925,000Coming Soon3 beds 3 baths2,390 sq. ft.
917 Wedgewood Ave, Nashville, TN 37203
MLS# 3627165Listed by: THE ANDERSON GROUP REAL ESTATE SERVICES, LLC - Coming Soon
 $695,000Coming Soon1 beds 1 baths1,276 sq. ft.
900 20th Ave S #810, Nashville, TN 37212
MLS# 3627007Listed by: COMPASS RE


Protect your home and budget from life's surprises with an Assurant Home Warranty, backed by a partner that supports you through every step of homeownership. Explore Plans.
© 2023 - 2026 ERA Franchise Systems LLC. All rights reserved. ERA Franchise Systems LLC fully supports the principles of the Fair Housing Act and the Equal Opportunity Act. ERA, ERA Real Estate powered, and their respective logos are registered service marks of ERA Franchise Systems LLC. Each office is independently owned and operated.