
117 30th Ave N #304, Nashville, TN 37203
Local realty services provided by:ERA Chappell & Associates Realty & Rental
117 30th Ave N #304,Nashville, TN 37203
$449,900
- 2 Beds
- 2 Baths
- 1,433 sq. ft.
- Single family
- Active
Listed by: rachel harding
Office: berkshire hathaway homeservices woodmont realty
MLS#:3634571
Source:NASHVILLE
Price summary
- Price:$449,900
- Price per sq. ft.:$313.96
- Monthly HOA dues:$650
About this home
Exceptional value in Nashville's sought-after West End! Recently updated and ideally situated just minutes from Vanderbilt University, this spacious condominium offers an outstanding combination of location, convenience, and investment potential. The open-concept living and dining areas provide an inviting space filled with natural light, complemented by an updated kitchen featuring new countertops, stainless steel appliances, and modern flooring. The two-bedroom, two-bathroom layout offers excellent privacy, with each bedroom featuring its own full bathroom and ample closet space. The generously sized primary suite includes dual vanities, a walk-in shower, a jacuzzi tub, and two separate closets. Enjoy your private balcony with beautiful Nashville views and a direct view of Vanderbilt Stadium. The location puts Vanderbilt University, Centennial Park, restaurants, fitness studios, and yoga centers within walking distance, with Belmont University, Hillsboro Village, and Downtown Nashville just a short drive away. Added peace of mind comes with secured building access, gated entry, covered garage parking, and one designated secure parking space included. Additional visitor parking is available. With leasing permitted, this property offers flexibility for an owner-occupant, university-affiliated housing, or an investment opportunity....
Contact an agent
Home facts
- Year built:2004
- Subdivision & Development:West End Lofts II
- Listing ID #:3634571
- Added:1 day(s) ago
- Updated:November 10, 2026 at 05:47 AM
Rooms and interior
- Bedrooms:2
- Total bathrooms:2
- Full bathrooms:2
- Flooring:Tile
- Kitchen Description:Dishwasher, Microwave, Refrigerator
- Living area:1,433 sq. ft.
Heating and cooling
- Cooling:Central Air
- Heating:Central
- Central air:Yes
Structure and exterior
- Year built:2004
- Building area:1,433 sq. ft.
- Lot area:0.04 Acres
- Construction Materials:Ext Insul. Coating System
- Levels:1 Story
Schools
- High school:Hillsboro Comp High School
- Middle school:West End Middle School
- Elementary school:Eakin Elementary
Utilities
- Water:Public, Water Available
- Sewer:Public Sewer
Finances and disclosures
- Price:$449,900
- Price per sq. ft.:$313.96
- Tax amount:$3,564
Features and amenities
- Appliances:Dishwasher, Microwave, Refrigerator
- Amenities:Security Gate, Smoke Detector(s)
Parking
- Total parking spaces:1
- Parking description:Assigned
- Garage:Yes
- Garage spaces:1
 Copyright 2026 Realtracs Mls. All rights reserved. Realtracs Mls provides content displayed here (“provided content”) on an “as is” basis and makes no representations or warranties regarding the provided content, including, but not limited to those of non-infringement, timeliness, accuracy, or completeness. Individuals and companies using information presented are responsible for verification and validation of information they utilize and present to their customers and clients. Realtracs Mls will not be liable for any damage or loss resulting from use of the provided content or the products available through Portals, IDX, VOW, and/or Syndication. Recipients of this information shall not resell, redistribute, reproduce, modify, or otherwise copy any portion thereof without the expressed written consent of Realtracs Mls.
New listings near 117 30th Ave N #304
- Coming Soon
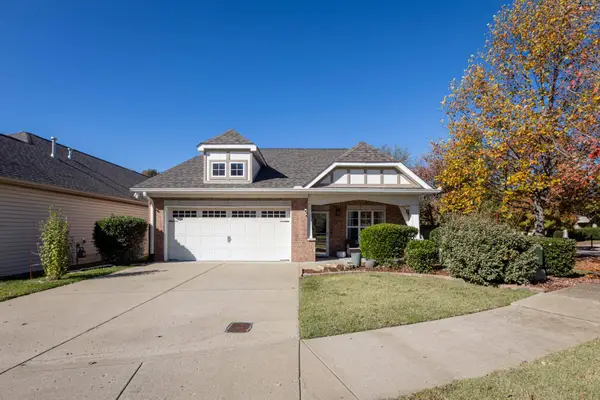 $429,900Coming Soon3 beds 2 baths1,546 sq. ft.
1460 Bending River Dr, Nashville, TN 37221
MLS# 3634572Listed by: BENCHMARK REALTY, LLC - Coming Soon
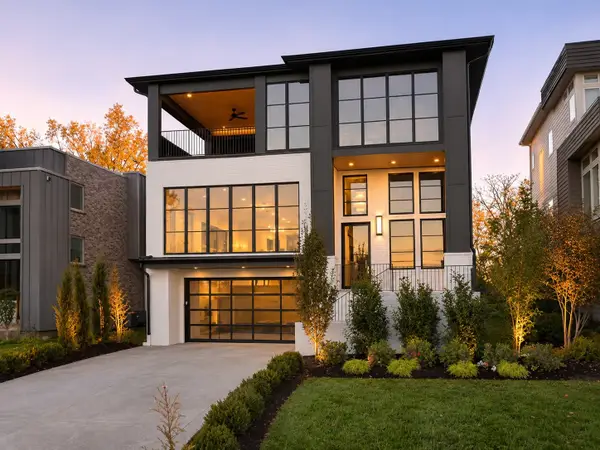 $2,950,000Coming Soon5 beds 7 baths4,706 sq. ft.
3313 Nevada Ave, Nashville, TN 37209
MLS# 3634546Listed by: COMPASS RE - Coming Soon
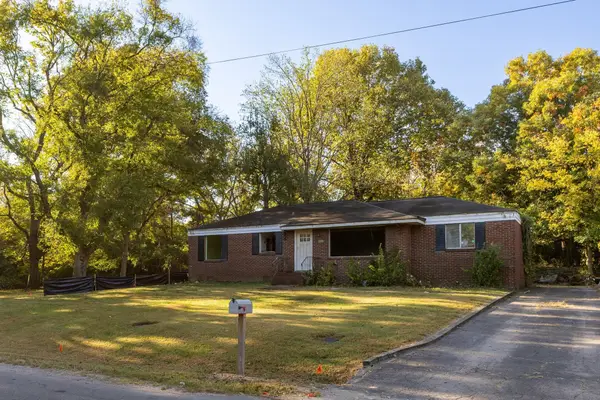 $385,000Coming Soon2 beds 1 baths1,100 sq. ft.
443 American Rd, Nashville, TN 37209
MLS# 3634515Listed by: WILSON GROUP REAL ESTATE - Coming Soon
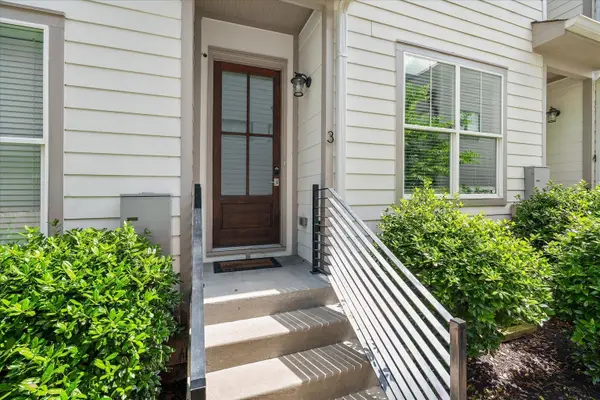 $455,000Coming Soon2 beds 2 baths1,074 sq. ft.
210 N 9th St #3, Nashville, TN 37206
MLS# 3634508Listed by: ELEVATE POWERED BY EXIT - Coming Soon
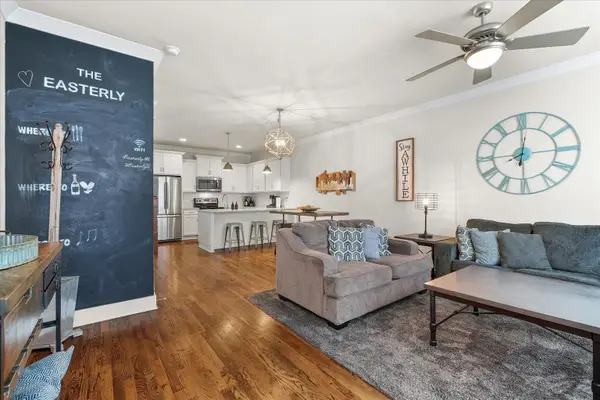 $889,000Coming Soon2 beds 2 baths1,074 sq. ft.
210 9th St N #2+3, Nashville, TN 37206
MLS# 3634510Listed by: ELEVATE POWERED BY EXIT - Coming Soon
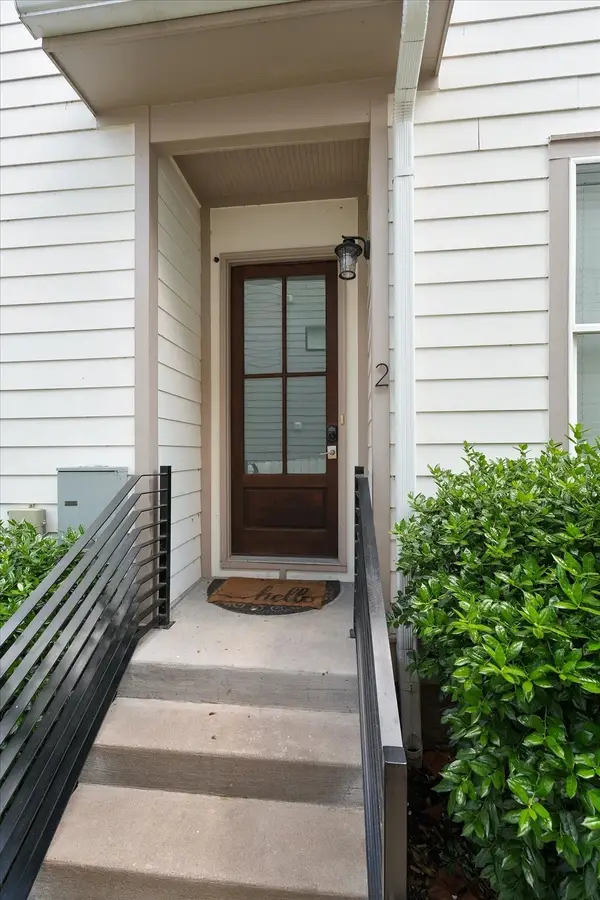 $455,000Coming Soon2 beds 2 baths1,074 sq. ft.
210 9th St N #2, Nashville, TN 37206
MLS# 3634512Listed by: ELEVATE POWERED BY EXIT - Coming Soon
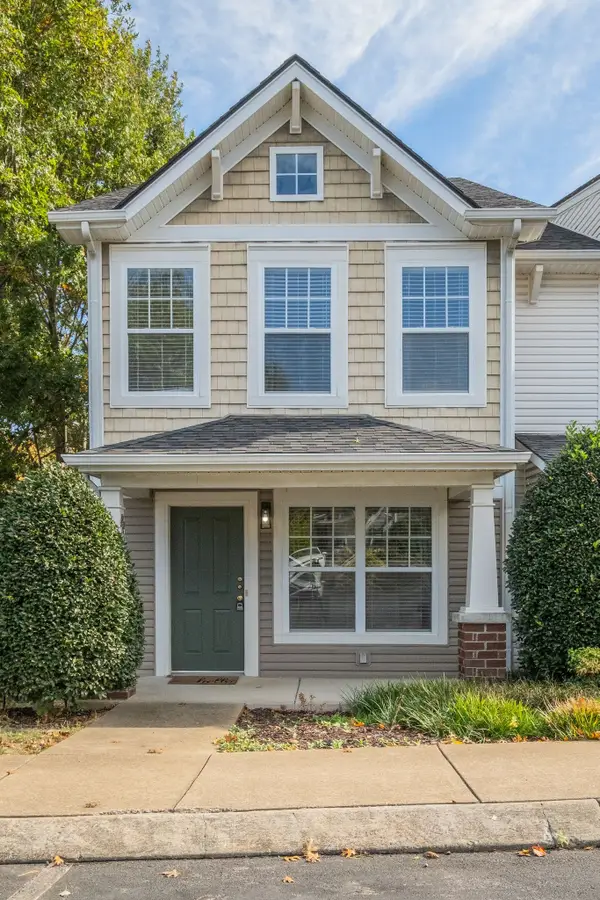 $299,000Coming Soon2 beds 3 baths1,216 sq. ft.
125 Shadow Glen Dr, Nashville, TN 37211
MLS# 3634484Listed by: ZEITLIN SOTHEBY'S INTERNATIONAL REALTY - Coming SoonOpen Sun, 2 to 4pm
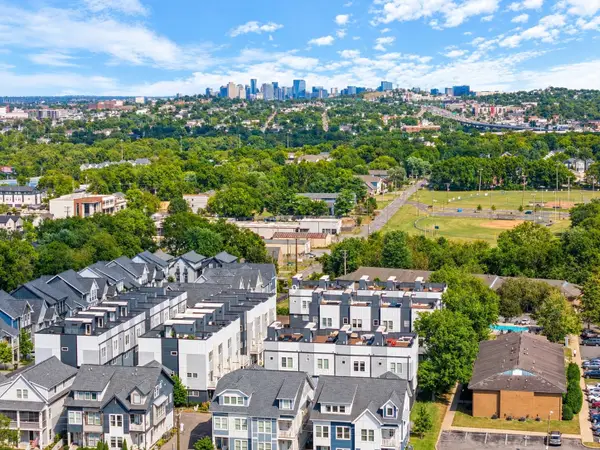 $650,000Coming Soon3 beds 4 baths1,858 sq. ft.
317 Becanni Ln, Nashville, TN 37209
MLS# 3630151Listed by: COMPASS RE - Coming Soon
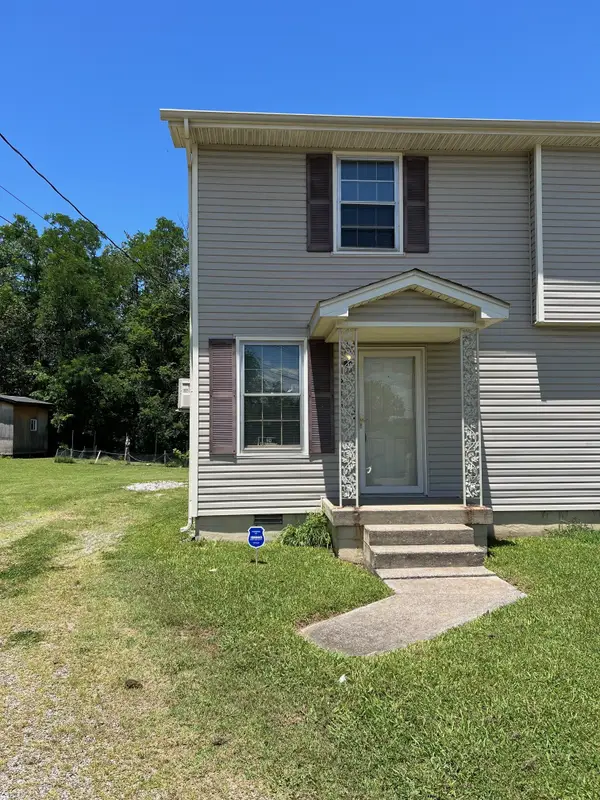 $217,000Coming Soon2 beds 1 baths832 sq. ft.
610 Ashmont Ct, Nashville, TN 37211
MLS# 3634281Listed by: BENCHMARK REALTY, LLC - Coming Soon
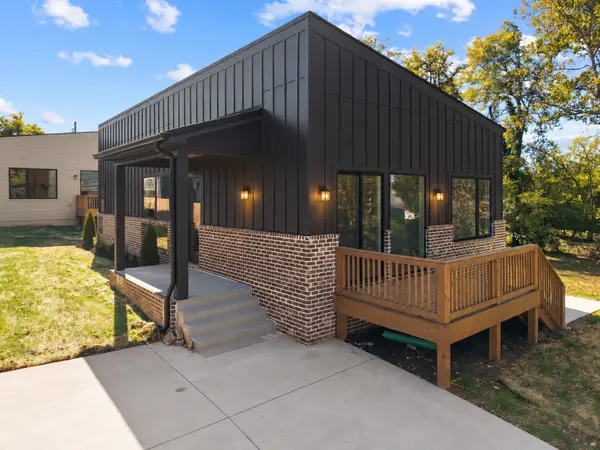 $579,000Coming Soon3 beds 2 baths1,385 sq. ft.
1125B Leland Ave, Nashville, TN 37216
MLS# 3634154Listed by: REAL BROKER


Protect your home and budget from life's surprises with an Assurant Home Warranty, backed by a partner that supports you through every step of homeownership. Explore Plans.
© 2023 - 2026 ERA Franchise Systems LLC. All rights reserved. ERA Franchise Systems LLC fully supports the principles of the Fair Housing Act and the Equal Opportunity Act. ERA, ERA Real Estate powered, and their respective logos are registered service marks of ERA Franchise Systems LLC. Each office is independently owned and operated.