
125 Sloan Rd, Nashville, TN 37209
Local realty services provided by:ERA Chappell & Associates Realty & Rental
125 Sloan Rd,Nashville, TN 37209
$460,000
- 2 Beds
- 2 Baths
- 1,148 sq. ft.
- Condominium
- Active
Listed by: jonny gleaton - gleaton group, amanda gleaton
Office: compass
MLS#:3618826
Source:NASHVILLE
Price summary
- Price:$460,000
- Price per sq. ft.:$400.7
- Monthly HOA dues:$310
About this home
Your backyard just happens to be a golf course and a greenway. Tucked into Parklane in the heart of Sylvan Park, this 2BR/2BA condo offers a lifestyle that’s hard to find in Nashville. Enjoy park like views from your private patio with direct access to the Richland Creek Greenway, McCabe Golf Course just steps away. Inside, you’ll find hardwood floors, a bright kitchen with white cabinetry and stainless appliances, generous storage, fireplace, and a primary suite with a private bath and walk-in closet. The second bedroom is perfect for guests or a home office, and a rentable guest suite in the clubhouse makes hosting easy. Walk to beloved neighborhood spots like Star Bagel, Edley’s, Park Cafe, Caffè Nonna, Lola, and Answer. With the community pool, McCabe Community Center, and miles of greenway nearby, outdoor living comes naturally. West End, Vanderbilt, and downtown are just minutes away. A rare opportunity to enjoy the very best of Sylvan Park living! Also makes a fantastic investment property!...
Contact an agent
Home facts
- Year built:1987
- Subdivision & Development:Parklane
- Listing ID #:3618826
- Added:2 day(s) ago
- Updated:October 12, 2026 at 02:32 PM
Rooms and interior
- Bedrooms:2
- Total bathrooms:2
- Full bathrooms:2
- Flooring:Carpet, Tile
- Kitchen Description:Dishwasher, Microwave, Refrigerator
- Living area:1,148 sq. ft.
Heating and cooling
- Cooling:Central Air
- Heating:Central
- Central air:Yes
Structure and exterior
- Year built:1987
- Building area:1,148 sq. ft.
- Lot area:0.02 Acres
- Construction Materials:Brick
- Levels:1 Story
Schools
- High school:Hillsboro Comp High School
- Middle school:West End Middle School
- Elementary school:Sylvan Park Paideia Design Center
Utilities
- Water:Public, Water Available
- Sewer:Public Sewer
Finances and disclosures
- Price:$460,000
- Price per sq. ft.:$400.7
- Tax amount:$3,110
Features and amenities
- Appliances:Dishwasher, Microwave, Refrigerator, Washer
- Laundry features:Dryer, Washer
Parking
- Total parking spaces:2
 Copyright 2026 Realtracs Mls. All rights reserved. Realtracs Mls provides content displayed here (“provided content”) on an “as is” basis and makes no representations or warranties regarding the provided content, including, but not limited to those of non-infringement, timeliness, accuracy, or completeness. Individuals and companies using information presented are responsible for verification and validation of information they utilize and present to their customers and clients. Realtracs Mls will not be liable for any damage or loss resulting from use of the provided content or the products available through Portals, IDX, VOW, and/or Syndication. Recipients of this information shall not resell, redistribute, reproduce, modify, or otherwise copy any portion thereof without the expressed written consent of Realtracs Mls.
New listings near 125 Sloan Rd
- Coming Soon
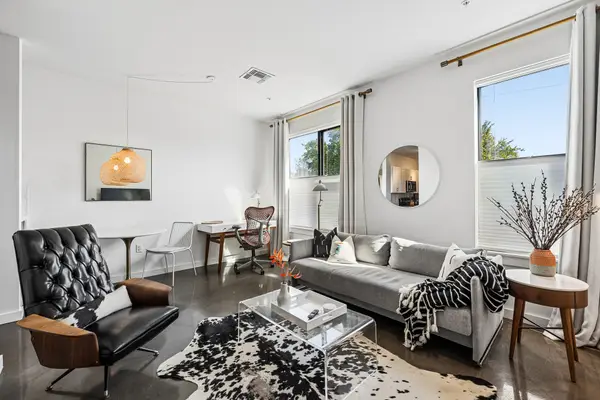 $295,000Coming Soon1 beds 1 baths576 sq. ft.
1900 12th Ave S #210, Nashville, TN 37203
MLS# 3618634Listed by: COMPASS - Coming Soon
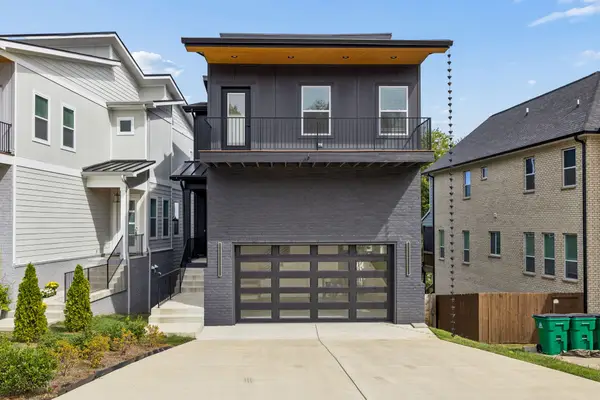 $799,999Coming Soon4 beds 4 baths3,049 sq. ft.
416 Mercomatic Dr, Nashville, TN 37209
MLS# 3619290Listed by: WILSON GROUP REAL ESTATE - Coming Soon
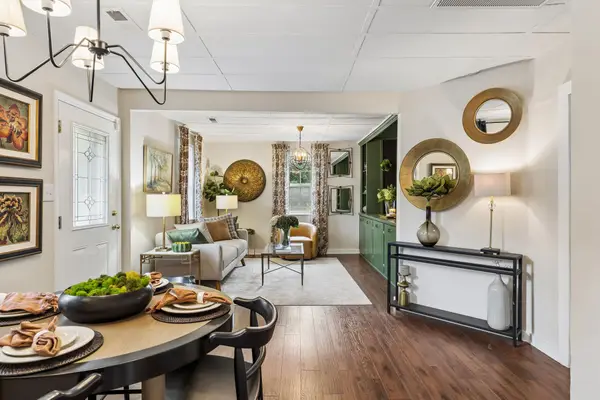 $639,000Coming Soon3 beds 2 baths1,382 sq. ft.
147 45th Ave N, Nashville, TN 37209
MLS# 3619280Listed by: COMPASS RE - Coming Soon
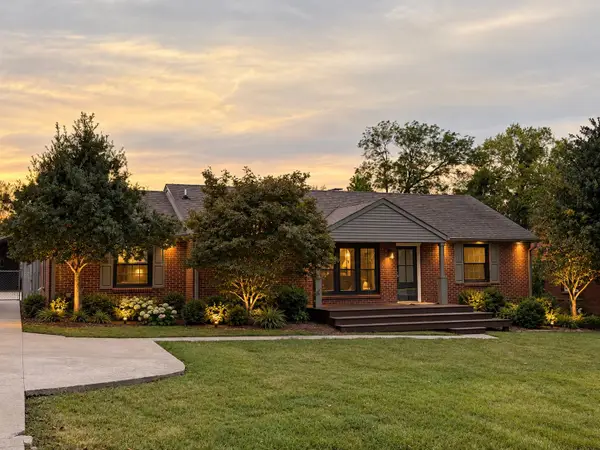 $615,000Coming Soon4 beds 3 baths1,890 sq. ft.
226 Dellrose Dr, Nashville, TN 37214
MLS# 3619230Listed by: KELLER WILLIAMS REALTY NASHVILLE/FRANKLIN - Coming Soon
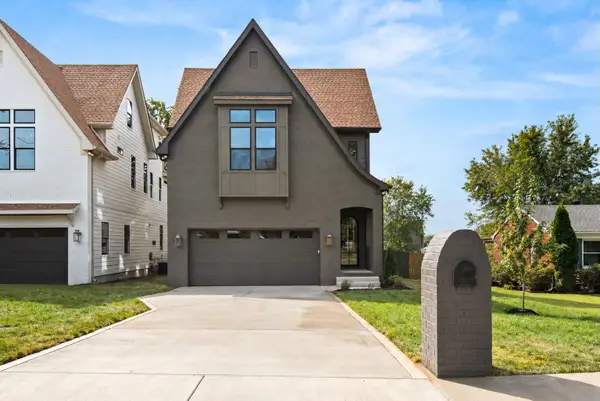 $1,300,000Coming Soon5 beds 5 baths3,527 sq. ft.
615 Rosebank Ave, Nashville, TN 37206
MLS# 3519048Listed by: COMPASS TENNESSEE, LLC - Coming Soon
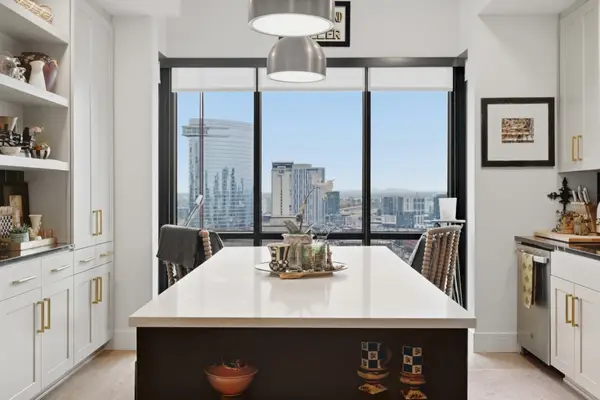 $615,000Coming Soon1 beds 1 baths913 sq. ft.
930 Commerce St #1710, Nashville, TN 37203
MLS# 3619148Listed by: BENCHMARK REALTY, LLC - Coming SoonOpen Sun, 2 to 4pm
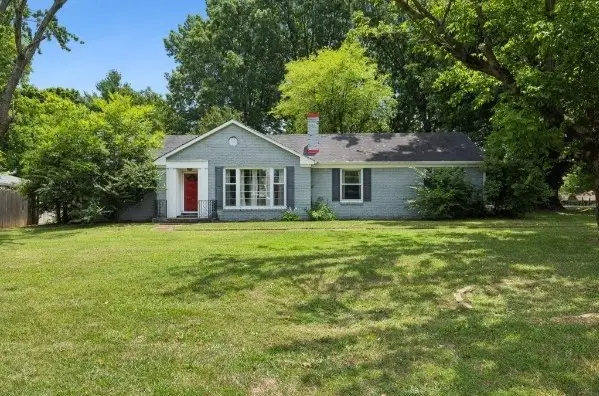 $385,000Coming Soon3 beds 1 baths1,250 sq. ft.
2009 Lebanon Pike, Nashville, TN 37210
MLS# 3619155Listed by: REALTY ONE GROUP MUSIC CITY - Coming Soon
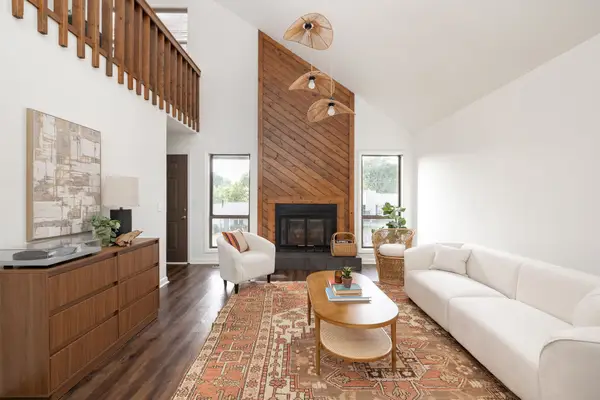 $375,000Coming Soon3 beds 2 baths1,380 sq. ft.
121 Needles Ct, Nashville, TN 37214
MLS# 3612122Listed by: PARKS COMPASS - Coming SoonOpen Sat, 2 to 4pm
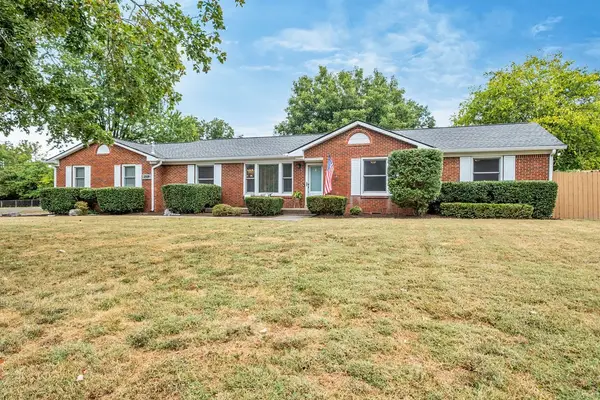 $655,000Coming Soon5 beds 3 baths2,224 sq. ft.
2518 Meadowood Dr, Nashville, TN 37214
MLS# 3619114Listed by: RE/MAX CHOICE PROPERTIES - Coming SoonOpen Sun, 2 to 4pm
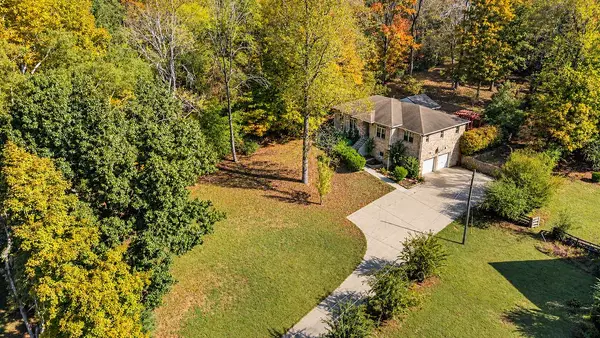 $549,000Coming Soon3 beds 2 baths1,941 sq. ft.
8008 Quail Creek Rd, Nashville, TN 37221
MLS# 3619115Listed by: RE/MAX CHOICE PROPERTIES


Protect your home and budget from life's surprises with an Assurant Home Warranty, backed by a partner that supports you through every step of homeownership. Explore Plans.
© 2023 - 2026 ERA Franchise Systems LLC. All rights reserved. ERA Franchise Systems LLC fully supports the principles of the Fair Housing Act and the Equal Opportunity Act. ERA, ERA Real Estate powered, and their respective logos are registered service marks of ERA Franchise Systems LLC. Each office is independently owned and operated.