
1268 Scarcroft Ln, Nashville, TN 37221
Local realty services provided by:ERA Chappell & Associates Realty & Rental
1268 Scarcroft Ln,Nashville, TN 37221
$480,000
- 3 Beds
- 3 Baths
- 1,736 sq. ft.
- Single family
- Active
Listed by: ali terry
Office: exit real estate solutions
MLS#:3228420
Source:NASHVILLE
Price summary
- Price:$480,000
- Price per sq. ft.:$276.5
- Monthly HOA dues:$65
About this home
If you’ve been looking for a Bellevue home that feels fresh, updated and easy to settle into, take a closer look at 1268 Scarcroft Ln. Fresh neutral paint, newer flooring and a bright, comfortable layout give the home a clean, move-in-ready feel from the moment you walk in.
Several major updates have already been completed, including a 2023 roof, 2023 HVAC and tankless water heater. When comparing homes, having those big-ticket items already taken care of can add real value and peace of mind.
The kitchen features granite countertops, generous storage and a pantry, while upstairs you’ll find comfortable bedrooms, walk-in closets and conveniently located laundry.
Outside, enjoy everything Avondale Park has to offer, including three community pools, sidewalks and playgrounds, plus easy access to Bellevue shopping, dining, parks and everyday conveniences.
Come see how easily this home could fit the way you want to live.
Contact an agent
Home facts
- Year built:2012
- Subdivision & Development:Avondale Park
- Listing ID #:3228420
- Added:90 day(s) ago
- Updated:August 31, 2026 at 02:33 PM
Rooms and interior
- Bedrooms:3
- Total bathrooms:3
- Full bathrooms:2
- Half bathrooms:1
- Flooring:Carpet, Laminate, Tile
- Kitchen Description:Dishwasher, Ice Maker, Microwave, Refrigerator
- Basement:Yes
- Living area:1,736 sq. ft.
Heating and cooling
- Cooling:Ceiling Fan(s), Central Air
- Heating:Central, Electric, Natural Gas
- Central air:Yes
Structure and exterior
- Roof:Asphalt
- Year built:2012
- Building area:1,736 sq. ft.
- Lot area:0.19 Acres
- Lot Features:Level
- Architectural Style:Traditional
- Construction Materials:Brick, Vinyl Siding
- Exterior Features:Patio, Porch, Smart Camera(s)/Recording
- Levels:2 Story
Schools
- High school:James Lawson High School
- Middle school:Bellevue Middle
- Elementary school:Harpeth Valley Elementary
Utilities
- Water:Public, Water Available
- Sewer:Public Sewer
Finances and disclosures
- Price:$480,000
- Price per sq. ft.:$276.5
- Tax amount:$2,852
Features and amenities
- Appliances:Dishwasher, Ice Maker, Microwave, Refrigerator
- Amenities:Ceiling Fan(s), Extra Closets, Playground, Smoke Detector(s), Walk-In Closet(s)
- Pool features:Pool
Parking
- Total parking spaces:2
- Parking description:Attached
- Garage:Yes
- Garage spaces:2
 Copyright 2026 Realtracs Mls. All rights reserved. Realtracs Mls provides content displayed here (“provided content”) on an “as is” basis and makes no representations or warranties regarding the provided content, including, but not limited to those of non-infringement, timeliness, accuracy, or completeness. Individuals and companies using information presented are responsible for verification and validation of information they utilize and present to their customers and clients. Realtracs Mls will not be liable for any damage or loss resulting from use of the provided content or the products available through Portals, IDX, VOW, and/or Syndication. Recipients of this information shall not resell, redistribute, reproduce, modify, or otherwise copy any portion thereof without the expressed written consent of Realtracs Mls.
New listings near 1268 Scarcroft Ln
- Coming Soon
 $319,900Coming Soon2 beds 3 baths1,376 sq. ft.
108 Shiaway Ct, Nashville, TN 37217
MLS# 3529182Listed by: MARK SPAIN REAL ESTATE - Coming Soon
 $480,000Coming Soon4 beds 3 baths1,966 sq. ft.
4060 Yoest Dr, Nashville, TN 37207
MLS# 3529199Listed by: ORCHARD BROKERAGE, LLC - Coming Soon
 $849,900Coming Soon2 beds 3 baths1,465 sq. ft.
20 Rutledge St #303, Nashville, TN 37201
MLS# 3529290Listed by: COMPASS - Coming Soon
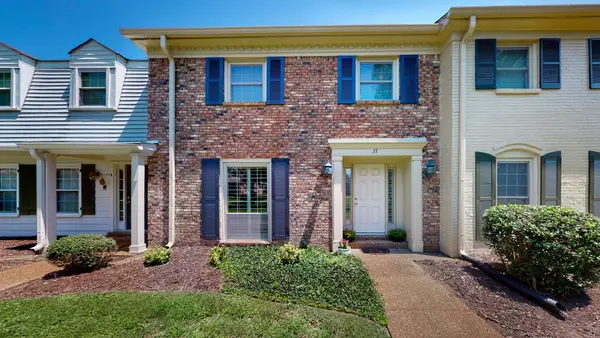 $399,900Coming Soon4 beds 3 baths1,768 sq. ft.
8207 Sawyer Brown Rd #J7, Nashville, TN 37221
MLS# 3529300Listed by: BENCHMARK REALTY, LLC - Coming Soon
 $385,000Coming Soon3 beds 2 baths950 sq. ft.
2503 Allenwood Dr, Nashville, TN 37207
MLS# 3528945Listed by: WILLIAM WILSON HOMES - Coming Soon
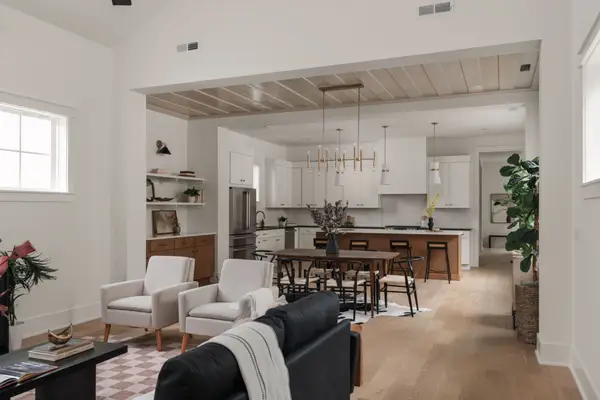 $1,049,900Coming Soon4 beds 3 baths2,766 sq. ft.
313 Riverside Dr #B, Nashville, TN 37206
MLS# 3529027Listed by: LEGACY SOUTH BROKERAGE - Coming Soon
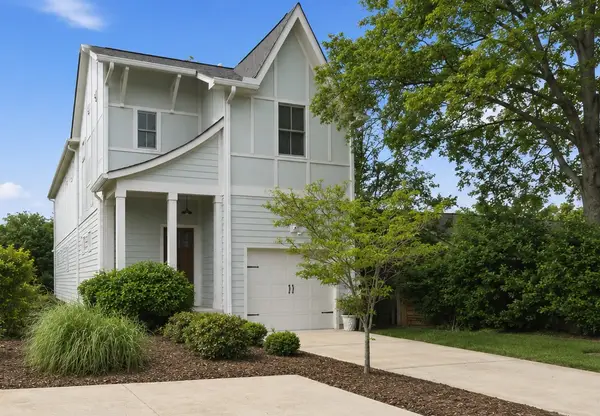 $1,145,000Coming Soon3 beds 3 baths2,757 sq. ft.
4207A Lone Oak Rd, Nashville, TN 37215
MLS# 3529066Listed by: BAINBRIDGE REALTY GROUP - Coming Soon
 $619,900Coming Soon3 beds 3 baths1,866 sq. ft.
221 Downeymeade Dr, Nashville, TN 37214
MLS# 3529077Listed by: THE MARKI GROUP - Coming Soon
 $695,000Coming Soon5 beds 4 baths2,980 sq. ft.
1200 Wexford Downs Ln, Nashville, TN 37211
MLS# 3529163Listed by: COLDWELL BANKER SOUTHERN REALTY - Coming SoonOpen Sat, 2 to 4pm
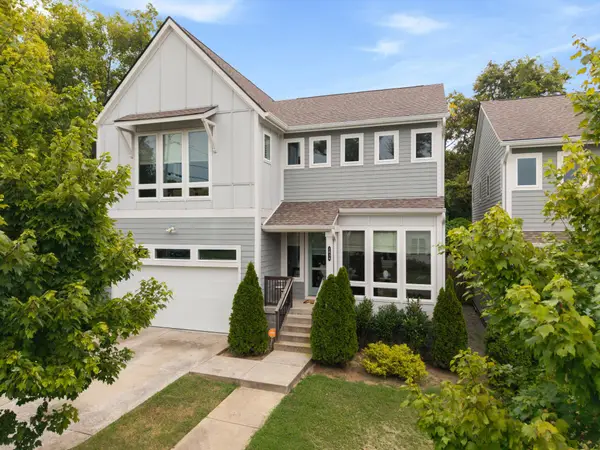 $725,000Coming Soon3 beds 3 baths2,197 sq. ft.
2034 Hutton Dr, Nashville, TN 37210
MLS# 3528491Listed by: KELLER WILLIAMS REALTY - MURFREESBORO


Protect your home and budget from life's surprises with an Assurant Home Warranty, backed by a partner that supports you through every step of homeownership. Explore Plans.
© 2023 - 2026 ERA Franchise Systems LLC. All rights reserved. ERA Franchise Systems LLC fully supports the principles of the Fair Housing Act and the Equal Opportunity Act. ERA, ERA Real Estate powered, and their respective logos are registered service marks of ERA Franchise Systems LLC. Each office is independently owned and operated.