
2503 Allenwood Dr, Nashville, TN 37207
Local realty services provided by:ERA Chappell & Associates Realty & Rental
2503 Allenwood Dr,Nashville, TN 37207
$385,000
- 3 Beds
- 2 Baths
- 950 sq. ft.
- Single family
- Active
Upcoming open houses
- Sat, Sep 0501:00 pm - 04:00 pm
Listed by: jaden ismael porto
Office: william wilson homes
MLS#:3528945
Source:NASHVILLE
Price summary
- Price:$385,000
- Price per sq. ft.:$405.26
About this home
Freshly updated and full of character, this 3-bedroom, 2-bath home pairs a clean, modern interior with the kind of outdoor space that’s hard to find. Inside, an open-concept living, dining, and kitchen area creates an easy flow for everyday living and entertaining, with warm flooring, updated lighting, and plenty of natural light throughout. The kitchen features white shaker cabinetry, granite countertops, stainless steel appliances, black hardware, a large peninsula with bar seating, and plenty of prep and storage space. Just off the kitchen, the living room is anchored by a custom slatted wood accent wall with an electric fireplace and space for a mounted TV. All three bedrooms offer flexibility for sleeping, guests, or a dedicated home office, while two updated bathrooms and in-home laundry make the layout as functional as it is stylish. Outside is where this one really stands out. Enjoy both front and rear deck space, a large backyard surrounded by mature trees, newly added privacy fencing, and plenty of room to entertain, garden, play, or create your own outdoor setup. There’s even an existing pergola ready to be transformed into a cozy hangout spot. Updated, move-in ready, and offering a surprising amount of indoor and outdoor space — this is one you’ll want to see in person....
Contact an agent
Home facts
- Year built:1970
- Subdivision & Development:Shepardwood
- Listing ID #:3528945
- Added:6 day(s) ago
- Updated:September 05, 2026 at 09:58 PM
Rooms and interior
- Bedrooms:3
- Total bathrooms:2
- Full bathrooms:2
- Flooring:Laminate
- Kitchen Description:Dishwasher, Microwave, Oven, Refrigerator
- Basement:Yes
- Basement Description:Crawl Space
- Living area:950 sq. ft.
Heating and cooling
- Cooling:Central Air
- Heating:Central
- Central air:Yes
Structure and exterior
- Year built:1970
- Building area:950 sq. ft.
- Lot area:0.21 Acres
- Construction Materials:Brick
- Levels:1 Story
Schools
- High school:Maplewood Comp High School
- Middle school:Jere Baxter Middle
- Elementary school:Tom Joy Elementary
Utilities
- Water:Public, Water Available
- Sewer:Public Sewer
Finances and disclosures
- Price:$385,000
- Price per sq. ft.:$405.26
- Tax amount:$2,051
Features and amenities
- Appliances:Dishwasher, Microwave, Refrigerator, Washer
- Laundry features:Dryer, Washer
- Amenities:appl_Oven
 Copyright 2026 Realtracs Mls. All rights reserved. Realtracs Mls provides content displayed here (“provided content”) on an “as is” basis and makes no representations or warranties regarding the provided content, including, but not limited to those of non-infringement, timeliness, accuracy, or completeness. Individuals and companies using information presented are responsible for verification and validation of information they utilize and present to their customers and clients. Realtracs Mls will not be liable for any damage or loss resulting from use of the provided content or the products available through Portals, IDX, VOW, and/or Syndication. Recipients of this information shall not resell, redistribute, reproduce, modify, or otherwise copy any portion thereof without the expressed written consent of Realtracs Mls.
New listings near 2503 Allenwood Dr
- Coming Soon
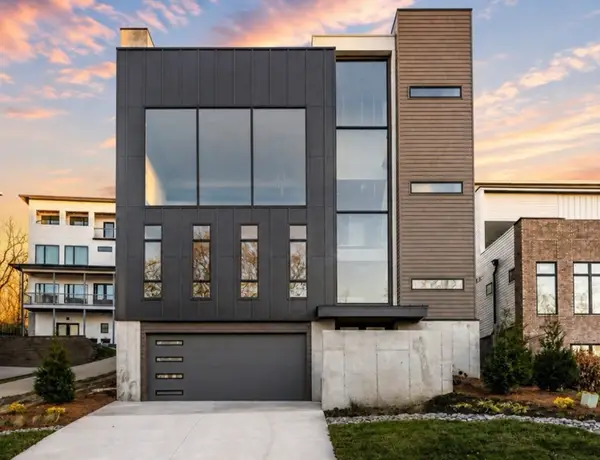 $1,450,000Coming Soon4 beds 5 baths4,022 sq. ft.
6114 Hill Cir, Nashville, TN 37209
MLS# 3529840Listed by: COMPASS - Coming Soon
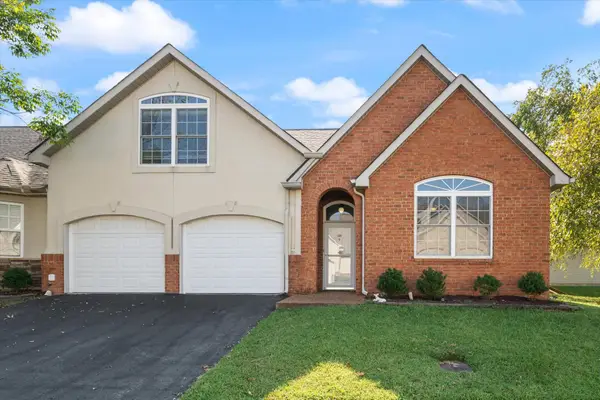 $379,000Coming Soon3 beds 3 baths1,815 sq. ft.
2521 Pennington Bend Rd #118, Nashville, TN 37214
MLS# 3541577Listed by: ZACH TAYLOR REAL ESTATE - Coming Soon
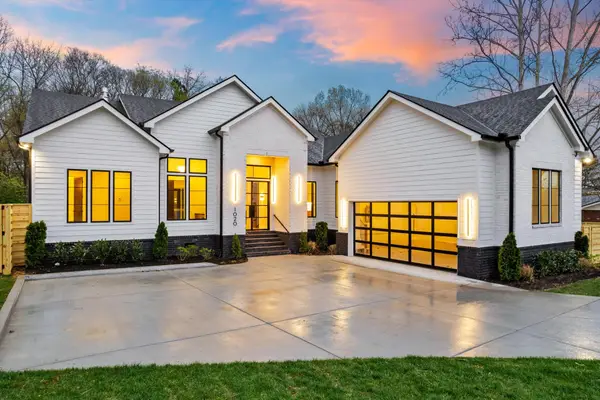 $1,300,000Coming Soon3 beds 4 baths3,091 sq. ft.
1020 Hickory Hollow Rd, Nashville, TN 37221
MLS# 3541598Listed by: KELLER WILLIAMS REALTY NASHVILLE/FRANKLIN - Coming Soon
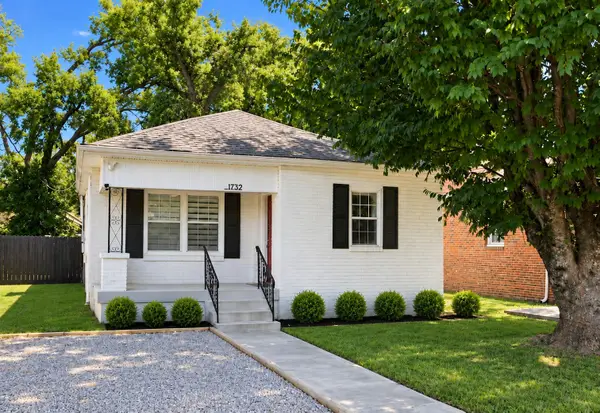 $360,000Coming Soon3 beds 2 baths1,103 sq. ft.
1732 21st Ave N, Nashville, TN 37208
MLS# 3542065Listed by: FRIDRICH & CLARK REALTY - Coming Soon
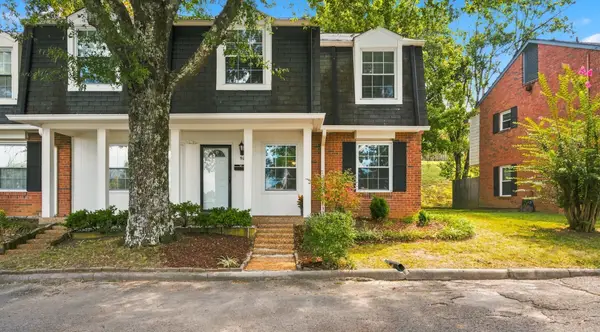 $205,000Coming Soon3 beds 3 baths1,480 sq. ft.
5510 Country Dr #94, Nashville, TN 37211
MLS# 3542308Listed by: KELLER WILLIAMS REALTY - Coming Soon
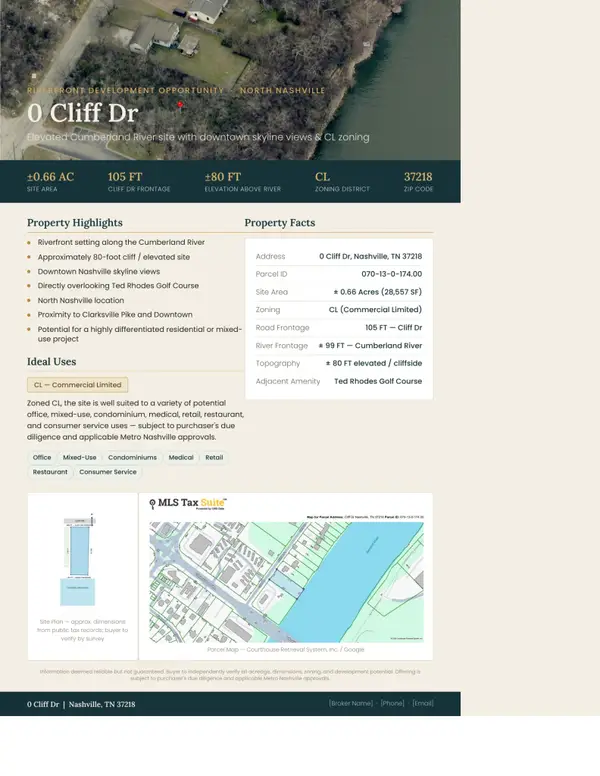 $2,500,000Coming Soon0.65 Acres
0 Cliff Dr, Nashville, TN 37218
MLS# 3542312Listed by: COMPASS RE - Coming Soon
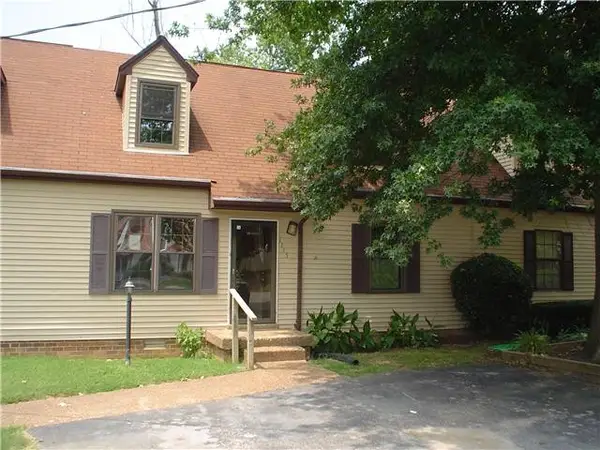 $218,900Coming Soon3 beds 2 baths1,044 sq. ft.
1115 Quail Ct W, Nashville, TN 37214
MLS# 3542335Listed by: LINDA WAGNER PROPERTIES, LLC - Coming Soon
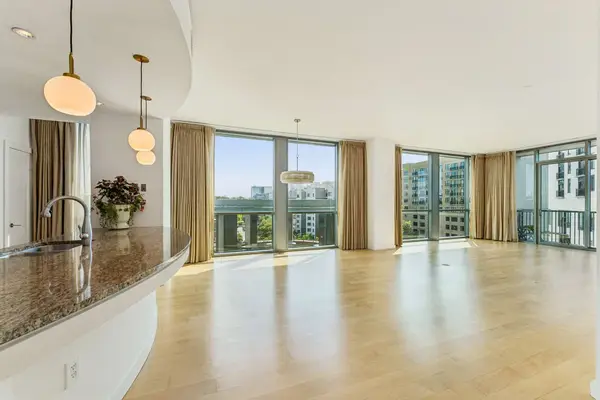 $1,395,000Coming Soon2 beds 3 baths1,999 sq. ft.
900 20th Ave S #714, Nashville, TN 37212
MLS# 3542375Listed by: COMPASS RE - Coming Soon
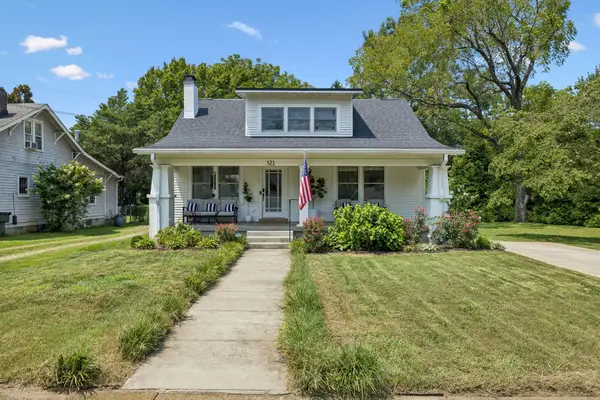 $979,900Coming Soon3 beds 2 baths1,922 sq. ft.
521 N Wilson Blvd, Nashville, TN 37205
MLS# 3542395Listed by: FRIDRICH & CLARK REALTY - Coming Soon
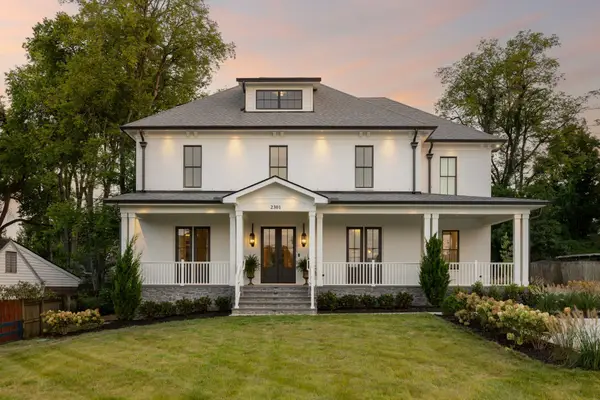 $3,995,000Coming Soon5 beds 8 baths5,748 sq. ft.
2301 Warfield Ln, Nashville, TN 37215
MLS# 3542411Listed by: THE ANDERSON GROUP REAL ESTATE SERVICES, LLC


Protect your home and budget from life's surprises with an Assurant Home Warranty, backed by a partner that supports you through every step of homeownership. Explore Plans.
© 2023 - 2026 ERA Franchise Systems LLC. All rights reserved. ERA Franchise Systems LLC fully supports the principles of the Fair Housing Act and the Equal Opportunity Act. ERA, ERA Real Estate powered, and their respective logos are registered service marks of ERA Franchise Systems LLC. Each office is independently owned and operated.