
129 Five Oaks Dr, Nashville, TN 37217
Local realty services provided by:ERA Chappell & Associates Realty & Rental
129 Five Oaks Dr,Nashville, TN 37217
$205,000
- 2 Beds
- 2 Baths
- 1,280 sq. ft.
- Condominium
- Active
Listed by: pearson flynn
Office: mark spain real estate
MLS#:3546683
Source:NASHVILLE
Price summary
- Price:$205,000
- Price per sq. ft.:$160.16
- Monthly HOA dues:$187
About this home
Affordable Living in the Heart of Nashville!
Welcome to 129 Five Oaks Dr, nestled in the desirable Five Oaks Condo community. This charming 2-bedroom, 1.5-bath condo offers an exceptional combination of comfort, convenience, and affordability.
Ideally located just 10 minutes from Nashville International Airport, this home provides easy access to downtown Nashville, major highways, shopping, dining, and entertainment—making it a great choice for homeowners, traveling professionals, and investors alike.
Priced to sell, this property presents an incredible opportunity for first-time homebuyers, those looking to downsize, or anyone seeking an affordable home in Nashville's competitive market. Even better, there are no rental restrictions, offering flexibility for both long-term and short-term rental opportunities (buyers should verify all local regulations).
Whether you're searching for your next home or a smart investment property, this condo delivers outstanding value in a highly desirable location.
Don't miss your opportunity to own in the sought-after Five Oaks community—schedule your private tour today!...
Contact an agent
Home facts
- Year built:1981
- Subdivision & Development:Five Oaks
- Listing ID #:3546683
- Added:1 day(s) ago
- Updated:September 13, 2026 at 02:34 PM
Rooms and interior
- Bedrooms:2
- Total bathrooms:2
- Full bathrooms:1
- Half bathrooms:1
- Flooring:Carpet, Laminate, Tile
- Basement:Yes
- Basement Description:Crawl Space
- Living area:1,280 sq. ft.
Heating and cooling
- Cooling:Central Air
- Heating:Central
- Central air:Yes
Structure and exterior
- Roof:Asphalt
- Year built:1981
- Building area:1,280 sq. ft.
- Lot area:0.01 Acres
- Construction Materials:Brick
- Exterior Features:Deck
- Levels:2 Story
Schools
- High school:Glencliff High School
- Middle school:Cameron College Preparatory
- Elementary school:Glenview Elementary
Utilities
- Water:Public, Water Available
- Sewer:Public Sewer
Finances and disclosures
- Price:$205,000
- Price per sq. ft.:$160.16
- Tax amount:$1,500
Features and amenities
- Amenities:Air Filter
Parking
- Total parking spaces:2
- Parking description:Assigned
 Copyright 2026 Realtracs Mls. All rights reserved. Realtracs Mls provides content displayed here (“provided content”) on an “as is” basis and makes no representations or warranties regarding the provided content, including, but not limited to those of non-infringement, timeliness, accuracy, or completeness. Individuals and companies using information presented are responsible for verification and validation of information they utilize and present to their customers and clients. Realtracs Mls will not be liable for any damage or loss resulting from use of the provided content or the products available through Portals, IDX, VOW, and/or Syndication. Recipients of this information shall not resell, redistribute, reproduce, modify, or otherwise copy any portion thereof without the expressed written consent of Realtracs Mls.
New listings near 129 Five Oaks Dr
- Coming Soon
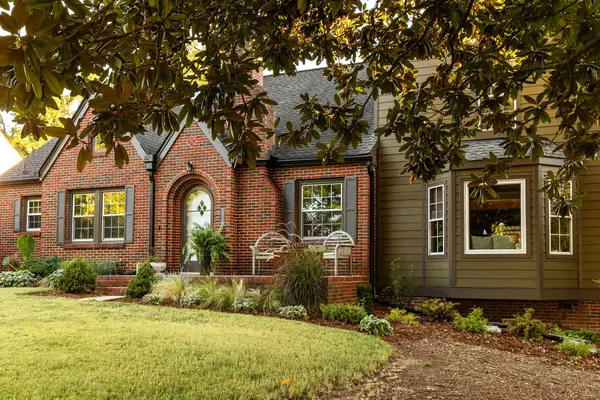 $1,299,999Coming Soon5 beds 3 baths3,732 sq. ft.
1116 Sunnymeade Dr, Nashville, TN 37216
MLS# 3547163Listed by: STUDIO REAL ESTATE - Coming Soon
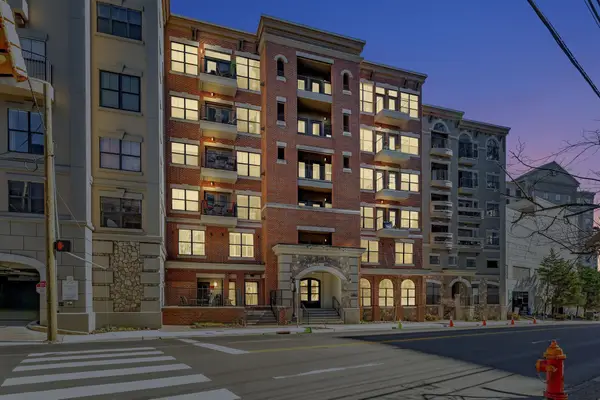 $315,000Coming Soon1 beds 1 baths798 sq. ft.
1803 Broadway #127, Nashville, TN 37203
MLS# 3547208Listed by: ALPHA RESIDENTIAL - Coming Soon
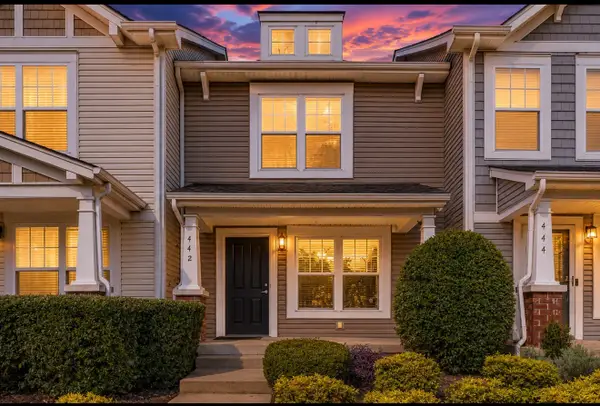 $259,000Coming Soon3 beds 3 baths1,216 sq. ft.
442 Flintlock Ct, Nashville, TN 37217
MLS# 3547251Listed by: BLUEPRINT REALTORS - Coming Soon
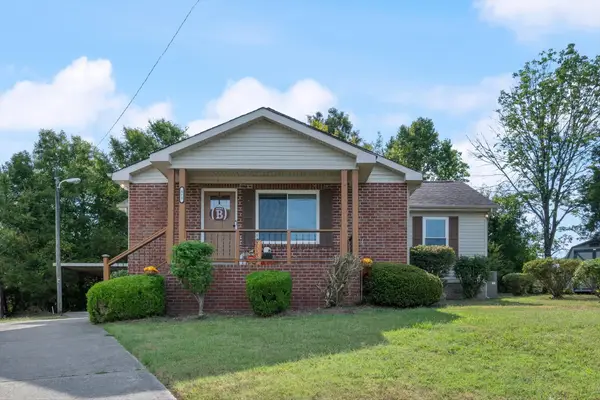 $324,900Coming Soon3 beds 2 baths1,289 sq. ft.
312 Vista Cv, Nashville, TN 37207
MLS# 3547258Listed by: MABRY REALTY, LLC - Coming Soon
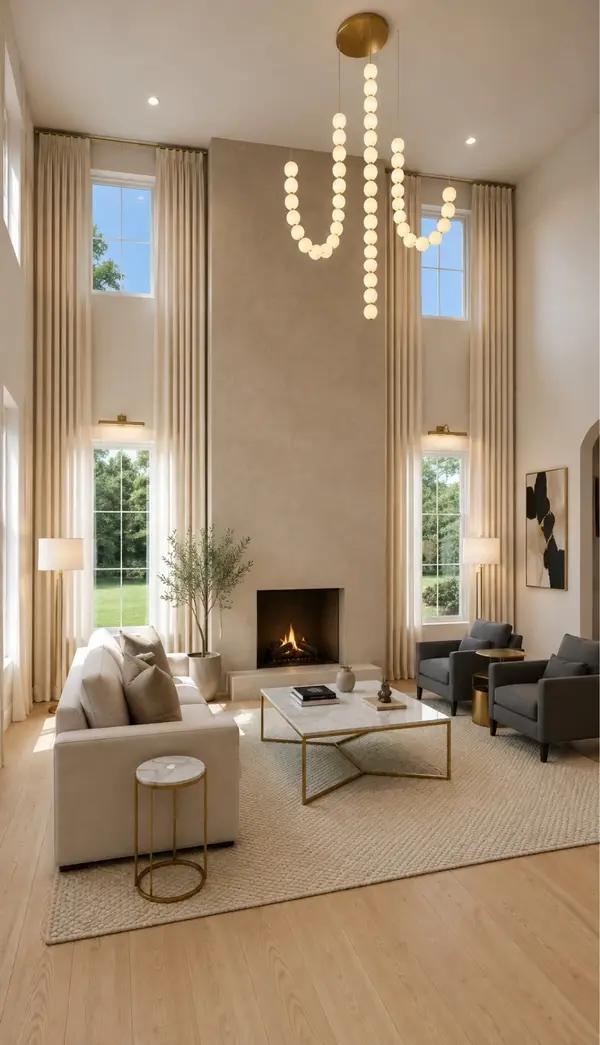 $1,150,000Coming Soon4 beds 4 baths2,681 sq. ft.
3824A Hutson Ave, Nashville, TN 37216
MLS# 3546503Listed by: REAL BROKER - Coming Soon
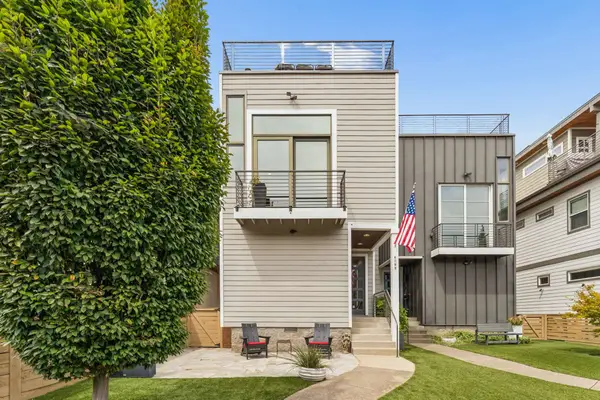 $1,499,000Coming Soon4 beds 5 baths3,678 sq. ft.
608B Hume St #B, Nashville, TN 37208
MLS# 3546772Listed by: PARTNERS REAL ESTATE, LLC - Coming Soon
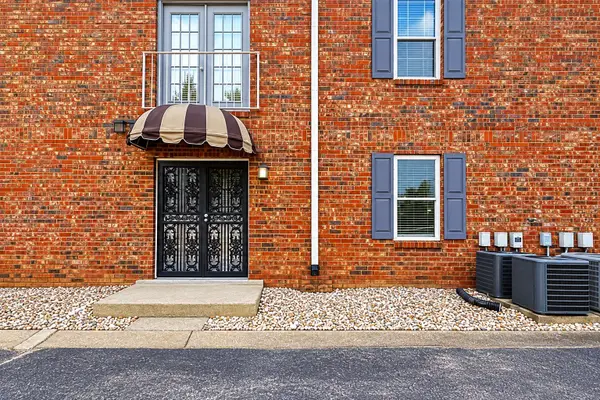 $320,000Coming Soon2 beds 2 baths800 sq. ft.
1808 State St #106, Nashville, TN 37203
MLS# 3546997Listed by: RESIAMERICA INC - Coming Soon
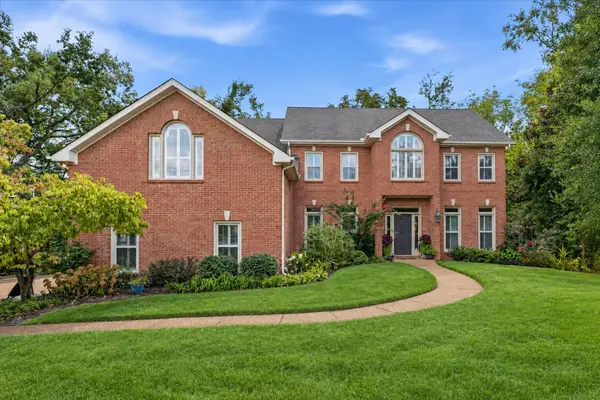 $849,000Coming Soon5 beds 4 baths3,724 sq. ft.
6781 Autumnwood Dr, Nashville, TN 37221
MLS# 3547078Listed by: BENCHMARK REALTY, LLC - Coming Soon
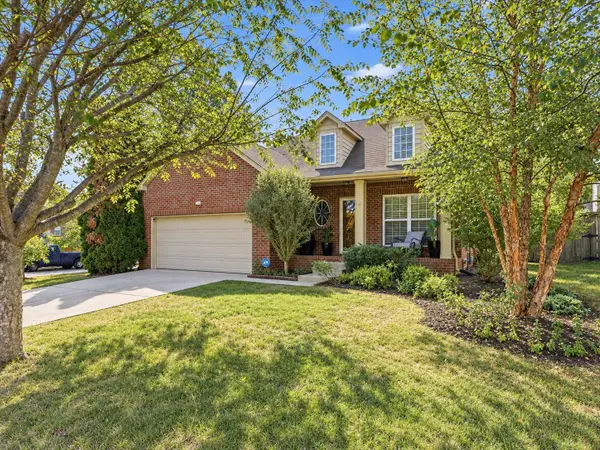 $519,023Coming Soon3 beds 3 baths1,581 sq. ft.
7093 Bridgeport Dr, Nashville, TN 37221
MLS# 3547079Listed by: BENCHMARK REALTY, LLC - Coming Soon
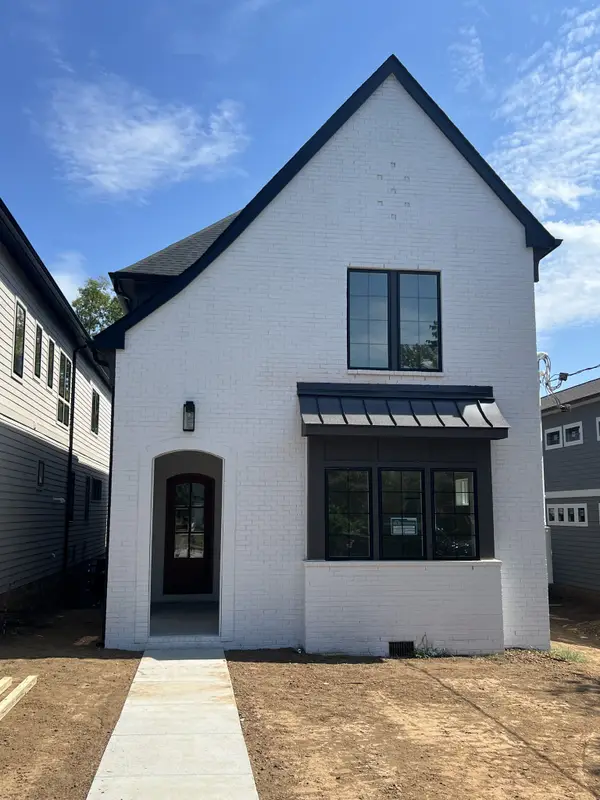 $1,379,000Coming Soon5 beds 5 baths3,700 sq. ft.
1425A Pennock Ave, Nashville, TN 37207
MLS# 3547080Listed by: SOUTHERN LIFE REAL ESTATE


Protect your home and budget from life's surprises with an Assurant Home Warranty, backed by a partner that supports you through every step of homeownership. Explore Plans.
© 2023 - 2026 ERA Franchise Systems LLC. All rights reserved. ERA Franchise Systems LLC fully supports the principles of the Fair Housing Act and the Equal Opportunity Act. ERA, ERA Real Estate powered, and their respective logos are registered service marks of ERA Franchise Systems LLC. Each office is independently owned and operated.