
1406 Riverside Dr #B, Nashville, TN 37206
Local realty services provided by:Reliant Realty ERA Powered
1406 Riverside Dr #B,Nashville, TN 37206
$625,000
- 4 Beds
- 3 Baths
- 2,228 sq. ft.
- Single family
- Active
Listed by: tiffany bippus
Office: real broker
MLS#:3244806
Source:NASHVILLE
Price summary
- Price:$625,000
- Price per sq. ft.:$280.52
About this home
TWO Living spaces, fenced back yard + patio, flexible floor plan for guests, home office, convenient location to all the hot East Nashville restaurants,
Now let's talk about the practical stuff: a two-car attached garage plus community parking right next door. Parking in East Nashville, solved.
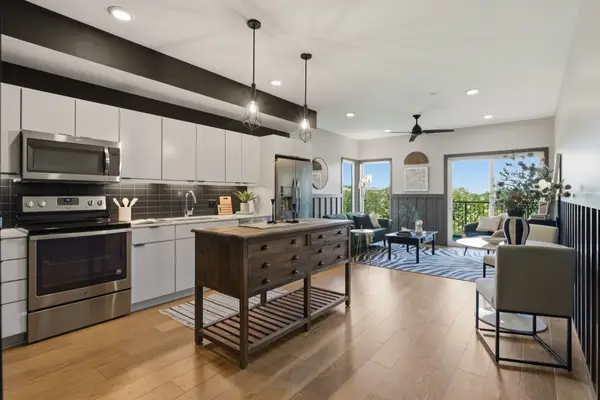
Inside, a freshly repainted interior and LVP flooring throughout the main level and loft give plenty of room for entertaining and living. The open-concept main level keeps the kitchen and living area connected and flowing whether you're cooking for two or hosting a full house, the space works.
A main level bedroom and full bath gives you a true flex room: guest suite, home office, or whatever your life actually calls for right now.
Upstairs, three bedrooms give you plenty of room & options. Plus two HUGE storage closets. Primary suite, guest room, dedicated office, media room - the layout bends to you. Three full baths offer all the convenience for busy mornings. A loft rounds out the upper level with bonus space that actually gets used...media room, game room, second living area, you decide. Extra storage closets throughout keep everything organized without thinking about it.
Out back, a private fenced yard with a concrete patio gives you the perfect spot for morning coffee or an evening cocktail.
Now the location, because this is where 1406B Riverside really shines.
Riverside Village is right up the street: Sho Pizza Bar, Noko, Curry Boys BBQ, Village Pub & Beer Garden, Mitchell Deli, Dose Coffee. This pocket of East Nashville has quietly become one of the best food neighborhoods in the entire city. Shelby Park and the Shelby Bottoms Greenway are steps away for morning runs, dog walks, or just getting outside. Five Points, Lockeland Table, and the rest of East Nashville's dining and nightlife are a short drive or bike ride away. Downtown Nashville is five minutes across the river.
**Closing Cost and Appraisal Credit available with Preferred Lender**...
Contact an agent
Home facts
- Year built:2021
- Subdivision & Development:Homes At 1406 Riverside Drive
- Listing ID #:3244806
- Added:60 day(s) ago
- Updated:August 17, 2026 at 10:57 PM
Rooms and interior
- Bedrooms:4
- Total bathrooms:3
- Full bathrooms:3
- Flooring:Carpet, Tile
- Kitchen Description:Dishwasher, Disposal, Microwave, Refrigerator
- Basement:Yes
- Basement Description:Crawl Space
- Living area:2,228 sq. ft.
Heating and cooling
- Cooling:Central Air, Electric
- Heating:Central, Natural Gas
- Central air:Yes
Structure and exterior
- Year built:2021
- Building area:2,228 sq. ft.
- Lot area:0.03 Acres
- Construction Materials:Hardboard Siding
- Exterior Features:Patio, Porch, Smart Lock(s)
- Levels:2 Story
Schools
- High school:Stratford STEM Magnet School Upper Campus
- Middle school:Stratford STEM Magnet School Lower Campus
- Elementary school:Rosebank Elementary
Utilities
- Water:Public, Water Available
- Sewer:Public Sewer
Finances and disclosures
- Price:$625,000
- Price per sq. ft.:$280.52
- Tax amount:$5,222
Features and amenities
- Appliances:Dishwasher, Disposal, Microwave, Refrigerator, Washer
- Laundry features:Dryer, Washer
Parking
- Total parking spaces:2
- Parking description:Attached
- Garage:Yes
- Garage spaces:2
 Copyright 2026 Realtracs Mls. All rights reserved. Realtracs Mls provides content displayed here (“provided content”) on an “as is” basis and makes no representations or warranties regarding the provided content, including, but not limited to those of non-infringement, timeliness, accuracy, or completeness. Individuals and companies using information presented are responsible for verification and validation of information they utilize and present to their customers and clients. Realtracs Mls will not be liable for any damage or loss resulting from use of the provided content or the products available through Portals, IDX, VOW, and/or Syndication. Recipients of this information shall not resell, redistribute, reproduce, modify, or otherwise copy any portion thereof without the expressed written consent of Realtracs Mls.
New listings near 1406 Riverside Dr #B
 $419,900Pending3 beds 4 baths1,874 sq. ft.
123 Hart, Nashville, TN 37207
MLS# 3514505Listed by: LEGACY SOUTH BROKERAGE $434,900Pending3 beds 4 baths1,828 sq. ft.
3310 Conviser Dr, Nashville, TN 37207
MLS# 3514511Listed by: LEGACY SOUTH BROKERAGE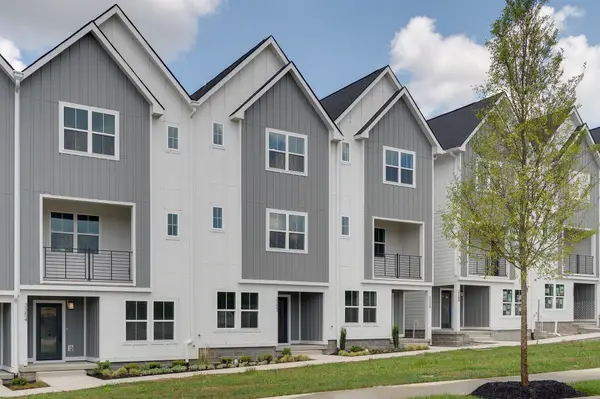 $466,890Pending3 beds 4 baths1,828 sq. ft.
3307 Conviser Dr, Nashville, TN 37207
MLS# 3514512Listed by: LEGACY SOUTH BROKERAGE- New
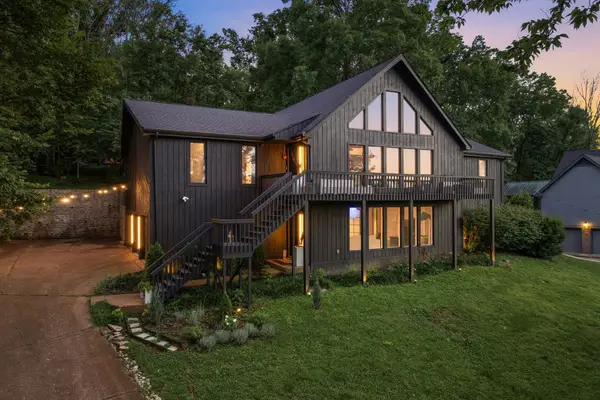 $1,295,000Active4 beds 3 baths3,410 sq. ft.
5937 Woodland Hills Dr, Nashville, TN 37211
MLS# 3320339Listed by: COMPASS RE - New
 $0Active1 beds 1 baths657 sq. ft.
6666 Brookmont Ter #113, Nashville, TN 37205
MLS# 3514447Listed by: MCLEMORE AUCTION COMPANY, LLC - New
 $990,000Active3 beds 4 baths2,062 sq. ft.
923 13th Ave S, Nashville, TN 37212
MLS# 3514526Listed by: COMPASS - New
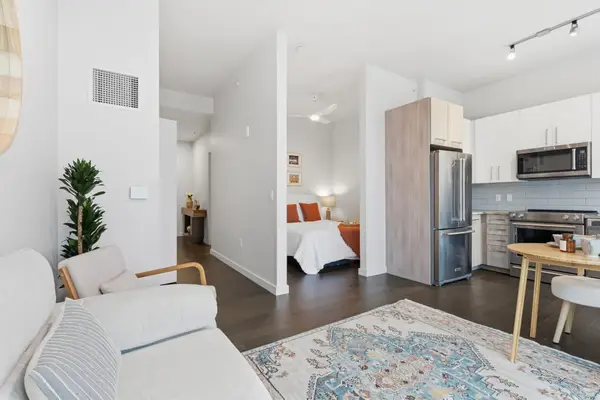 $399,900Active1 beds 1 baths559 sq. ft.
515 Church St #3601, Nashville, TN 37219
MLS# 3514543Listed by: COMPASS TENNESSEE, LLC - New
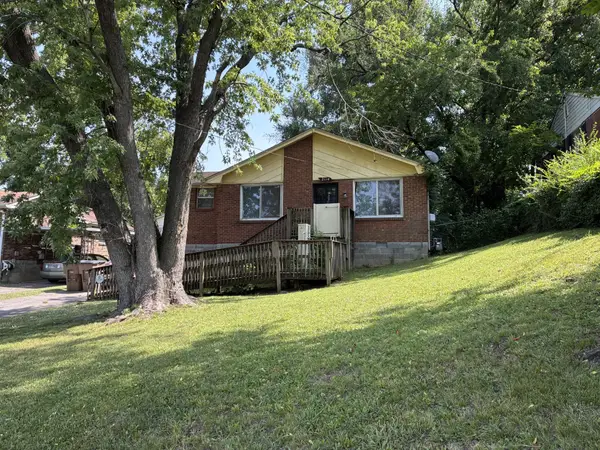 $289,900Active4 beds 2 baths2,360 sq. ft.
2114 15th Ave N, Nashville, TN 37208
MLS# 3514552Listed by: PINNACLE POINT PROPERTIES & DEVELOPMENT - New
 $225,900Active1 beds 1 baths675 sq. ft.
2197 Nolensville Pike #327, Nashville, TN 37211
MLS# 3514265Listed by: CENTURY 21 VOLUNTEER REALTY - New
 $319,900Active1 beds 1 baths748 sq. ft.
400 Herron Dr #102, Nashville, TN 37210
MLS# 3514352Listed by: ONWARD REAL ESTATE


Protect your home and budget from life's surprises with an Assurant Home Warranty, backed by a partner that supports you through every step of homeownership. Explore Plans.
© 2023 - 2026 ERA Franchise Systems LLC. All rights reserved. ERA Franchise Systems LLC fully supports the principles of the Fair Housing Act and the Equal Opportunity Act. ERA, ERA Real Estate powered, and their respective logos are registered service marks of ERA Franchise Systems LLC. Each office is independently owned and operated.