
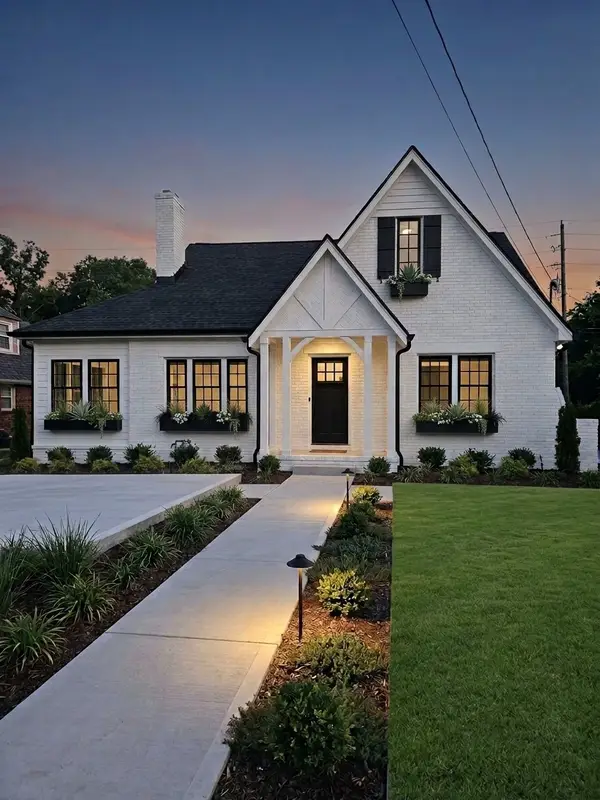
1413 Clifton Ln #A & B, Nashville, TN 37215
Local realty services provided by:ERA Chappell & Associates Realty & Rental
1413 Clifton Ln #A & B,Nashville, TN 37215
$1,999,500
- 3 Beds
- 4 Baths
- 2,350 sq. ft.
- Single family
- Coming Soon
Listed by: chris f. harwell, william gano leavell
Office: tarkington & harwell realtors, llc.
MLS#:3520463
Source:NASHVILLE
Price summary
- Price:$1,999,500
- Price per sq. ft.:$850.85
About this home
Family home in Green Hills with additional apartment over 2-car garage. Bright, open kitchen with stainless steel appliances. Living room with gas fireplace. Primary Suite on main level with soaking tub/separate glass shower enclosure. Two additional bed/bath combos on 2nd level in addition to bonus room. Full 1 bed/1 bath apartment over detached 2-car garage - perfect for guests, on-site studio, or live-in help. Mud room/laundry room off garage door entry and additional laundry in garage. Taxes based on 2025.
Contact an agent
Home facts
- Year built:2026
- Subdivision & Development:Green Hills
- Listing ID #:3520463
- Updated:August 22, 2026 at 02:26 PM
Rooms and interior
- Bedrooms:3
- Total bathrooms:4
- Full bathrooms:3
- Half bathrooms:1
- Flooring:Tile
- Kitchen Description:Dishwasher, Microwave, Oven, Refrigerator
- Basement:Yes
- Basement Description:Crawl Space
- Living area:2,350 sq. ft.
Heating and cooling
- Cooling:Central Air
- Heating:Central
- Central air:Yes
Structure and exterior
- Year built:2026
- Building area:2,350 sq. ft.
- Lot area:0.03 Acres
- Construction Materials:Brick, Frame
- Exterior Features:Patio, Porch, Screened
- Levels:2 Story
Schools
- High school:Hillsboro Comp High School
- Middle school:John Trotwood Moore Middle
- Elementary school:Waverly-Belmont Elementary School
Utilities
- Water:Public, Water Available
- Sewer:Public Sewer
Finances and disclosures
- Price:$1,999,500
- Price per sq. ft.:$850.85
- Tax amount:$1
Features and amenities
- Appliances:Dishwasher, Microwave, Refrigerator
- Amenities:appl_Oven
Parking
- Total parking spaces:4
- Parking description:Detached
- Garage:Yes
- Garage spaces:2
 Copyright 2026 Realtracs Mls. All rights reserved. Realtracs Mls provides content displayed here (“provided content”) on an “as is” basis and makes no representations or warranties regarding the provided content, including, but not limited to those of non-infringement, timeliness, accuracy, or completeness. Individuals and companies using information presented are responsible for verification and validation of information they utilize and present to their customers and clients. Realtracs Mls will not be liable for any damage or loss resulting from use of the provided content or the products available through Portals, IDX, VOW, and/or Syndication. Recipients of this information shall not resell, redistribute, reproduce, modify, or otherwise copy any portion thereof without the expressed written consent of Realtracs Mls.
New listings near 1413 Clifton Ln #A & B
- Coming Soon
 $425,000Coming Soon3 beds 2 baths1,380 sq. ft.
2414 Seifried St, Nashville, TN 37208
MLS# 3519332Listed by: SCOUT REALTY - Coming Soon
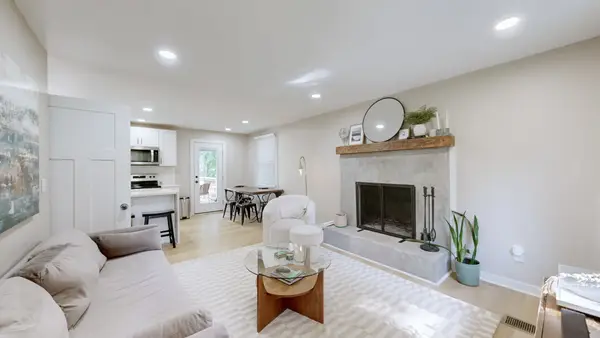 $425,000Coming Soon3 beds 2 baths1,435 sq. ft.
3911 Creekside Dr, Nashville, TN 37211
MLS# 3520198Listed by: ZACH TAYLOR REAL ESTATE - Coming Soon
 $614,599Coming Soon3 beds 4 baths2,136 sq. ft.
1814 12th Ave N, Nashville, TN 37208
MLS# 3520379Listed by: REALTY ONE GROUP MUSIC CITY - Coming Soon
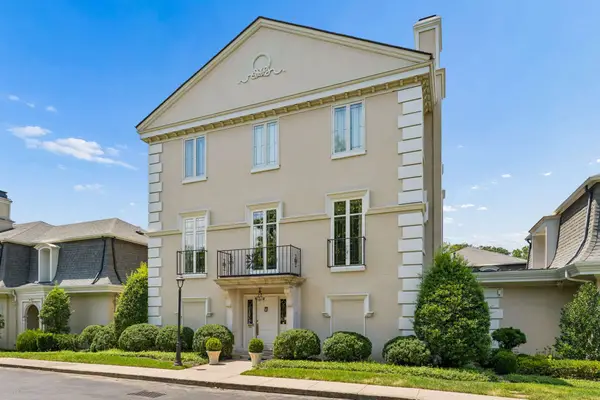 $1,950,000Coming Soon3 beds 4 baths14,232 sq. ft.
615 Belle Meade Blvd #100, Nashville, TN 37205
MLS# 3520439Listed by: FRIDRICH & CLARK REALTY - Coming Soon
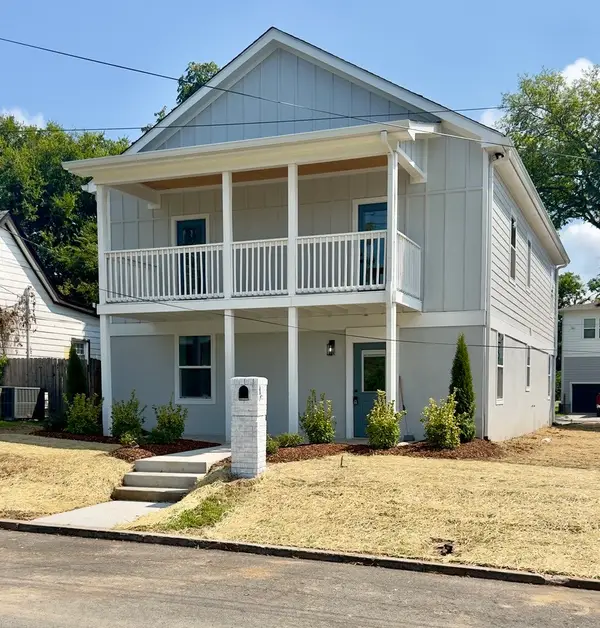 $829,900Coming Soon5 beds 5 baths3,043 sq. ft.
1808 15th Ave N, Nashville, TN 37208
MLS# 3520535Listed by: KELLER WILLIAMS REALTY - Coming Soon
 $160,000Coming Soon2 beds 2 baths1,043 sq. ft.
2929 Selena Dr #A11, Nashville, TN 37211
MLS# 3520580Listed by: COMPASS RE - Coming Soon
 $529,900Coming Soon3 beds 2 baths1,384 sq. ft.
716 Myrtle St, Nashville, TN 37206
MLS# 3520604Listed by: ROYAL LIFESTYLE REALTY INC. - Coming SoonOpen Sat, 10am to 12pm
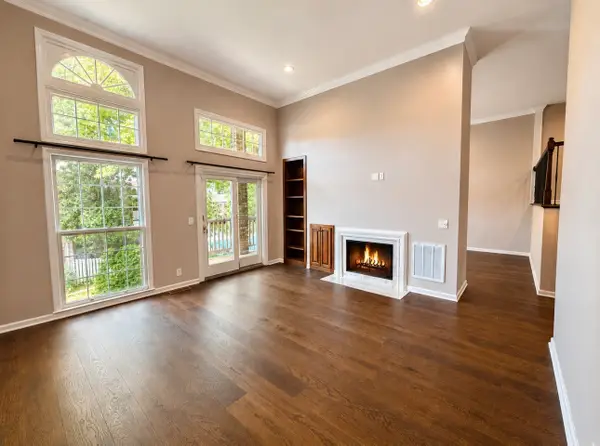 $595,000Coming Soon3 beds 3 baths1,806 sq. ft.
401 Bowling Ave #17, Nashville, TN 37205
MLS# 3520663Listed by: HAVEN REAL ESTATE - Coming Soon
 $3,349,000Coming Soon5 beds 7 baths3,717 sq. ft.
2806 27th Ave S, Nashville, TN 37212
MLS# 3516629Listed by: COMPASS RE


Protect your home and budget from life's surprises with an Assurant Home Warranty, backed by a partner that supports you through every step of homeownership. Explore Plans.
© 2023 - 2026 ERA Franchise Systems LLC. All rights reserved. ERA Franchise Systems LLC fully supports the principles of the Fair Housing Act and the Equal Opportunity Act. ERA, ERA Real Estate powered, and their respective logos are registered service marks of ERA Franchise Systems LLC. Each office is independently owned and operated.