
1422 Roberts Ave, Nashville, TN 37206
Local realty services provided by:ERA Chappell & Associates Realty & Rental
1422 Roberts Ave,Nashville, TN 37206
$615,000
- 4 Beds
- 2 Baths
- - sq. ft.
- Single family
- Sold
Listed by: etta britt
Office: benchmark realty, llc.
MLS#:3261148
Source:NASHVILLE
Sorry, we are unable to map this address
Price summary
- Price:$615,000
About this home
Charming 1930's bungalow in sought after East Nashville neighborhood ready for you to get creative and make your own. Situated on a beautiful tree-lined street, 1422 Roberts Ave is bursting with original charm and income potential. Located close to many fabulous restaurants, shops and local amenities. This home offers two bedrooms downstairs hardwood and tile floors and a large wood burning stone fireplace to add lots of warmth. There is a two bedroom apartment with kitchenette and sitting area upstairs with inside stairs plus a separate outside entrance. The spacious kitchen on the main level has a breakfast nook ideal for morning coffee or casual meals and leads to a fenced back yard and covered porch. There are two buildings on the property. An adorable cabin that can serve as a guest cabin or possible Airbnb. It has a loft, washer and dryer, mini split and kitchenette. The garage was converted to a recording studio previously and is now down to the studs ready for your creativity. Owner was in the process or converting it to an apartment. There is no electricity yet but it is plumbed. Whether you are looking for a primary residence with versatility or an investment property in a prime location, this house is ready for your personal touch. Ideal for buyers looking for charm, location and flexibility. Schedule your showing today....
Contact an agent
Home facts
- Year built:1930
- Subdivision & Development:Roberts Property
- Listing ID #:3261148
- Added:49 day(s) ago
- Updated:August 25, 2026 at 06:56 PM
Rooms and interior
- Bedrooms:4
- Total bathrooms:2
- Full bathrooms:2
- Flooring:Tile
- Kitchen Description:Refrigerator
- Basement:Yes
- Basement Description:Full
Heating and cooling
- Cooling:Central Air, Electric
- Heating:Central, Natural Gas
- Central air:Yes
Structure and exterior
- Roof:Shingle
- Year built:1930
- Lot Features:Level
- Architectural Style:Cottage
- Construction Materials:Brick
- Exterior Features:Porch
- Levels:2 Story
Schools
- High school:Stratford STEM Magnet School Upper Campus
- Middle school:Stratford STEM Magnet School Lower Campus
- Elementary school:Rosebank Elementary
Utilities
- Water:Public, Water Available
- Sewer:Public Sewer
Finances and disclosures
- Price:$615,000
- Tax amount:$4,298
Features and amenities
- Appliances:Refrigerator, Washer
- Laundry features:Dryer, Washer
Parking
- Parking description:Gravel
 Copyright 2026 Realtracs Mls. All rights reserved. Realtracs Mls provides content displayed here (“provided content”) on an “as is” basis and makes no representations or warranties regarding the provided content, including, but not limited to those of non-infringement, timeliness, accuracy, or completeness. Individuals and companies using information presented are responsible for verification and validation of information they utilize and present to their customers and clients. Realtracs Mls will not be liable for any damage or loss resulting from use of the provided content or the products available through Portals, IDX, VOW, and/or Syndication. Recipients of this information shall not resell, redistribute, reproduce, modify, or otherwise copy any portion thereof without the expressed written consent of Realtracs Mls.
New listings near 1422 Roberts Ave
- Coming Soon
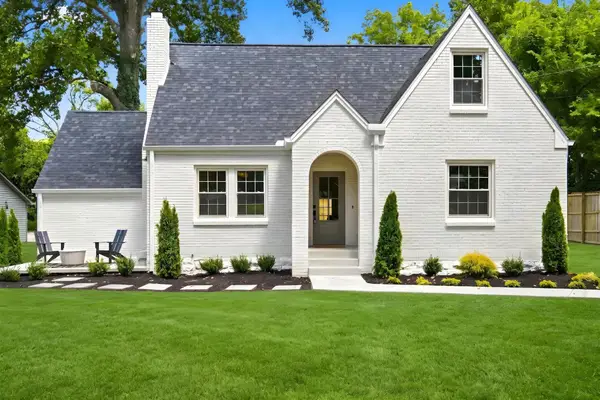 $799,000Coming Soon4 beds 3 baths2,147 sq. ft.
2604 Bluefield Ave, Nashville, TN 37214
MLS# 3524738Listed by: MUSIC CITY, REALTORS - Coming Soon
 $465,000Coming Soon2 beds 2 baths1,190 sq. ft.
2042 Edison Park Ln, Nashville, TN 37209
MLS# 3525533Listed by: COMPASS - Coming Soon
 $755,000Coming Soon4 beds 3 baths2,340 sq. ft.
835 Highland Crest Dr, Nashville, TN 37205
MLS# 3525536Listed by: WH PROPERTIES - Coming Soon
 $625,000Coming Soon3 beds 3 baths1,928 sq. ft.
921A Thomas Ave, Nashville, TN 37216
MLS# 3525619Listed by: ONWARD REAL ESTATE - Coming Soon
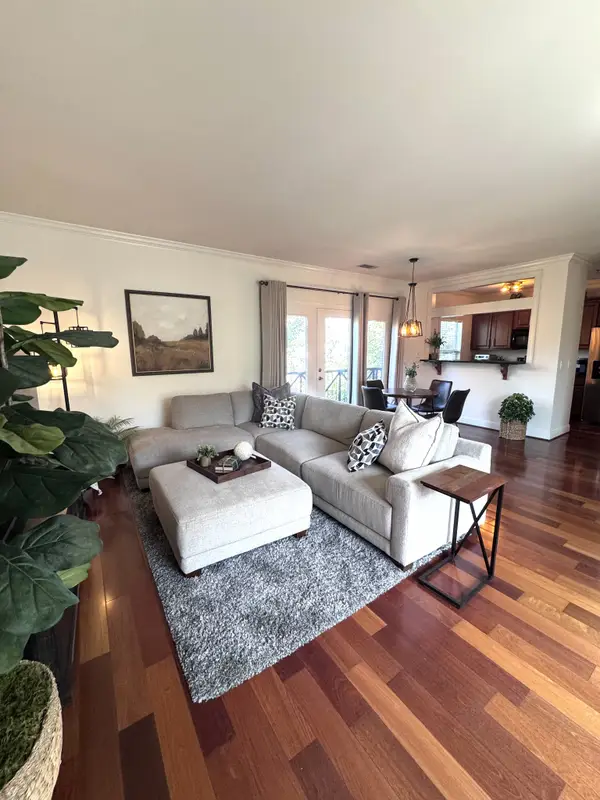 $489,000Coming Soon1 beds 1 baths971 sq. ft.
303 Criddle St #405, Nashville, TN 37219
MLS# 3525632Listed by: LUXURY HOMES OF TENNESSEE - Coming Soon
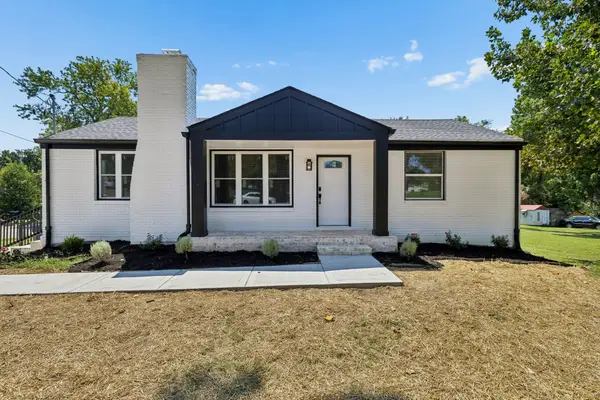 $550,000Coming Soon5 beds 2 baths2,250 sq. ft.
387 Ocala Dr, Nashville, TN 37211
MLS# 3525651Listed by: KELLER WILLIAMS REALTY MT. JULIET - Coming Soon
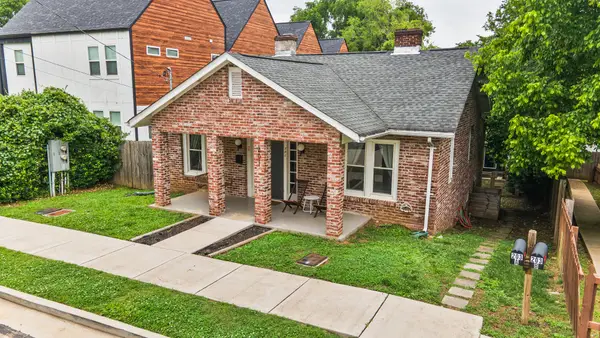 $1,499,000Coming Soon-- beds -- baths4,522 sq. ft.
203 N 9th St, Nashville, TN 37206
MLS# 3525686Listed by: TYLER YORK REAL ESTATE BROKERS, LLC - Coming Soon
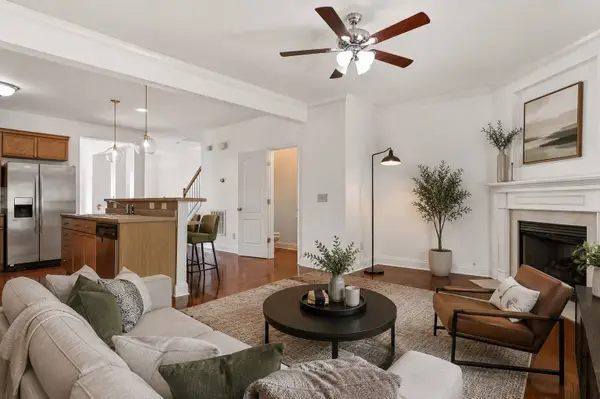 $374,999Coming Soon2 beds 4 baths1,984 sq. ft.
131 Stonecrest Dr, Nashville, TN 37209
MLS# 3525754Listed by: WILDWOOD MANAGEMENT, LLC - Coming Soon
 $579,900Coming Soon3 beds 3 baths2,067 sq. ft.
628B Annex Ave, Nashville, TN 37209
MLS# 3525755Listed by: CASON POINTE REAL ESTATE LLC - Coming Soon
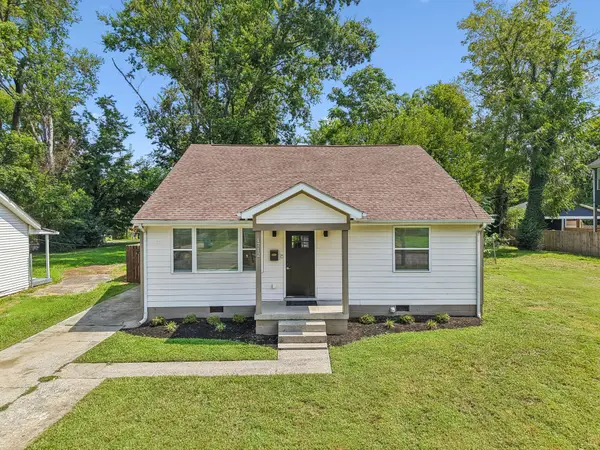 $389,900Coming Soon3 beds 2 baths1,428 sq. ft.
1712 17th Ave N, Nashville, TN 37208
MLS# 3525756Listed by: SIMPLIHOM


Protect your home and budget from life's surprises with an Assurant Home Warranty, backed by a partner that supports you through every step of homeownership. Explore Plans.
© 2023 - 2026 ERA Franchise Systems LLC. All rights reserved. ERA Franchise Systems LLC fully supports the principles of the Fair Housing Act and the Equal Opportunity Act. ERA, ERA Real Estate powered, and their respective logos are registered service marks of ERA Franchise Systems LLC. Each office is independently owned and operated.