
1436 Tempany Ct, Nashville, TN 37207
Local realty services provided by:ERA Chappell & Associates Realty & Rental
1436 Tempany Ct,Nashville, TN 37207
$344,900
- 3 Beds
- 2 Baths
- 1,180 sq. ft.
- Single family
- Coming Soon
Listed by: william (bill) c. britt
Office: exit real estate solutions
MLS#:3519011
Source:NASHVILLE
Price summary
- Price:$344,900
- Price per sq. ft.:$292.29
About this home
3-Bedroom Home with Full Basement & Excellent Rental Opportunity
Welcome to this versatile 3-bedroom, 2-bath home offering 1,180 square feet of comfortable living space plus a full basement with endless possibilities! The main level provides a functional layout with three bedrooms and two full baths, making this home an excellent fit for homeowners, investors, or anyone looking for additional flexible space.
The full basement is currently being used as a workout room and bonus area, providing plenty of room for recreation, a home gym, office, hobby space, storage, or future expansion. A garage door provides convenient access for parking, making the basement even more versatile for storage, projects, equipment, or parking needs.
For investors, this property offers an especially attractive opportunity. The home is currently leased through July 2027 and is producing a strong rental rate, providing immediate rental income and a long-term tenant already in place.
Whether you're looking for a solid investment with income in place or a home with abundant bonus space and future potential, this property offers flexibility that is hard to find. Don't miss the opportunity to add this income-producing property to your portfolio!
Please do not disturb tenants without appointment. Buyers/Agents to verify all information...
Contact an agent
Home facts
- Year built:1990
- Subdivision & Development:Bellshire Terrace
- Listing ID #:3519011
- Updated:August 23, 2026 at 02:52 PM
Rooms and interior
- Bedrooms:3
- Total bathrooms:2
- Full bathrooms:2
- Flooring:Laminate
- Kitchen Description:Dishwasher, Freezer, Refrigerator
- Basement:Yes
- Living area:1,180 sq. ft.
Heating and cooling
- Cooling:Ceiling Fan(s), Central Air
- Heating:Central
- Central air:Yes
Structure and exterior
- Year built:1990
- Building area:1,180 sq. ft.
- Lot area:0.3 Acres
- Lot Features:Wooded
- Construction Materials:Frame
- Levels:2 Story
Schools
- High school:Hunters Lane Comp High School
- Middle school:Madison Middle
- Elementary school:Bellshire Elementary Design Center
Utilities
- Water:Public, Water Available
- Sewer:Public Sewer
Finances and disclosures
- Price:$344,900
- Price per sq. ft.:$292.29
- Tax amount:$2,081
Features and amenities
- Appliances:Dishwasher, Refrigerator
- Laundry features:Dryer
- Amenities:Ceiling Fan(s), Extra Closets, Walk-In Closet(s)
Parking
- Total parking spaces:8
- Parking description:Attached, Basement
- Garage:Yes
- Garage spaces:4
- Carport spaces:4
 Copyright 2026 Realtracs Mls. All rights reserved. Realtracs Mls provides content displayed here (“provided content”) on an “as is” basis and makes no representations or warranties regarding the provided content, including, but not limited to those of non-infringement, timeliness, accuracy, or completeness. Individuals and companies using information presented are responsible for verification and validation of information they utilize and present to their customers and clients. Realtracs Mls will not be liable for any damage or loss resulting from use of the provided content or the products available through Portals, IDX, VOW, and/or Syndication. Recipients of this information shall not resell, redistribute, reproduce, modify, or otherwise copy any portion thereof without the expressed written consent of Realtracs Mls.
New listings near 1436 Tempany Ct
- Coming Soon
 $4,000,000Coming Soon4 beds 5 baths3,114 sq. ft.
1100 16th Ave S #501, Nashville, TN 37212
MLS# 3520705Listed by: COMPASS RE - Coming Soon
 $350,000Coming Soon2 beds 2 baths1,186 sq. ft.
226 Raymond St, Nashville, TN 37211
MLS# 3520784Listed by: MI CASA REALTY - Coming Soon
 $1,195,000Coming Soon4 beds 3 baths2,800 sq. ft.
2956 Mcgavock Pike, Nashville, TN 37214
MLS# 3520788Listed by: COMPASS - Coming Soon
 $2,295,000Coming Soon5 beds 5 baths6,370 sq. ft.
18 Annandale, Nashville, TN 37215
MLS# 3520804Listed by: FRIDRICH & CLARK REALTY - Coming Soon
 $549,900Coming Soon2 beds 1 baths842 sq. ft.
2725 Sharondale Ct, Nashville, TN 37215
MLS# 3520805Listed by: BENCHMARK REALTY, LLC - Coming Soon
 $425,000Coming Soon3 beds 2 baths1,380 sq. ft.
2414 Seifried St, Nashville, TN 37208
MLS# 3519332Listed by: SCOUT REALTY - Coming Soon
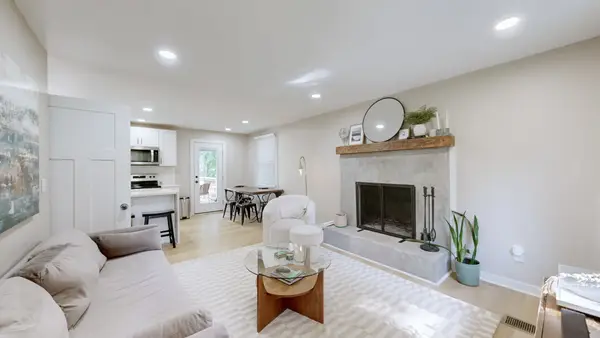 $425,000Coming Soon3 beds 2 baths1,435 sq. ft.
3911 Creekside Dr, Nashville, TN 37211
MLS# 3520198Listed by: ZACH TAYLOR REAL ESTATE - Coming Soon
 $614,599Coming Soon3 beds 4 baths2,136 sq. ft.
1814 12th Ave N, Nashville, TN 37208
MLS# 3520379Listed by: REALTY ONE GROUP MUSIC CITY - Coming Soon
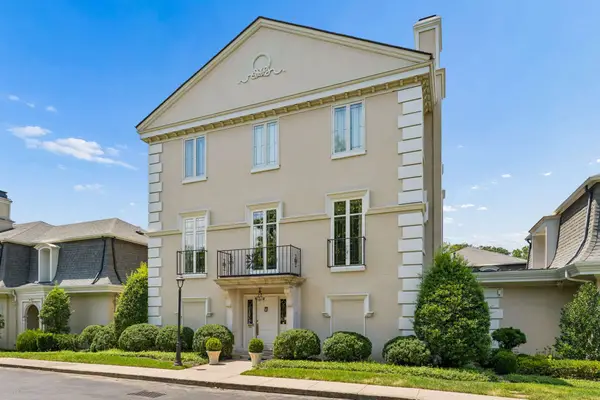 $1,950,000Coming Soon3 beds 4 baths14,232 sq. ft.
615 Belle Meade Blvd #100, Nashville, TN 37205
MLS# 3520439Listed by: FRIDRICH & CLARK REALTY - Coming Soon
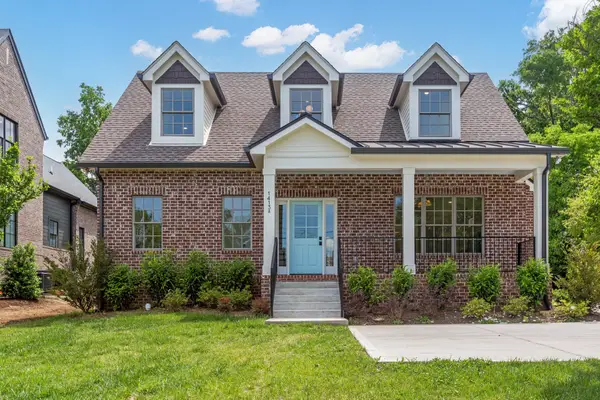 $1,999,500Coming Soon3 beds 4 baths2,350 sq. ft.
1413 Clifton Ln #A & B, Nashville, TN 37215
MLS# 3520463Listed by: TARKINGTON & HARWELL REALTORS, LLC


Protect your home and budget from life's surprises with an Assurant Home Warranty, backed by a partner that supports you through every step of homeownership. Explore Plans.
© 2023 - 2026 ERA Franchise Systems LLC. All rights reserved. ERA Franchise Systems LLC fully supports the principles of the Fair Housing Act and the Equal Opportunity Act. ERA, ERA Real Estate powered, and their respective logos are registered service marks of ERA Franchise Systems LLC. Each office is independently owned and operated.