
1501 Bellafonte Ct, Nashville, TN 37221
Local realty services provided by:Reliant Realty ERA Powered
1501 Bellafonte Ct,Nashville, TN 37221
$687,000
- 3 Beds
- 3 Baths
- 2,079 sq. ft.
- Single family
- Active
Upcoming open houses
- Sun, Aug 3002:00 pm - 04:00 pm
Listed by: jen wolczyk
Office: compass tennessee, llc.
MLS#:3516558
Source:NASHVILLE
Price summary
- Price:$687,000
- Price per sq. ft.:$330.45
- Monthly HOA dues:$109
About this home
1501 Bellafonte Ct is a home where effortless living meets a vibrant community spirit. This well designed 3 bedroom, 2.5 bathroom property offers a thoughtful layout on a corner lot in Traceside.
The heart of the home is bathed in abundant natural light, creating a bright and airy atmosphere that flows between the living spaces. The main level features the primary suite—a sweet retreat that allows for true single-level living—alongside a conveniently located laundry room. Home chefs will love the marble counter tops, large basin sink, a breakfast nook and the formal dining room. Under vaulted ceilings in the living room, come together for a cozy movie night with the gas fireplace. Upstairs, you’ll find the additional bedrooms and a versatile bonus room.
If you love the outdoors, the screened-in porch is bound to be your favorite spot. It’s an ideal setting for morning coffee or evening relaxation, offering a private view of the surroundings without the worry of the elements.
Location is everything, and this home puts you exactly where you want to be. Within one mile, you'll find a variety of shopping, grocery, schools and churches and the Bellevue YMCA. Traceside is known for its active social calendar and seasonal events, including a popular youth summer swim team that brings everyone together, a bookclub, garden club...activities for every lifestyle. Plus new homeowners will be across Sneed to enjoy the Stephen's Valley City Center when complete....
Contact an agent
Home facts
- Year built:2000
- Subdivision & Development:Traceside
- Listing ID #:3516558
- Added:4 day(s) ago
- Updated:August 25, 2026 at 04:28 PM
Rooms and interior
- Bedrooms:3
- Total bathrooms:3
- Full bathrooms:2
- Half bathrooms:1
- Flooring:Carpet, Tile
- Kitchen Description:Dishwasher, Microwave, Refrigerator
- Basement:Yes
- Basement Description:Crawl Space
- Living area:2,079 sq. ft.
Heating and cooling
- Cooling:Ceiling Fan(s), Central Air
- Heating:Central
- Central air:Yes
Structure and exterior
- Roof:Asphalt
- Year built:2000
- Building area:2,079 sq. ft.
- Lot Features:Sloped
- Architectural Style:Traditional
- Construction Materials:Brick
- Exterior Features:Deck, Porch, Screened
- Levels:2 Story
Schools
- High school:James Lawson High School
- Middle school:Bellevue Middle
- Elementary school:Harpeth Valley Elementary
Utilities
- Water:Public, Water Available
- Sewer:Public Sewer
Finances and disclosures
- Price:$687,000
- Price per sq. ft.:$330.45
- Tax amount:$4,431
Features and amenities
- Appliances:Dishwasher, Microwave, Refrigerator, Washer
- Laundry features:Dryer, Washer
- Amenities:Ceiling Fan(s), Extra Closets, Playground, Smoke Detector(s), Underground Utilities, Walk-In Closet(s)
- Pool features:Pool
Parking
- Total parking spaces:6
- Parking description:Aggregate
- Garage:Yes
- Garage spaces:2
 Copyright 2026 Realtracs Mls. All rights reserved. Realtracs Mls provides content displayed here (“provided content”) on an “as is” basis and makes no representations or warranties regarding the provided content, including, but not limited to those of non-infringement, timeliness, accuracy, or completeness. Individuals and companies using information presented are responsible for verification and validation of information they utilize and present to their customers and clients. Realtracs Mls will not be liable for any damage or loss resulting from use of the provided content or the products available through Portals, IDX, VOW, and/or Syndication. Recipients of this information shall not resell, redistribute, reproduce, modify, or otherwise copy any portion thereof without the expressed written consent of Realtracs Mls.
New listings near 1501 Bellafonte Ct
- Coming Soon
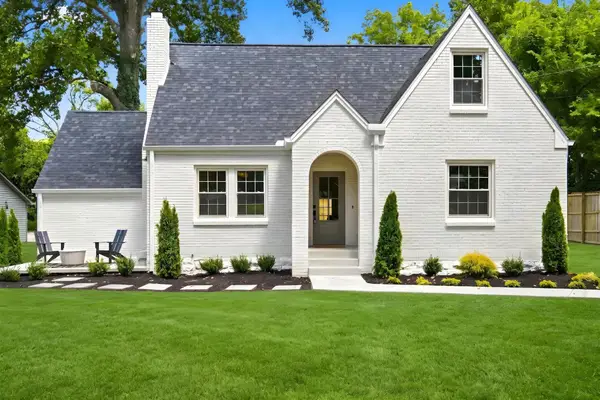 $799,000Coming Soon4 beds 3 baths2,147 sq. ft.
2604 Bluefield Ave, Nashville, TN 37214
MLS# 3524738Listed by: MUSIC CITY, REALTORS - Coming Soon
 $465,000Coming Soon2 beds 2 baths1,190 sq. ft.
2042 Edison Park Ln, Nashville, TN 37209
MLS# 3525533Listed by: COMPASS - Coming Soon
 $755,000Coming Soon4 beds 3 baths2,340 sq. ft.
835 Highland Crest Dr, Nashville, TN 37205
MLS# 3525536Listed by: WH PROPERTIES - Coming Soon
 $625,000Coming Soon3 beds 3 baths1,928 sq. ft.
921A Thomas Ave, Nashville, TN 37216
MLS# 3525619Listed by: ONWARD REAL ESTATE - Coming Soon
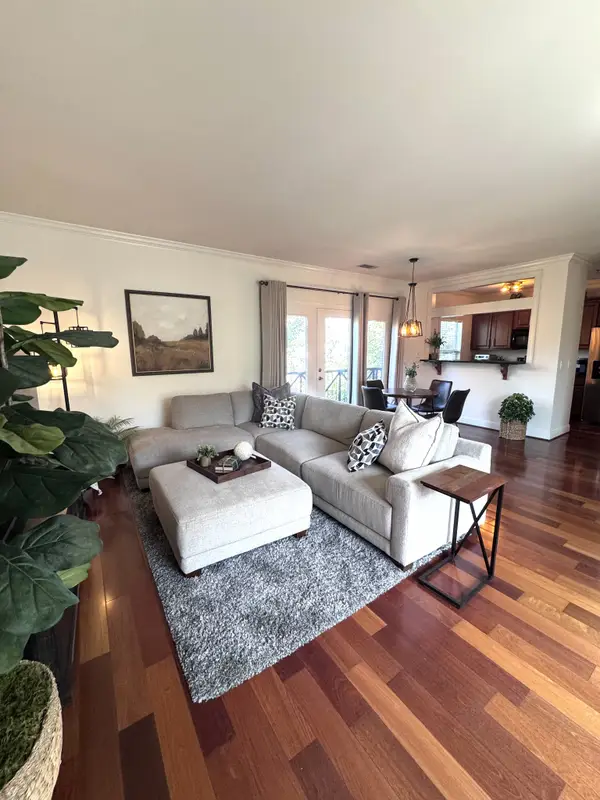 $489,000Coming Soon1 beds 1 baths971 sq. ft.
303 Criddle St #405, Nashville, TN 37219
MLS# 3525632Listed by: LUXURY HOMES OF TENNESSEE - Coming Soon
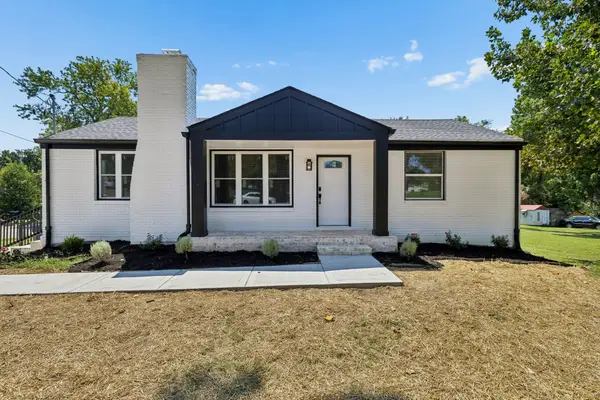 $550,000Coming Soon5 beds 2 baths2,250 sq. ft.
387 Ocala Dr, Nashville, TN 37211
MLS# 3525651Listed by: KELLER WILLIAMS REALTY MT. JULIET - Coming Soon
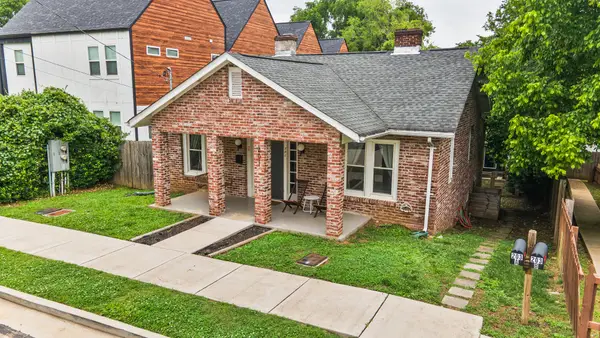 $1,499,000Coming Soon-- beds -- baths4,522 sq. ft.
203 N 9th St, Nashville, TN 37206
MLS# 3525686Listed by: TYLER YORK REAL ESTATE BROKERS, LLC - Coming Soon
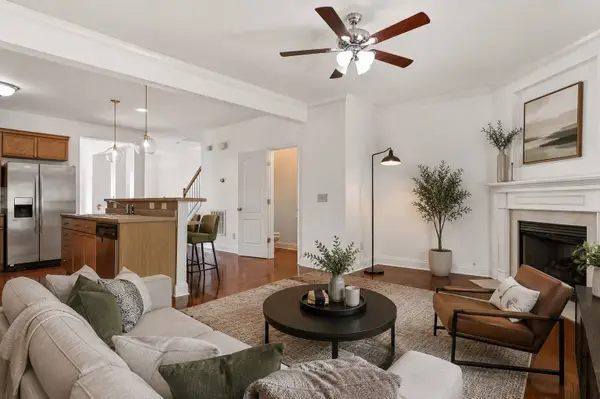 $374,999Coming Soon2 beds 4 baths1,984 sq. ft.
131 Stonecrest Dr, Nashville, TN 37209
MLS# 3525754Listed by: WILDWOOD MANAGEMENT, LLC - Coming Soon
 $579,900Coming Soon3 beds 3 baths2,067 sq. ft.
628B Annex Ave, Nashville, TN 37209
MLS# 3525755Listed by: CASON POINTE REAL ESTATE LLC - Coming Soon
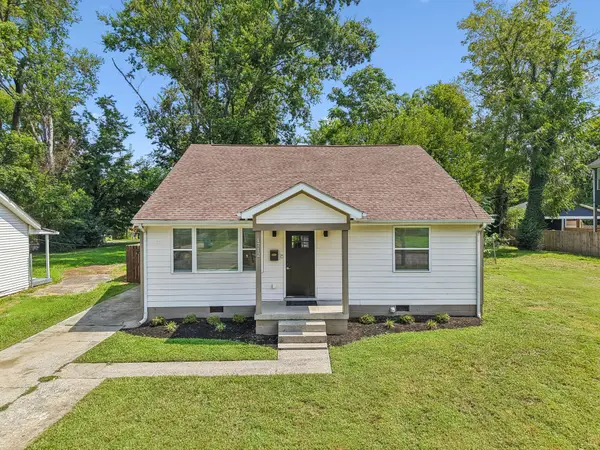 $389,900Coming Soon3 beds 2 baths1,428 sq. ft.
1712 17th Ave N, Nashville, TN 37208
MLS# 3525756Listed by: SIMPLIHOM


Protect your home and budget from life's surprises with an Assurant Home Warranty, backed by a partner that supports you through every step of homeownership. Explore Plans.
© 2023 - 2026 ERA Franchise Systems LLC. All rights reserved. ERA Franchise Systems LLC fully supports the principles of the Fair Housing Act and the Equal Opportunity Act. ERA, ERA Real Estate powered, and their respective logos are registered service marks of ERA Franchise Systems LLC. Each office is independently owned and operated.