
1504 Sevier Ct, Nashville, TN 37206
Local realty services provided by:Reliant Realty ERA Powered
1504 Sevier Ct,Nashville, TN 37206
$2,499,900
- 5 Beds
- 6 Baths
- 4,466 sq. ft.
- Single family
- Active
Upcoming open houses
- Sun, Sep 1302:00 pm - 04:00 pm
Listed by: jessica randolph
Office: compass tennessee, llc.
MLS#:3518832
Source:NASHVILLE
Price summary
- Price:$2,499,900
- Price per sq. ft.:$559.76
About this home
A Modern Masterpiece in Shelby Hills. Some homes are built to sell. This one was built to be lived in — and it shows. Every detail here was chosen the way you'd curate a home you never planned to leave: designer selections, magazine-worthy finishes, and craftsmanship that photos alone can't fully capture.
Step inside and the scale takes over — a vaulted foyer rising well above the home's already-soaring ceilings, framed by walls of glass and a dramatic 15' sliding door that dissolves the line between in and out. The kitchen is a designer showpiece: a waterfall quartzite island anchors the space beneath a matching stone hood, finished with a panel-ready fridge, pot filler, and pure drinking water on tap. Upstairs, the primary suite unfolds like a private spa, its steam shower wrapped in book-matched stone, heated floors underfoot, and a closet built for a serious wardrobe. Throughout, layered accent lighting replaces the need for a single can light — a quiet, deliberate touch most homes never bother with.
What you can't see in photos: 2x6 construction, full spray-foam insulation, an encapsulated crawlspace, and a whole-home 24kW Generac generator — uncompromising construction from the ground up.
Out back, a fully finished, permitted DADU apartment sits above the heated and cooled three-car garage for rare flexibility — income potential, multigenerational living, or space for guests, all with its own kitchen, bath, and laundry. The garage itself is no afterthought, with room for a workbench, storage, and an EV charger. Beneath a vaulted, string-lit patio, an outdoor kitchen and fire pit lounge spill onto a terraced lawn with real, rare room to add a pool — and a lot roughly 67% larger than the Shelby Hills standard to do it on.
Minutes from Five Points, with skyline views from above, this is East Nashville living at its best.
Schedule your exclusive showing today....
Contact an agent
Home facts
- Year built:2023
- Subdivision & Development:Shelby Hills
- Listing ID #:3518832
- Added:3 day(s) ago
- Updated:September 08, 2026 at 02:31 PM
Rooms and interior
- Bedrooms:5
- Total bathrooms:6
- Full bathrooms:5
- Half bathrooms:1
- Flooring:Tile
- Kitchen Description:Dishwasher, Disposal, Ice Maker, Microwave, Refrigerator
- Basement:Yes
- Basement Description:Crawl Space
- Living area:4,466 sq. ft.
Heating and cooling
- Cooling:Central Air, Electric
- Heating:Natural Gas
- Central air:Yes
Structure and exterior
- Roof:Shingle
- Year built:2023
- Building area:4,466 sq. ft.
- Lot area:0.28 Acres
- Architectural Style:Contemporary
- Construction Materials:Stone
- Exterior Features:Gas Grill, Patio, Porch, Smart Camera(s)/Recording, Storm Shelter
- Levels:2 Story
Schools
- High school:Stratford STEM Magnet School Upper Campus
- Middle school:Stratford STEM Magnet School Lower Campus
- Elementary school:Warner Elementary Enhanced Option
Utilities
- Water:Public, Water Available
- Sewer:Public Sewer
Finances and disclosures
- Price:$2,499,900
- Price per sq. ft.:$559.76
- Tax amount:$11,403
Features and amenities
- Appliances:Dishwasher, Disposal, Ice Maker, Microwave, Refrigerator
- Amenities:Golf Course, High Speed Internet, In-Law Floorplan, Park, Playground, Security System, Smart Camera(s)/Recording, Smart Thermostat, Trail(s), Walk-In Closet(s), Wet Bar
Parking
- Total parking spaces:3
- Parking description:Detached
- Garage:Yes
- Garage spaces:3
 Copyright 2026 Realtracs Mls. All rights reserved. Realtracs Mls provides content displayed here (“provided content”) on an “as is” basis and makes no representations or warranties regarding the provided content, including, but not limited to those of non-infringement, timeliness, accuracy, or completeness. Individuals and companies using information presented are responsible for verification and validation of information they utilize and present to their customers and clients. Realtracs Mls will not be liable for any damage or loss resulting from use of the provided content or the products available through Portals, IDX, VOW, and/or Syndication. Recipients of this information shall not resell, redistribute, reproduce, modify, or otherwise copy any portion thereof without the expressed written consent of Realtracs Mls.
New listings near 1504 Sevier Ct
- Coming SoonOpen Sat, 2 to 4pm
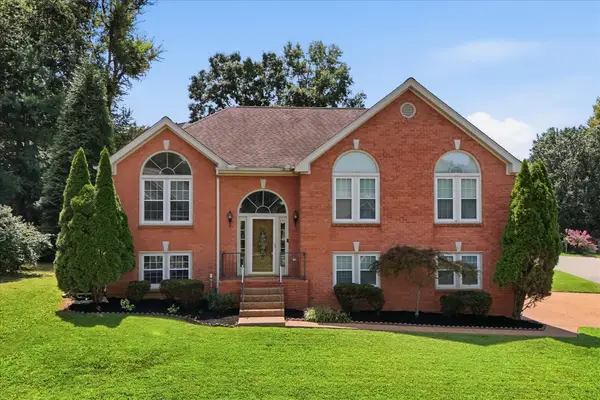 $519,900Coming Soon4 beds 3 baths2,340 sq. ft.
4001 Windwood Ln, Nashville, TN 37214
MLS# 3531674Listed by: COMPASS - Coming Soon
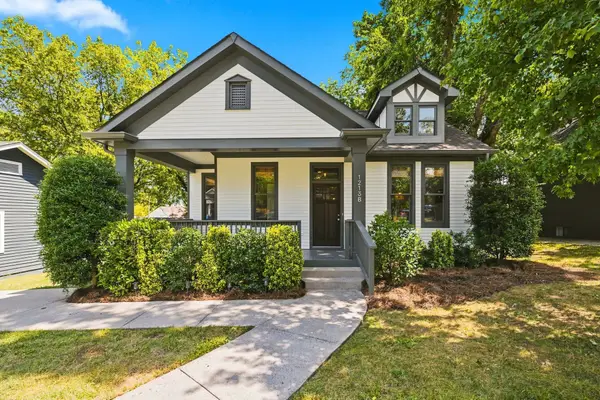 $629,000Coming Soon3 beds 3 baths1,591 sq. ft.
1213B N 7th St, Nashville, TN 37207
MLS# 3542775Listed by: PILKERTON REALTORS - Coming SoonOpen Sat, 1 to 3pm
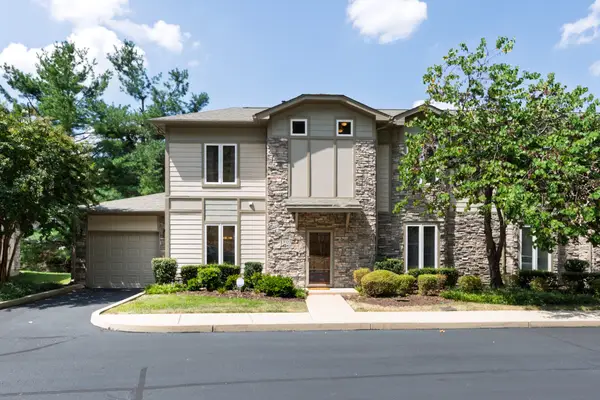 $499,000Coming Soon3 beds 3 baths2,052 sq. ft.
320 Old Hickory Blvd #3020, Nashville, TN 37221
MLS# 3543004Listed by: PARKS COMPASS - Coming SoonOpen Sun, 2 to 4pm
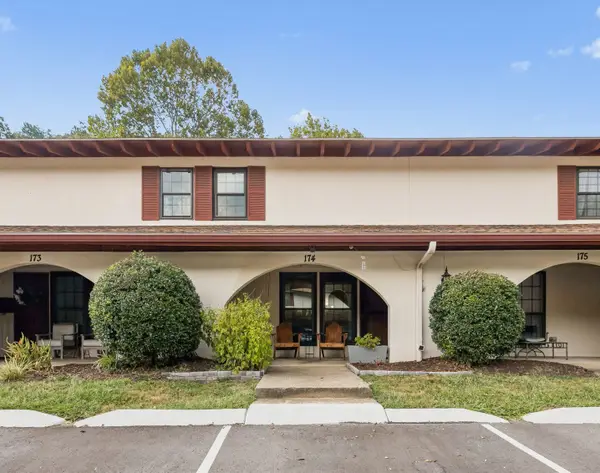 $250,000Coming Soon2 beds 2 baths1,116 sq. ft.
214 Old Hickory Blvd #174, Nashville, TN 37221
MLS# 3543010Listed by: COMPASS TENNESSEE, LLC - Coming Soon
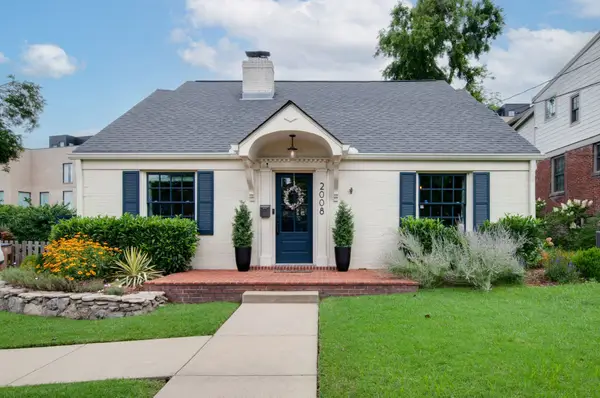 $1,949,000Coming Soon4 beds 4 baths3,339 sq. ft.
2008 Beechwood Ave, Nashville, TN 37212
MLS# 3543064Listed by: FRIDRICH & CLARK REALTY - Coming Soon
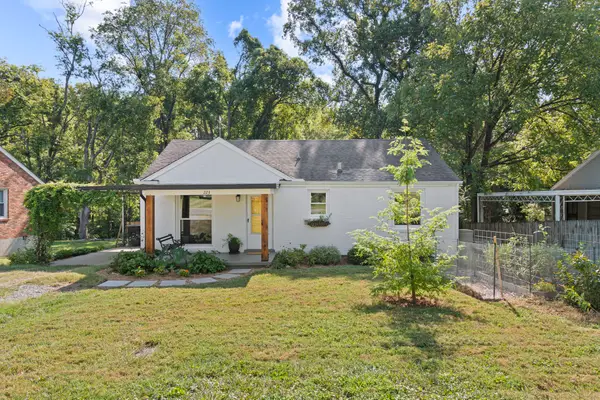 $330,000Coming Soon2 beds 1 baths925 sq. ft.
223 Graylynn Dr, Nashville, TN 37214
MLS# 3543122Listed by: TYLER YORK REAL ESTATE BROKERS, LLC - Coming Soon
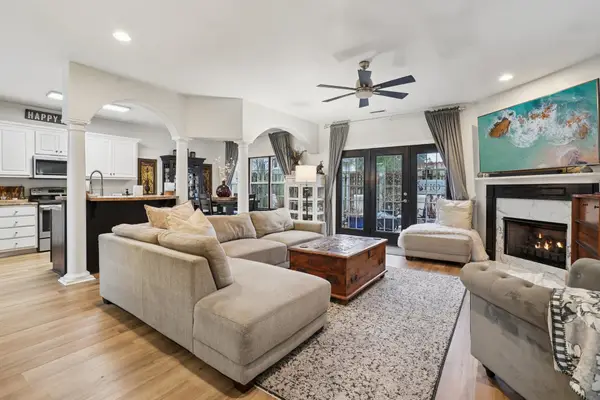 $399,900Coming Soon3 beds 3 baths1,875 sq. ft.
2521 Pennington Bend Rd #206, Nashville, TN 37214
MLS# 3543145Listed by: BENCHMARK REALTY, LLC - Coming Soon
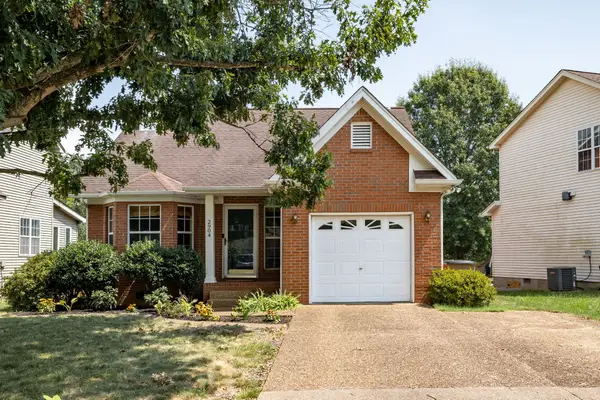 $395,000Coming Soon3 beds 2 baths1,265 sq. ft.
2904 River Bend Dr, Nashville, TN 37214
MLS# 3543148Listed by: COMPASS RE - Coming Soon
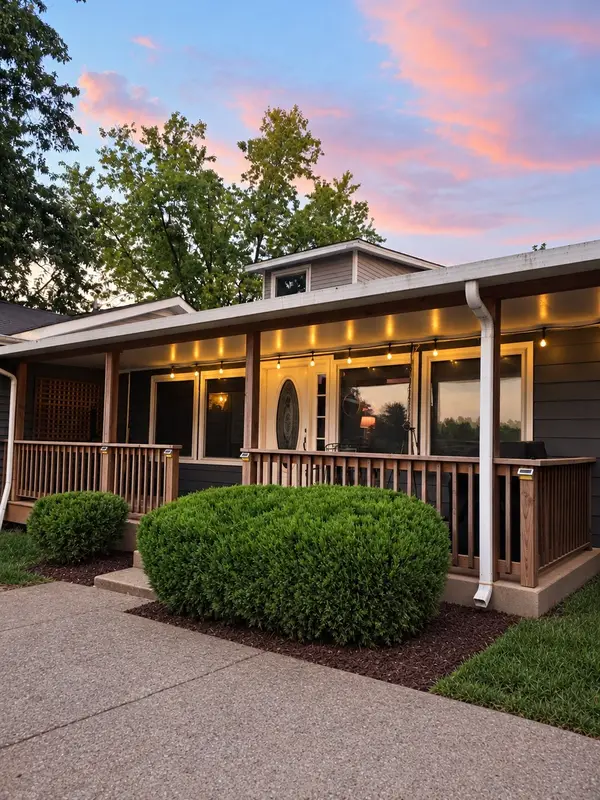 $888,000Coming Soon5 beds 3 baths3,016 sq. ft.
244 Franklin Limestone Rd, Nashville, TN 37217
MLS# 3543151Listed by: ELEVATE POWERED BY EXIT - Coming Soon
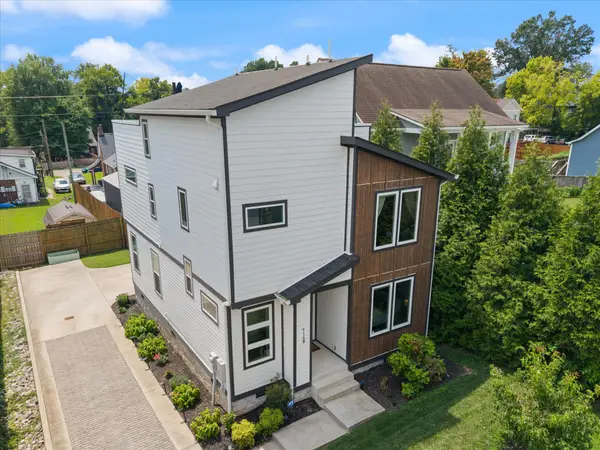 $699,000Coming Soon4 beds 4 baths2,400 sq. ft.
916 Delmas Ave #B, Nashville, TN 37216
MLS# 3543183Listed by: CRYE-LEIKE, REALTORS


Protect your home and budget from life's surprises with an Assurant Home Warranty, backed by a partner that supports you through every step of homeownership. Explore Plans.
© 2023 - 2026 ERA Franchise Systems LLC. All rights reserved. ERA Franchise Systems LLC fully supports the principles of the Fair Housing Act and the Equal Opportunity Act. ERA, ERA Real Estate powered, and their respective logos are registered service marks of ERA Franchise Systems LLC. Each office is independently owned and operated.