
151 Dellway Dr, Nashville, TN 37207
Local realty services provided by:ERA Chappell & Associates Realty & Rental
151 Dellway Dr,Nashville, TN 37207
$469,500
- - Beds
- - Baths
- 1,399 sq. ft.
- Multi-family
- Active
Listed by: dennis sanders
Office: exp realty
MLS#:3510407
Source:NASHVILLE
Price summary
- Price:$469,500
- Price per sq. ft.:$335.6
About this home
Turnkey, income producing Nashville duplex approximately 3 miles from Downtown. An attractive opportunity for an experienced investor or an owner occupant looking to live in one unit while generating income from the other. Each side offers 2 bedrooms and 1 bathroom, providing two separate living spaces and a flexible 4 bedroom, 2 bath configuration.
The property is professionally managed, with established operating systems already in place. One unit operates as a long term rental, while the other has been used as a furnished mid term rental. Preliminary, seller provided 2026 year to date figures report $41,000 in gross income and $30,264 in net operating income. Continue the current strategy or explore other leasing options to suit your investment goals, subject to existing leases, applicable regulations, and required approvals.
Conveniently positioned near Ellington Parkway, Dickerson Pike, East Nashville, and Downtown Nashville, the location offers accessibility that helps support continued rental demand. Driveway parking, laundry equipment, and outdoor space add everyday convenience for residents.
The appraisal and detailed 2026 YTD as well as 2025 operating statements are available in the MLS Media section. Additional property, lease, and financial information is available upon request. Please do not disturb occupants; all visits must be scheduled and approved in advance. Buyer and Buyer’s agent to independently verify square footage, financial information, expenses, leases, permitted uses, zoning, and all other information material to the purchase.
Qualified buyers may be eligible for lender credit toward closing costs when financing through seller's preferred lender; lender terms and eligibility requirements apply. Ask your Realtor for details, or contact listing agent....
Contact an agent
Home facts
- Year built:1949
- Subdivision & Development:Joywood Heights
- Listing ID #:3510407
- Added:47 day(s) ago
- Updated:September 28, 2026 at 02:27 PM
Rooms and interior
- Flooring:Tile, Vinyl
- Living area:1,399 sq. ft.
Heating and cooling
- Cooling:Central Air, Electric
- Heating:Central, Electric
- Central air:Yes
Structure and exterior
- Roof:Shingle
- Year built:1949
- Building area:1,399 sq. ft.
- Construction Materials:Hardboard Siding
- Levels:1 Story
Schools
- High school:Maplewood Comp High School
- Middle school:Jere Baxter Middle
- Elementary school:Tom Joy Elementary
Utilities
- Water:Public, Water Available
- Sewer:Public Sewer
Finances and disclosures
- Price:$469,500
- Price per sq. ft.:$335.6
- Tax amount:$5,644
Features and amenities
- Amenities:Smoke Detector(s)
Parking
- Total parking spaces:6
- Parking description:Driveway, Gravel
 Copyright 2026 Realtracs Mls. All rights reserved. Realtracs Mls provides content displayed here (“provided content”) on an “as is” basis and makes no representations or warranties regarding the provided content, including, but not limited to those of non-infringement, timeliness, accuracy, or completeness. Individuals and companies using information presented are responsible for verification and validation of information they utilize and present to their customers and clients. Realtracs Mls will not be liable for any damage or loss resulting from use of the provided content or the products available through Portals, IDX, VOW, and/or Syndication. Recipients of this information shall not resell, redistribute, reproduce, modify, or otherwise copy any portion thereof without the expressed written consent of Realtracs Mls.
New listings near 151 Dellway Dr
- Coming Soon
 $9,000,000Coming Soon3 beds 4 baths3,443 sq. ft.
1010 Church St #5802, Nashville, TN 37203
MLS# 3601756Listed by: COMPASS - Coming Soon
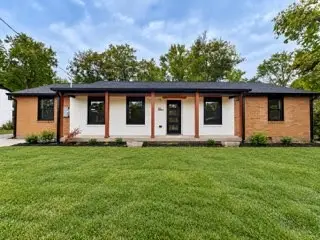 $715,000Coming Soon2 beds 2 baths1,200 sq. ft.
551 Harding Pl, Nashville, TN 37211
MLS# 3601823Listed by: REALTY ONE GROUP MUSIC CITY - Coming Soon
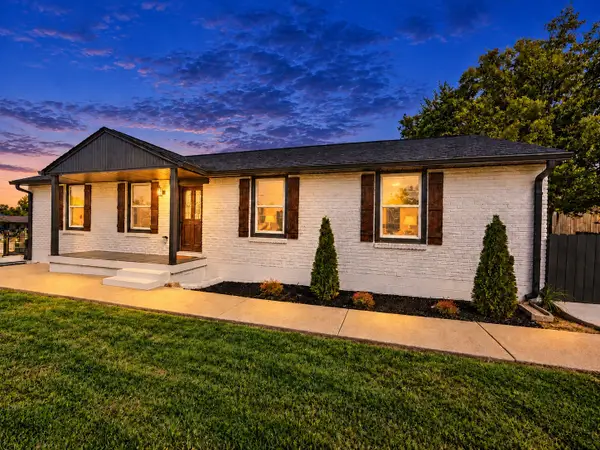 $574,900Coming Soon4 beds 3 baths2,652 sq. ft.
3113 Stafford Dr, Nashville, TN 37214
MLS# 3601828Listed by: BENCHMARK REALTY, LLC - Coming Soon
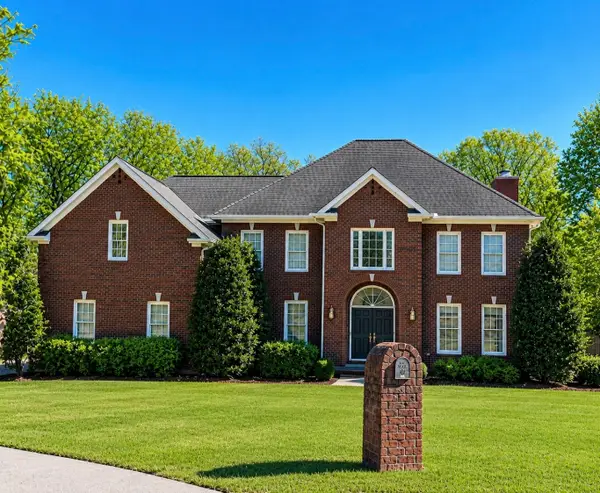 $1,829,000Coming Soon4 beds 4 baths3,657 sq. ft.
752 Adkisson Ln, Nashville, TN 37205
MLS# 3601840Listed by: ZEITLIN SOTHEBY'S INTERNATIONAL REALTY - Coming SoonOpen Sat, 2 to 4pm
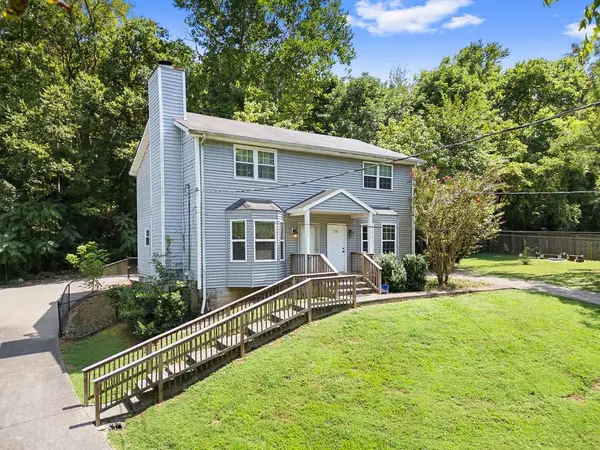 $267,900Coming Soon3 beds 2 baths1,060 sq. ft.
7774 Sawyer Brown Rd, Nashville, TN 37221
MLS# 3601843Listed by: BENCHMARK REALTY, LLC - Coming Soon
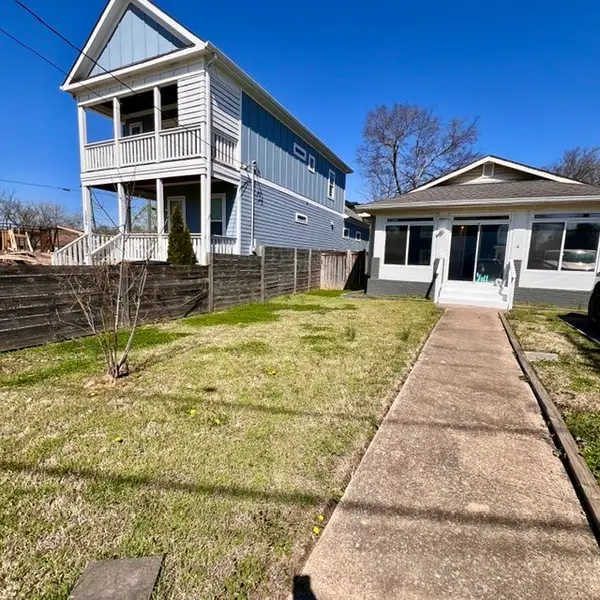 $399,000Coming Soon3 beds 2 baths1,500 sq. ft.
1004B Clay St, Nashville, TN 37208
MLS# 3601860Listed by: EXP REALTY - Coming Soon
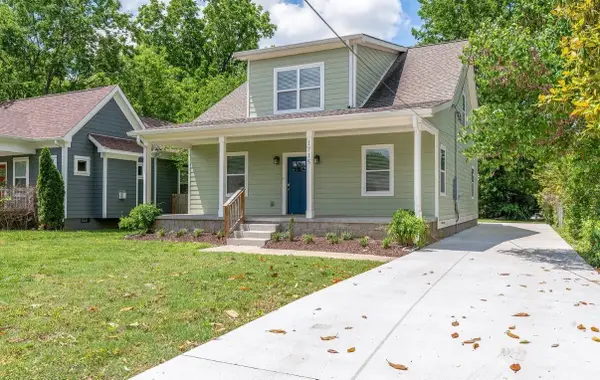 $699,900Coming Soon5 beds 3 baths2,697 sq. ft.
1715 21st Ave N, Nashville, TN 37208
MLS# 3601874Listed by: COMPASS RE - Coming Soon
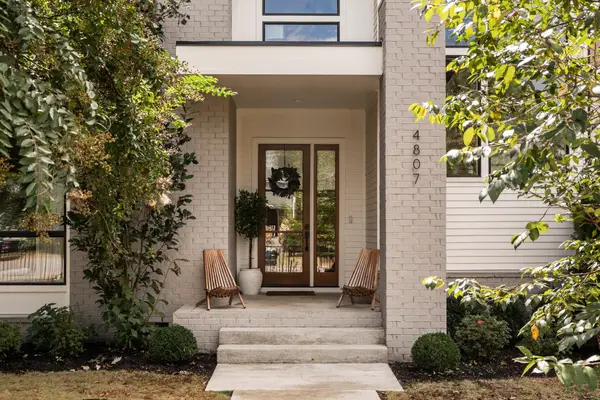 $2,200,000Coming Soon6 beds 5 baths4,143 sq. ft.
4807 Dakota Ave, Nashville, TN 37209
MLS# 3601544Listed by: HOUSE HAVEN REALTY - Coming Soon
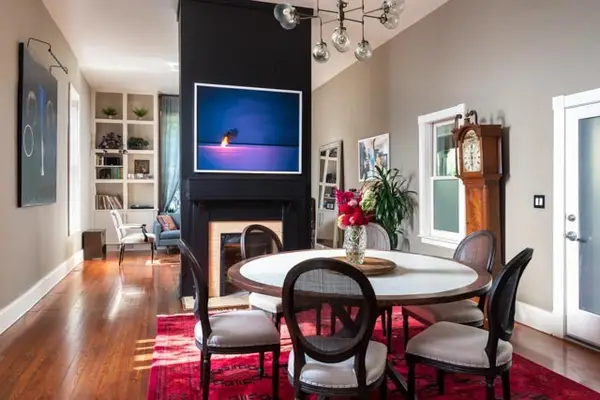 $1,600,000Coming Soon3 beds 3 baths3,062 sq. ft.
924 Fatherland St, Nashville, TN 37206
MLS# 3601555Listed by: HOME & LAKE - Coming SoonOpen Sun, 2 to 4pm
 $420,000Coming Soon3 beds 2 baths1,459 sq. ft.
904 Kable Circle, Nashville, TN 37211
MLS# 3601586Listed by: ONWARD REAL ESTATE


Protect your home and budget from life's surprises with an Assurant Home Warranty, backed by a partner that supports you through every step of homeownership. Explore Plans.
© 2023 - 2026 ERA Franchise Systems LLC. All rights reserved. ERA Franchise Systems LLC fully supports the principles of the Fair Housing Act and the Equal Opportunity Act. ERA, ERA Real Estate powered, and their respective logos are registered service marks of ERA Franchise Systems LLC. Each office is independently owned and operated.