
1510 Demonbreun St #1509, Nashville, TN 37203
Local realty services provided by:ERA Chappell & Associates Realty & Rental
1510 Demonbreun St #1509,Nashville, TN 37203
- 2 Beds
- 2 Baths
- 1,366 sq. ft.
- Single family
- Active
Listed by: mimi c. genet
Office: parks auction & realty
MLS#:3627342
Source:NASHVILLE
Price summary
- Price:
- Monthly HOA dues:$700
About this home
Property to sell at Online Auction bidding ends Nov. 12th at 2pm. Come experience the Perfect Downtown Retreat.Centrally located, this 2 Bedroom/2 bath unit offers incredible views of the Nashville skyline from every room with floor to ceiling glass.The luxurious, open floor plan has over 1300 sq. feet, kitchen w stainless steel appliances and plenty of cabinets, 12 FT ceilings, polished concrete floors, beautiful tiled baths, secure parking with 2 dedicated spaces & security access to 15th floor.Additional amenities include motorized window treatments, large update lobby w/conceirge service, beautiful pool with outdoor entertainment area, hot tub, & fully equipped fitness center.Walk to Nissan Stadium,Bridgestone Arena,The Gulch,Music Row or downtown.You are surrounded by wonderful fine dining, culture and sports.
TERMS: 10% down day of sale, balance due in 30 days.
10% Buyer’s Premium added to bid to determine final sale price.
TAXES: Prorated POSSESSION: With Deed
Contact an agent
Home facts
- Year built:2009
- Subdivision & Development:Rhythm At Music Row
- Listing ID #:3627342
- Added:1 day(s) ago
- Updated:October 28, 2026 at 04:38 PM
Rooms and interior
- Bedrooms:2
- Total bathrooms:2
- Full bathrooms:2
- Flooring:Concrete
- Kitchen Description:Dishwasher, Disposal, Microwave, Oven, Refrigerator
- Living area:1,366 sq. ft.
Heating and cooling
- Cooling:Central Air
- Heating:Central
- Central air:Yes
Structure and exterior
- Year built:2009
- Building area:1,366 sq. ft.
- Lot area:0.05 Acres
- Architectural Style:Contemporary
- Construction Materials:Brick
- Levels:1 Story
Schools
- High school:Hillsboro Comp High School
- Middle school:West End Middle School
- Elementary school:Eakin Elementary
Utilities
- Water:Public, Water Available
- Sewer:Public Sewer
Finances and disclosures
- Price:
- Tax amount:$5,983
Features and amenities
- Appliances:Dishwasher, Disposal, Microwave, Refrigerator
- Amenities:Fitness Center, Security Guard, Walk-In Closet(s), appl_Oven
- Pool features:Pool
Parking
- Total parking spaces:2
- Parking description:Attached
- Garage:Yes
- Garage spaces:2
 Copyright 2026 Realtracs Mls. All rights reserved. Realtracs Mls provides content displayed here (“provided content”) on an “as is” basis and makes no representations or warranties regarding the provided content, including, but not limited to those of non-infringement, timeliness, accuracy, or completeness. Individuals and companies using information presented are responsible for verification and validation of information they utilize and present to their customers and clients. Realtracs Mls will not be liable for any damage or loss resulting from use of the provided content or the products available through Portals, IDX, VOW, and/or Syndication. Recipients of this information shall not resell, redistribute, reproduce, modify, or otherwise copy any portion thereof without the expressed written consent of Realtracs Mls.
New listings near 1510 Demonbreun St #1509
- Coming SoonOpen Sun, 2 to 4pm
 $540,000Coming Soon2 beds 1 baths760 sq. ft.
303 46th Ave N, Nashville, TN 37209
MLS# 3627770Listed by: WILSON GROUP REAL ESTATE - Coming Soon
 $253,900Coming Soon1 beds 1 baths630 sq. ft.
295 Plus Park Blvd #212, Nashville, TN 37217
MLS# 3627774Listed by: SCOUT REALTY - Coming Soon
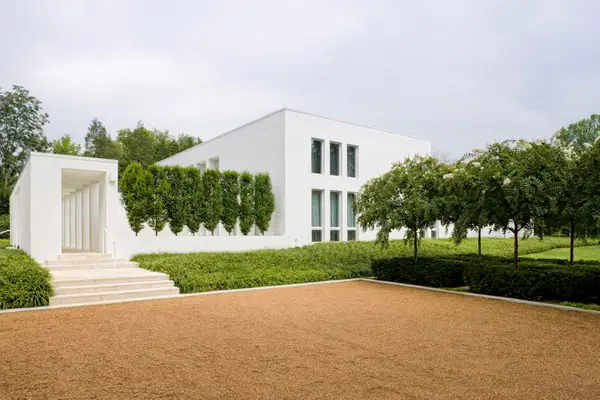 $6,199,999Coming Soon5 beds 7 baths5,225 sq. ft.
734 Jackson Blvd, Nashville, TN 37205
MLS# 3627812Listed by: COMPASS RE - Coming Soon
 $2,500,000Coming Soon5 beds 6 baths5,195 sq. ft.
1133 Maplehurst Ln, Nashville, TN 37204
MLS# 3627707Listed by: CRYE-LEIKE MUSIC CITY - Coming SoonOpen Sun, 2 to 4pm
 $2,249,900Coming Soon3 beds 4 baths3,974 sq. ft.
1857 Laurel Ridge Dr, Nashville, TN 37215
MLS# 3627708Listed by: COMPASS TENNESSEE, LLC - Coming SoonOpen Sun, 2 to 4pm
 $525,000Coming Soon3 beds 4 baths2,294 sq. ft.
320 Old Hickory Blvd #610, Nashville, TN 37221
MLS# 3627691Listed by: COMPASS RE - Coming Soon
 $427,999Coming Soon3 beds 2 baths2,100 sq. ft.
133 Luna Dr, Nashville, TN 37211
MLS# 3627659Listed by: REALTY ONE GROUP MUSIC CITY - Coming SoonOpen Fri, 11am to 2pm
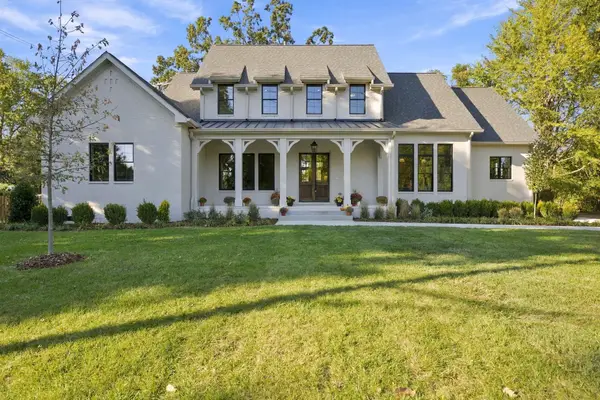 $2,150,000Coming Soon5 beds 7 baths4,749 sq. ft.
602 Oakley Dr, Nashville, TN 37220
MLS# 3627391Listed by: COMPASS TENNESSEE, LLC - Coming Soon
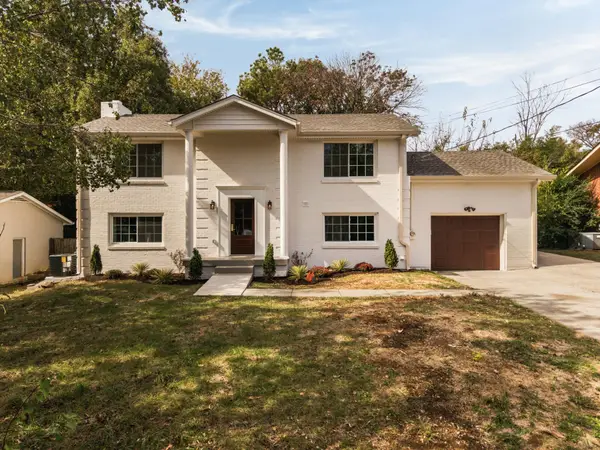 $575,000Coming Soon4 beds 3 baths2,150 sq. ft.
3213 Cynthia Ln, Nashville, TN 37207
MLS# 3627586Listed by: WILLIAM WILSON HOMES - Coming SoonOpen Sun, 2 to 4pm
 $599,900Coming Soon4 beds 3 baths1,476 sq. ft.
2801 Donna Hill Dr, Nashville, TN 37214
MLS# 3627604Listed by: REALTY ONE GROUP MUSIC CITY


Protect your home and budget from life's surprises with an Assurant Home Warranty, backed by a partner that supports you through every step of homeownership. Explore Plans.
© 2023 - 2026 ERA Franchise Systems LLC. All rights reserved. ERA Franchise Systems LLC fully supports the principles of the Fair Housing Act and the Equal Opportunity Act. ERA, ERA Real Estate powered, and their respective logos are registered service marks of ERA Franchise Systems LLC. Each office is independently owned and operated.