
1520 Litton Ave, Nashville, TN 37216
Local realty services provided by:Reliant Realty ERA Powered
1520 Litton Ave,Nashville, TN 37216
$650,000
- 4 Beds
- 4 Baths
- 2,236 sq. ft.
- Single family
- Active
Listed by: bernie gallerani
Office: bernie gallerani real estate
MLS#:3263922
Source:NASHVILLE
Price summary
- Price:$650,000
- Price per sq. ft.:$290.7
About this home
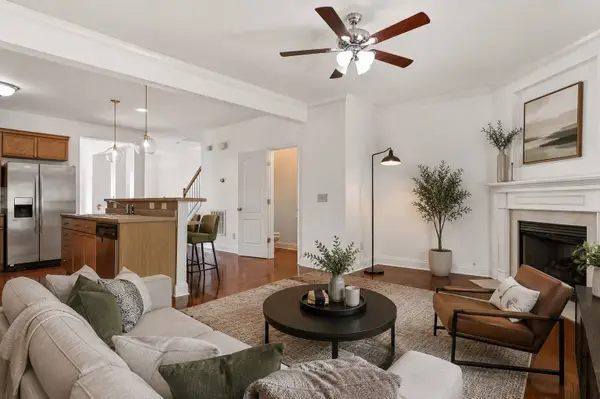
LOCATION LOCATION LOCATION... Walk to neighborhood favorites like Sho Pizza, Mitchell's Delicatessen, Dose Coffee & Inglewood Park. This beautifully designed 4-bedroom home offers the perfect mix of style, functionality, and walkability. The open-concept main level was made for entertaining, featuring spacious living & dining areas centered around a stunning quartzite fireplace that creates a warm, modern focal point. Upstairs, you'll find 3 bedrooms and 2 full baths, including a spacious primary suite w/ walk in closet. The lower level offers a private 4th-bedroom suite with its own full bath, making it ideal for guests, a home gym, an in-law suite, or even a potential income-producing rental. The two-car garage provides ample parking and additional storage—an rare find in this sought-after location. Outside, enjoy a low-maintenance backyard complete with a deck for entertaining, a grassy area for kids and pets, & a stock tank pool that's perfect for cooling off during hot summer days. Whether you're looking for your next home or an investment opportunity in one of Nashville's most vibrant neighborhoods, this property offers the location, layout, and flexibility you've been searching for. 1% lender credit with use of preferred lender....
Contact an agent
Home facts
- Year built:2020
- Subdivision & Development:1810 Branch Street Townhomes
- Listing ID #:3263922
- Added:47 day(s) ago
- Updated:August 25, 2026 at 02:34 PM
Rooms and interior
- Bedrooms:4
- Total bathrooms:4
- Full bathrooms:3
- Half bathrooms:1
- Flooring:Tile
- Kitchen Description:Dishwasher
- Basement:Yes
- Basement Description:Finished, Partial
- Living area:2,236 sq. ft.
Heating and cooling
- Cooling:Central Air
- Heating:Central
- Central air:Yes
Structure and exterior
- Year built:2020
- Building area:2,236 sq. ft.
- Lot area:0.02 Acres
- Construction Materials:Brick, Fiber Cement
- Exterior Features:Deck, Porch
- Levels:2 Story
Schools
- High school:Stratford STEM Magnet School Upper Campus
- Middle school:Isaac Litton Middle
- Elementary school:Inglewood Elementary
Utilities
- Water:Public, Water Available
- Sewer:Public Sewer
Finances and disclosures
- Price:$650,000
- Price per sq. ft.:$290.7
- Tax amount:$4,965
Features and amenities
- Appliances:Dishwasher
- Pool features:Above Ground, Private Pool
Parking
- Total parking spaces:2
- Garage:Yes
- Garage spaces:2
 Copyright 2026 Realtracs Mls. All rights reserved. Realtracs Mls provides content displayed here (“provided content”) on an “as is” basis and makes no representations or warranties regarding the provided content, including, but not limited to those of non-infringement, timeliness, accuracy, or completeness. Individuals and companies using information presented are responsible for verification and validation of information they utilize and present to their customers and clients. Realtracs Mls will not be liable for any damage or loss resulting from use of the provided content or the products available through Portals, IDX, VOW, and/or Syndication. Recipients of this information shall not resell, redistribute, reproduce, modify, or otherwise copy any portion thereof without the expressed written consent of Realtracs Mls.
New listings near 1520 Litton Ave
- Coming Soon
 $699,900Coming Soon4 beds 3 baths3,007 sq. ft.
6104 Frontier Ln, Nashville, TN 37211
MLS# 3524724Listed by: RE/MAX HOMES AND ESTATES - Coming Soon
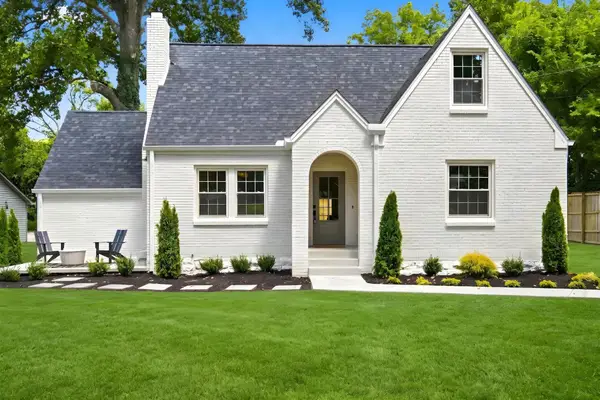 $799,000Coming Soon4 beds 3 baths2,147 sq. ft.
2604 Bluefield Ave, Nashville, TN 37214
MLS# 3524738Listed by: MUSIC CITY, REALTORS - Coming Soon
 $465,000Coming Soon2 beds 2 baths1,190 sq. ft.
2042 Edison Park Ln, Nashville, TN 37209
MLS# 3525533Listed by: COMPASS - Coming Soon
 $755,000Coming Soon4 beds 3 baths2,340 sq. ft.
835 Highland Crest Dr, Nashville, TN 37205
MLS# 3525536Listed by: WH PROPERTIES - Coming Soon
 $625,000Coming Soon3 beds 3 baths1,928 sq. ft.
921A Thomas Ave, Nashville, TN 37216
MLS# 3525619Listed by: ONWARD REAL ESTATE - Coming Soon
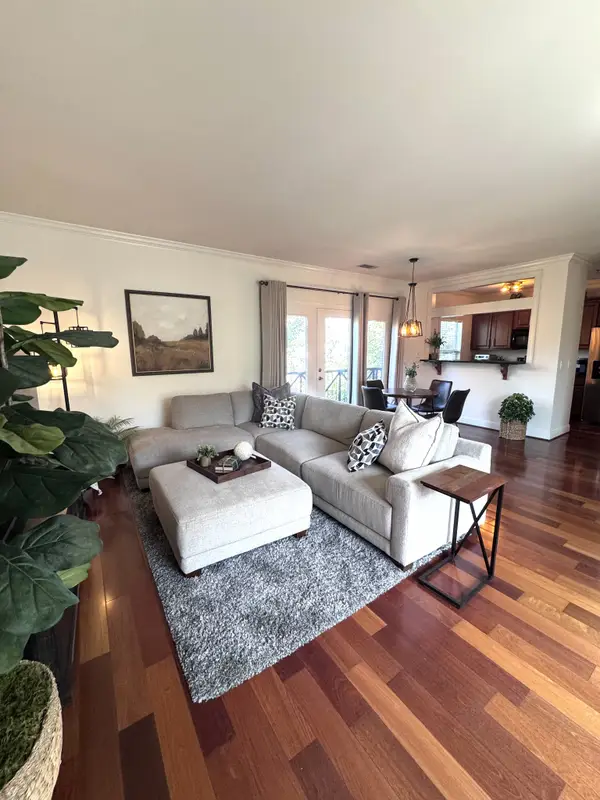 $489,000Coming Soon1 beds 1 baths971 sq. ft.
303 Criddle St #405, Nashville, TN 37219
MLS# 3525632Listed by: LUXURY HOMES OF TENNESSEE - Coming Soon
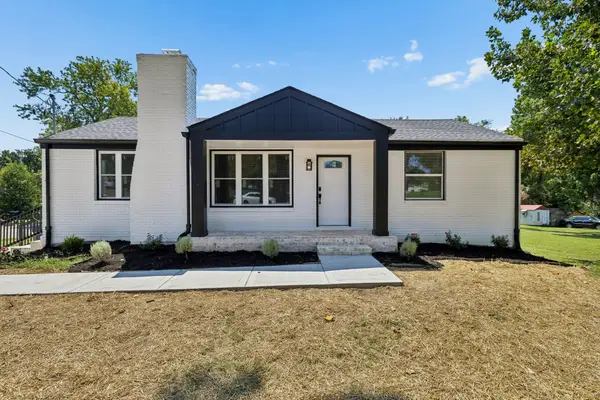 $550,000Coming Soon5 beds 2 baths2,250 sq. ft.
387 Ocala Dr, Nashville, TN 37211
MLS# 3525651Listed by: KELLER WILLIAMS REALTY MT. JULIET - Coming Soon
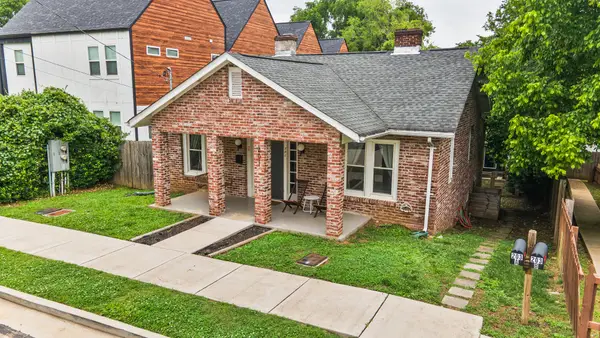 $1,499,000Coming Soon-- beds -- baths4,522 sq. ft.
203 N 9th St, Nashville, TN 37206
MLS# 3525686Listed by: TYLER YORK REAL ESTATE BROKERS, LLC - Coming Soon
 $374,999Coming Soon2 beds 4 baths1,984 sq. ft.
131 Stonecrest Dr, Nashville, TN 37209
MLS# 3525754Listed by: WILDWOOD MANAGEMENT, LLC - Coming Soon
 $579,900Coming Soon3 beds 3 baths2,067 sq. ft.
628B Annex Ave, Nashville, TN 37209
MLS# 3525755Listed by: CASON POINTE REAL ESTATE LLC


Protect your home and budget from life's surprises with an Assurant Home Warranty, backed by a partner that supports you through every step of homeownership. Explore Plans.
© 2023 - 2026 ERA Franchise Systems LLC. All rights reserved. ERA Franchise Systems LLC fully supports the principles of the Fair Housing Act and the Equal Opportunity Act. ERA, ERA Real Estate powered, and their respective logos are registered service marks of ERA Franchise Systems LLC. Each office is independently owned and operated.