
1708 Linden Ave, Nashville, TN 37212
Local realty services provided by:ERA Chappell & Associates Realty & Rental
1708 Linden Ave,Nashville, TN 37212
$2,700,000
- 6 Beds
- 6 Baths
- - sq. ft.
- Single family
- Coming Soon
Listed by: paul scott
Office: keller williams realty
MLS#:3515303
Source:NASHVILLE
Price summary
- Price:$2,700,000
About this home
Exclusive Broker Only Open Aug 25th 3-6pm! Nearly a century later, this Belmont estate has been thoughtfully reimagined for modern living while preserving its timeless craftsmanship, warmth, and architectural character. Perfectly positioned between Belmont University, Hillsboro Village, and 12 South, it stands among the neighborhood's true legacy homes.
A welcoming sitting room with custom built-ins and an original fireplace sets the tone before the home unfolds into an elegant dining room, expansive chef's kitchen, and stunning great room where rich coffered wood-beam ceilings create the heart of the home. Original brick accents, historic fireplaces, oversized windows, generous room proportions, and timeless architectural details define every space, creating a home that feels both bespoke and authentically Nashville.
Upstairs, the primary suite features a 17'x21' bedroom, spa-inspired bath with soaking tub and oversized walk-in shower, and an extraordinary dressing room-style walk-in closet. A loft with another original fireplace creates the perfect reading room, office, or lounge, while oversized secondary bedrooms continue the home's rich character with exposed brick accents and abundant natural light.
The newly reimagined lower level offers a spectacular 32'x17' family room, sixth bedroom, full bath, covered walk-out patio, and a standing-height finished crawlspace with painted brick, finished floors, and electrical—ideal for exceptional storage, a future wine cellar, or creative studio.
Additional features include a covered rear porch, detached cottage-style alley-access garage, fenced backyard, underground irrigation, French drain system, plantation shutters, smart thermostats, tankless water heater, and two new HVAC systems (2026). Just moments from Nashville's beloved boutiques, acclaimed restaurants, coffee shops, parks, and universities, opportunities like this are exceptionally rare. Co-Listed with Alex Cooley- KW Knoxville...
Contact an agent
Home facts
- Year built:1920
- Subdivision & Development:Belmont Land
- Listing ID #:3515303
- Updated:August 20, 2026 at 02:21 PM
Rooms and interior
- Bedrooms:6
- Total bathrooms:6
- Full bathrooms:5
- Half bathrooms:1
- Flooring:Laminate
- Kitchen Description:Dishwasher, Disposal, Freezer, Ice Maker, Microwave, Refrigerator
- Basement:Yes
- Basement Description:Crawl Space, Finished, Full
Heating and cooling
- Cooling:Ceiling Fan(s), Central Air
- Heating:Central, Natural Gas
- Central air:Yes
Structure and exterior
- Year built:1920
- Lot Features:Level
- Construction Materials:Brick
- Exterior Features:Deck, Patio, Porch
- Levels:3 Story
Schools
- High school:Hillsboro Comp High School
- Middle school:John Trotwood Moore Middle
- Elementary school:Waverly-Belmont Elementary School
Utilities
- Water:Public, Water Available
- Sewer:Public Sewer
Finances and disclosures
- Price:$2,700,000
- Tax amount:$17,744
Features and amenities
- Appliances:Dishwasher, Disposal, Ice Maker, Microwave, Refrigerator, Washer
- Laundry features:Dryer, Washer
- Amenities:Ceiling Fan(s), ENERGY STAR Qualified Appliances, Extra Closets, High Speed Internet, In-Law Floorplan, Security System, Smart Thermostat, Smoke Detector(s), Walk-In Closet(s)
Parking
- Total parking spaces:2
- Parking description:Detached
- Garage:Yes
- Garage spaces:2
 Copyright 2026 Realtracs Mls. All rights reserved. Realtracs Mls provides content displayed here (“provided content”) on an “as is” basis and makes no representations or warranties regarding the provided content, including, but not limited to those of non-infringement, timeliness, accuracy, or completeness. Individuals and companies using information presented are responsible for verification and validation of information they utilize and present to their customers and clients. Realtracs Mls will not be liable for any damage or loss resulting from use of the provided content or the products available through Portals, IDX, VOW, and/or Syndication. Recipients of this information shall not resell, redistribute, reproduce, modify, or otherwise copy any portion thereof without the expressed written consent of Realtracs Mls.
New listings near 1708 Linden Ave
- Coming SoonOpen Sun, 2 to 4pm
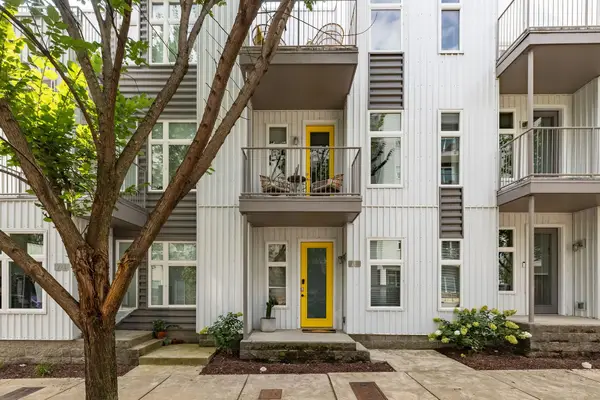 $695,000Coming Soon3 beds 4 baths
719 Cleo Miller Dr, Nashville, TN 37206
MLS# 3515946Listed by: MW REAL ESTATE CO. - Coming Soon
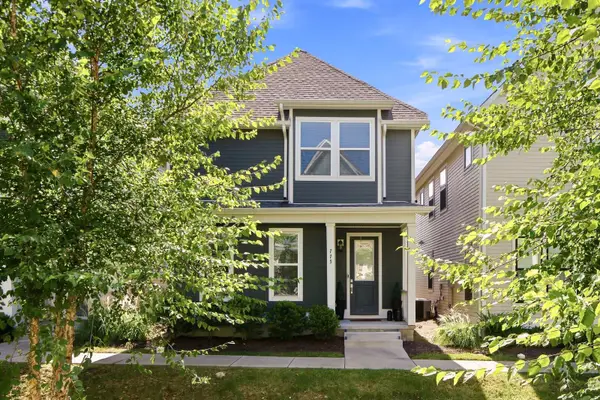 $539,999Coming Soon4 beds 3 baths
775 Mill Creek Meadow Dr, Nashville, TN 37214
MLS# 3516225Listed by: THE ASHTON REAL ESTATE GROUP OF RE/MAX ADVANTAGE - Coming Soon
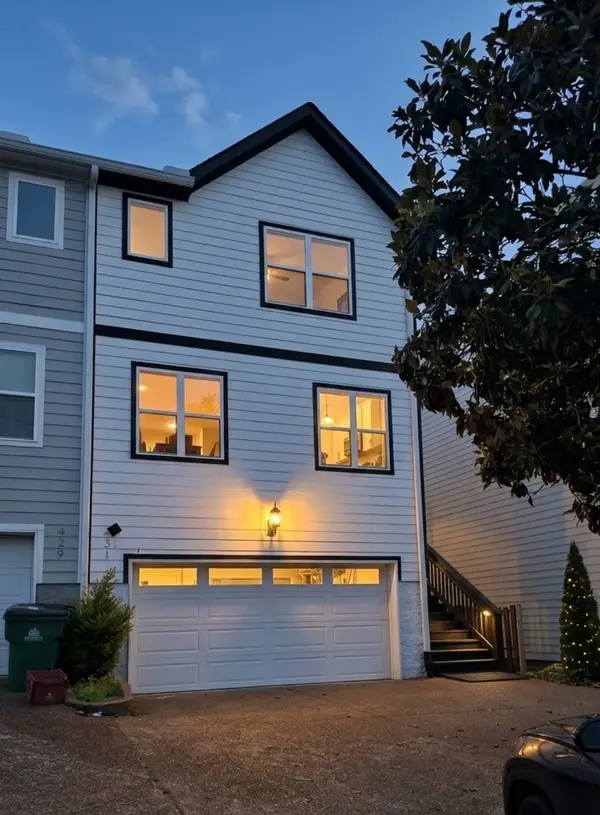 $699,000Coming Soon5 beds 4 baths
431 Croley Dr, Nashville, TN 37209
MLS# 3516233Listed by: BENCHMARK REALTY, LLC - Coming Soon
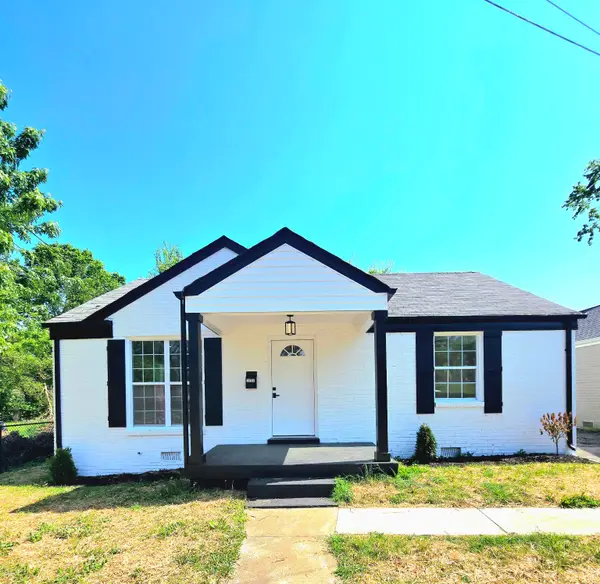 $320,000Coming Soon2 beds 1 baths
1722 Dr Db Todd Jr Blvd, Nashville, TN 37208
MLS# 3516332Listed by: EXP REALTY - Coming Soon
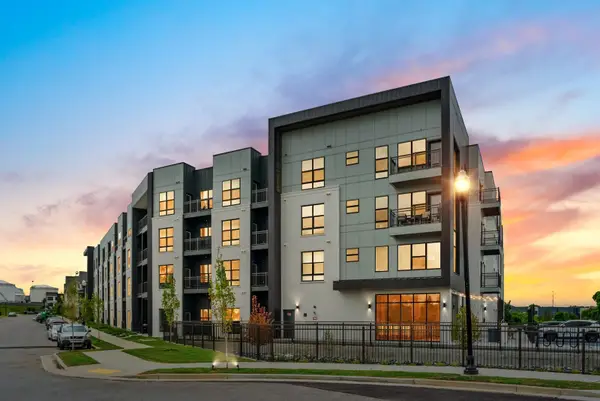 $300,000Coming Soon1 beds 1 baths
1677 54th Ave N #122, Nashville, TN 37209
MLS# 3516371Listed by: COMPASS - Coming Soon
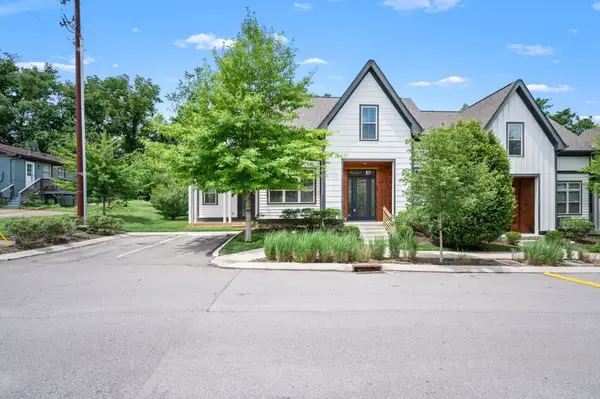 $475,000Coming Soon2 beds 2 baths
635 Nashua Ln, Nashville, TN 37209
MLS# 3516376Listed by: NVISION REALTY GROUP LLC - Coming Soon
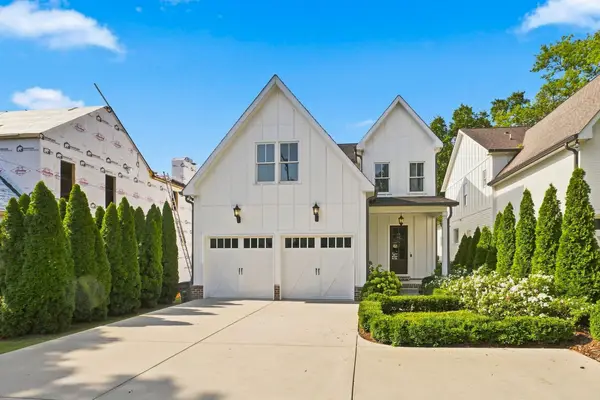 $1,650,000Coming Soon4 beds 4 baths
1119A Biltmore Dr, Nashville, TN 37204
MLS# 3516380Listed by: FRIDRICH & CLARK REALTY - Coming Soon
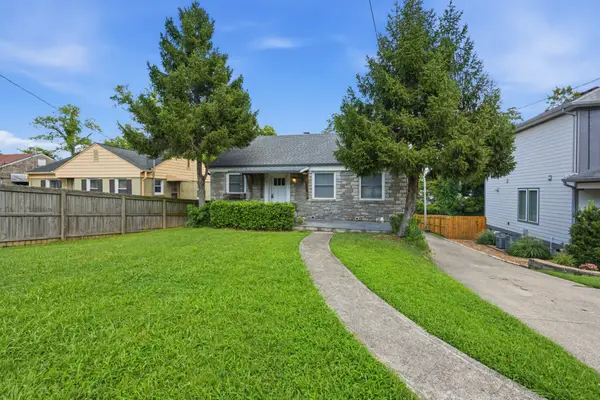 $568,000Coming Soon3 beds 3 baths
1901 Riverside Dr, Nashville, TN 37216
MLS# 3516390Listed by: KELLER WILLIAMS REALTY - Coming SoonOpen Sat, 1 to 4pm
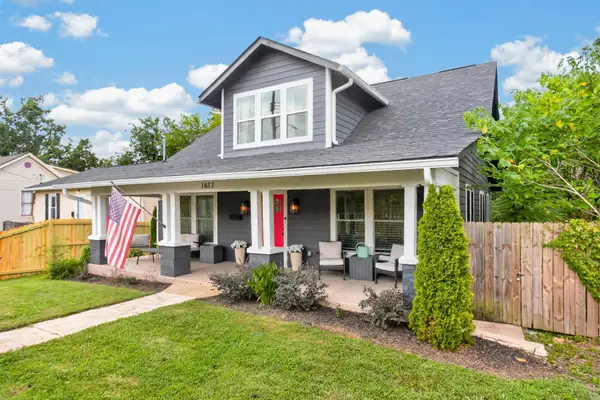 $1,050,000Coming Soon4 beds 5 baths
1617 Shelby Ave, Nashville, TN 37206
MLS# 3516399Listed by: BENCHMARK REALTY, LLC - Coming Soon
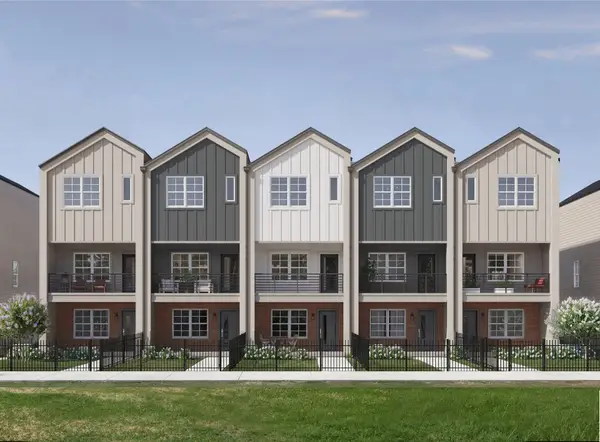 $379,900Coming Soon2 beds 3 baths
209 Straton Ln, Nashville, TN 37216
MLS# 3516425Listed by: LEGACY SOUTH BROKERAGE


Protect your home and budget from life's surprises with an Assurant Home Warranty, backed by a partner that supports you through every step of homeownership. Explore Plans.
© 2023 - 2026 ERA Franchise Systems LLC. All rights reserved. ERA Franchise Systems LLC fully supports the principles of the Fair Housing Act and the Equal Opportunity Act. ERA, ERA Real Estate powered, and their respective logos are registered service marks of ERA Franchise Systems LLC. Each office is independently owned and operated.