
1721A Marsden Ave, Nashville, TN 37216
Local realty services provided by:Reliant Realty ERA Powered
1721A Marsden Ave,Nashville, TN 37216
$1,100,000
- 4 Beds
- 5 Baths
- 3,212 sq. ft.
- Single family
- Active
Listed by: victoria tarajano, jordan tarajano
Office: coldwell banker southern realty
MLS#:3615483
Source:NASHVILLE
Price summary
- Price:$1,100,000
- Price per sq. ft.:$342.47
About this home
New construction less than half a mile from Riverside Village! Developed by City Core, with 30 years of experience in Nashville luxury residential development, this 4-bedroom, 4.5-bath home pairs elevated design with exceptionally thoughtful functionality.
The open main level features designer lighting, custom millwork, coffered ceilings, and a chef’s kitchen with a 6-burner gas range and walk-in pantry complete with a convenient “Costco door” from the garage. A custom Venetian plaster gas fireplace anchors the living room, while oversized sliding doors open the kitchen and living areas to an expansive covered rear porch with a second fireplace, additional open patio, and backyard—creating seamless indoor-outdoor living.
Upstairs, a bright bonus room with full wet bar and beverage refrigerator provides flexible additional living space. The primary suite features vaulted ceilings, statement beams, and an oversized closet with direct access to the centrally located laundry room, finished with custom cabinetry, utility sink, and built-in garment hanging station.
Additional highlights include luxury finishes throughout, a tankless water heater, and carefully considered details designed to make everyday living easier. All of this in a prime East Nashville location just moments from the restaurants, coffee shops, parks, and neighborhood energy of Riverside Village.
Preferred lender opportunity through the Newkirks at The Lending Collective: competitive 7-year ARM programs on qualifying loans with no points required. Rates and terms subject to change.
Green grass has been virtually added in the backyard....
Contact an agent
Home facts
- Year built:2026
- Subdivision & Development:Riverside Dr Sub
- Listing ID #:3615483
- Added:3 day(s) ago
- Updated:October 12, 2026 at 02:32 PM
Rooms and interior
- Bedrooms:4
- Total bathrooms:5
- Full bathrooms:4
- Half bathrooms:1
- Flooring:Tile
- Kitchen Description:Dishwasher, Disposal, Microwave, Refrigerator
- Basement Description:Crawl Space
- Living area:3,212 sq. ft.
Heating and cooling
- Cooling:Ceiling Fan(s), Central Air, Electric
- Heating:Central, Natural Gas
- Central air:Yes
Structure and exterior
- Year built:2026
- Building area:3,212 sq. ft.
- Construction Materials:Brick, Hardboard Siding
- Exterior Features:Patio, Porch
- Levels:2 Story
Schools
- High school:Stratford STEM Magnet School Upper Campus
- Middle school:Isaac Litton Middle
- Elementary school:Inglewood Elementary
Utilities
- Water:Public, Water Available
- Sewer:Public Sewer
Finances and disclosures
- Price:$1,100,000
- Price per sq. ft.:$342.47
- Tax amount:$1
Features and amenities
- Appliances:Dishwasher, Disposal, Microwave, Refrigerator
- Amenities:Ceiling Fan(s), Extra Closets, Walk-In Closet(s), Wet Bar
Parking
- Total parking spaces:2
- Garage:Yes
- Garage spaces:2
 Copyright 2026 Realtracs Mls. All rights reserved. Realtracs Mls provides content displayed here (“provided content”) on an “as is” basis and makes no representations or warranties regarding the provided content, including, but not limited to those of non-infringement, timeliness, accuracy, or completeness. Individuals and companies using information presented are responsible for verification and validation of information they utilize and present to their customers and clients. Realtracs Mls will not be liable for any damage or loss resulting from use of the provided content or the products available through Portals, IDX, VOW, and/or Syndication. Recipients of this information shall not resell, redistribute, reproduce, modify, or otherwise copy any portion thereof without the expressed written consent of Realtracs Mls.
New listings near 1721A Marsden Ave
- Coming Soon
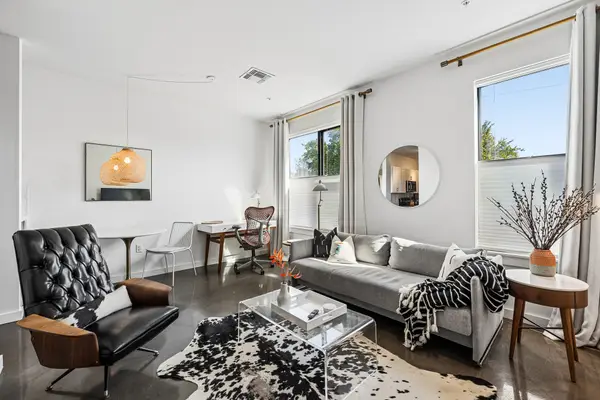 $295,000Coming Soon1 beds 1 baths576 sq. ft.
1900 12th Ave S #210, Nashville, TN 37203
MLS# 3618634Listed by: COMPASS - Coming Soon
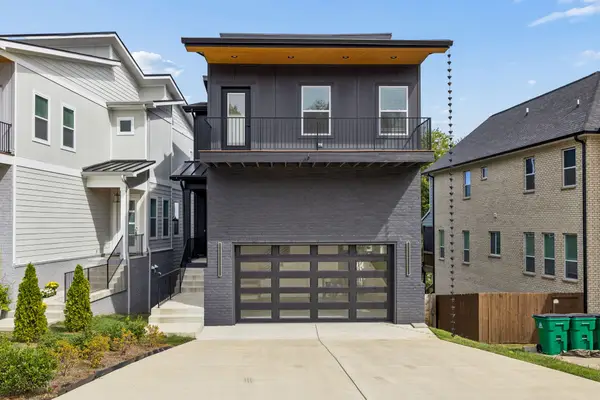 $799,999Coming Soon4 beds 4 baths3,049 sq. ft.
416 Mercomatic Dr, Nashville, TN 37209
MLS# 3619290Listed by: WILSON GROUP REAL ESTATE - Coming Soon
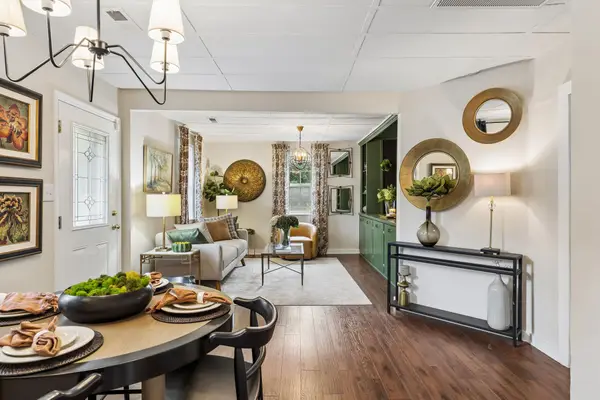 $639,000Coming Soon3 beds 2 baths1,382 sq. ft.
147 45th Ave N, Nashville, TN 37209
MLS# 3619280Listed by: COMPASS RE - Coming Soon
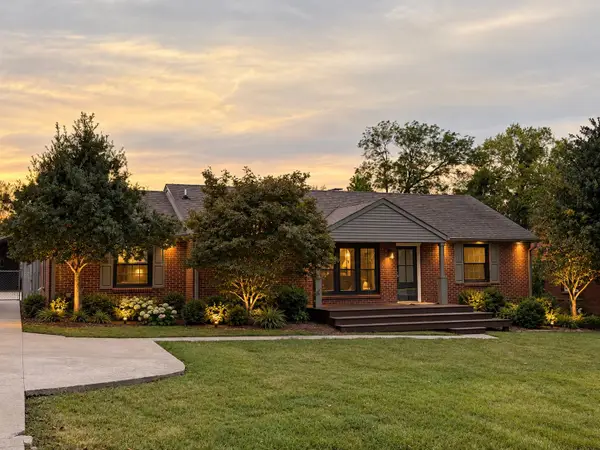 $615,000Coming Soon4 beds 3 baths1,890 sq. ft.
226 Dellrose Dr, Nashville, TN 37214
MLS# 3619230Listed by: KELLER WILLIAMS REALTY NASHVILLE/FRANKLIN - Coming Soon
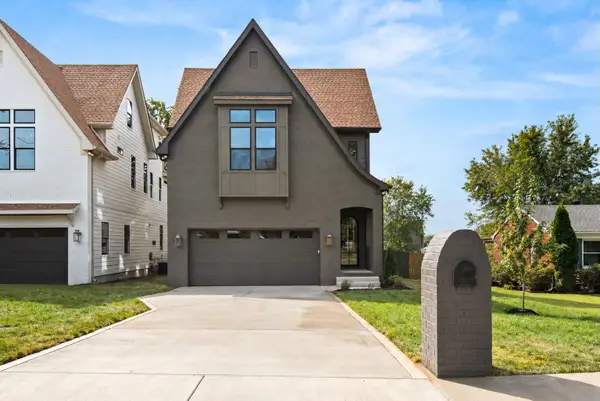 $1,300,000Coming Soon5 beds 5 baths3,527 sq. ft.
615 Rosebank Ave, Nashville, TN 37206
MLS# 3519048Listed by: COMPASS TENNESSEE, LLC - Coming Soon
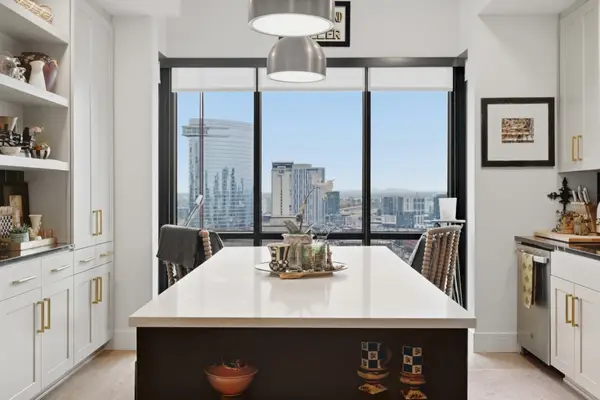 $615,000Coming Soon1 beds 1 baths913 sq. ft.
930 Commerce St #1710, Nashville, TN 37203
MLS# 3619148Listed by: BENCHMARK REALTY, LLC - Coming SoonOpen Sun, 2 to 4pm
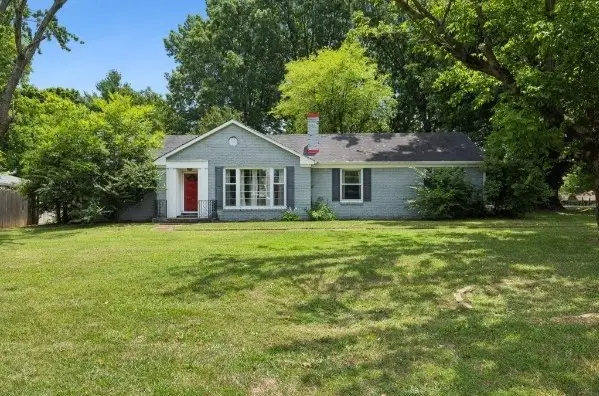 $385,000Coming Soon3 beds 1 baths1,250 sq. ft.
2009 Lebanon Pike, Nashville, TN 37210
MLS# 3619155Listed by: REALTY ONE GROUP MUSIC CITY - Coming Soon
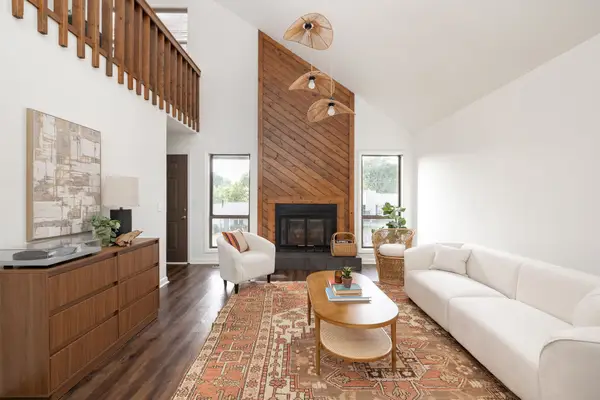 $375,000Coming Soon3 beds 2 baths1,380 sq. ft.
121 Needles Ct, Nashville, TN 37214
MLS# 3612122Listed by: PARKS COMPASS - Coming SoonOpen Sat, 2 to 4pm
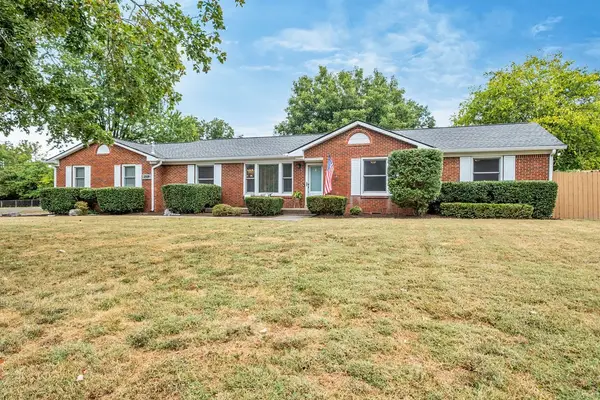 $655,000Coming Soon5 beds 3 baths2,224 sq. ft.
2518 Meadowood Dr, Nashville, TN 37214
MLS# 3619114Listed by: RE/MAX CHOICE PROPERTIES - Coming SoonOpen Sun, 2 to 4pm
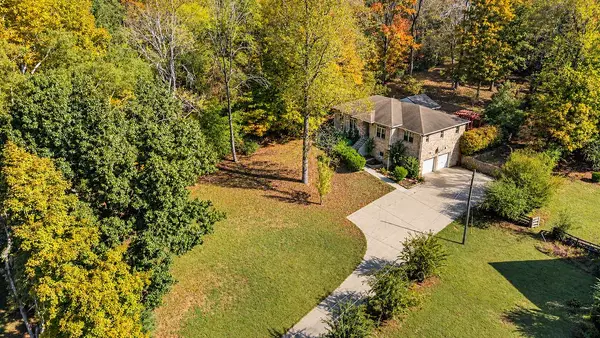 $549,000Coming Soon3 beds 2 baths1,941 sq. ft.
8008 Quail Creek Rd, Nashville, TN 37221
MLS# 3619115Listed by: RE/MAX CHOICE PROPERTIES


Protect your home and budget from life's surprises with an Assurant Home Warranty, backed by a partner that supports you through every step of homeownership. Explore Plans.
© 2023 - 2026 ERA Franchise Systems LLC. All rights reserved. ERA Franchise Systems LLC fully supports the principles of the Fair Housing Act and the Equal Opportunity Act. ERA, ERA Real Estate powered, and their respective logos are registered service marks of ERA Franchise Systems LLC. Each office is independently owned and operated.