
18 Westlake Dr, Nashville, TN 37205
Local realty services provided by:ERA Chappell & Associates Realty & Rental
18 Westlake Dr,Nashville, TN 37205
$1,824,999
- 5 Beds
- 5 Baths
- 6,697 sq. ft.
- Single family
- Active
Listed by: israel nellis
Office: reliant realty era powered
MLS#:3633855
Source:NASHVILLE
Price summary
- Price:$1,824,999
- Price per sq. ft.:$272.51
- Monthly HOA dues:$495
About this home
Finding this much house this close to downtown Nashville for under $2 million is rare, and one like this almost never comes up. It’s one of the largest homes in Whitworth: an all-brick corner-lot residence directly across from the community pond, with open views of the water. Inside there are 6,698 square feet over three floors, with five bedrooms and five bathrooms. You’ll find high ceilings, hardwood floors, an elevator to every level, a butler’s pantry and a new Sub-Zero refrigerator. The lower level works as its own private suite, with a bedroom, a full bathroom, and a separate living room. That’s ideal for guests, extended family or anyone who wants a space of their own. Upstairs, a large bonus room gives you plenty of space for a home office, a playroom or both. Behind the house is a quiet, vine-covered brick courtyard, the kind of spot where you’ll want your morning coffee and evening wind-down. It was built with care and maintained with pride, and it’s ready for its next owner to put their own stamp on it. It’s gated, private and 10 minutes from downtown. Private showings by appointment....
Contact an agent
Home facts
- Year built:1994
- Subdivision & Development:Whitworth
- Listing ID #:3633855
- Added:2 day(s) ago
- Updated:November 10, 2026 at 01:38 AM
Rooms and interior
- Bedrooms:5
- Total bathrooms:5
- Full bathrooms:3
- Half bathrooms:2
- Flooring:Carpet, Tile
- Kitchen Description:Dishwasher, Disposal, Microwave, Oven, Refrigerator
- Basement Description:Finished
- Living area:6,697 sq. ft.
Heating and cooling
- Cooling:Ceiling Fan(s), Central Air
- Heating:Central, Natural Gas
- Central air:Yes
Structure and exterior
- Year built:1994
- Building area:6,697 sq. ft.
- Lot area:0.17 Acres
- Construction Materials:Brick
- Exterior Features:Patio, Porch
- Levels:3 Story
Schools
- High school:Hillsboro Comp High School
- Middle school:West End Middle School
- Elementary school:Eakin Elementary
Utilities
- Water:Public, Water Available
- Sewer:Public Sewer
Finances and disclosures
- Price:$1,824,999
- Price per sq. ft.:$272.51
- Tax amount:$12,787
Features and amenities
- Appliances:Dishwasher, Disposal, Microwave, Refrigerator
- Amenities:Ceiling Fan(s), Central Vacuum, Extra Closets, Gated, High Speed Internet, Walk-In Closet(s), appl_Oven
Parking
- Total parking spaces:5
- Parking description:Aggregate
- Garage:Yes
- Garage spaces:2
 Copyright 2026 Realtracs Mls. All rights reserved. Realtracs Mls provides content displayed here (“provided content”) on an “as is” basis and makes no representations or warranties regarding the provided content, including, but not limited to those of non-infringement, timeliness, accuracy, or completeness. Individuals and companies using information presented are responsible for verification and validation of information they utilize and present to their customers and clients. Realtracs Mls will not be liable for any damage or loss resulting from use of the provided content or the products available through Portals, IDX, VOW, and/or Syndication. Recipients of this information shall not resell, redistribute, reproduce, modify, or otherwise copy any portion thereof without the expressed written consent of Realtracs Mls.
New listings near 18 Westlake Dr
- Coming Soon
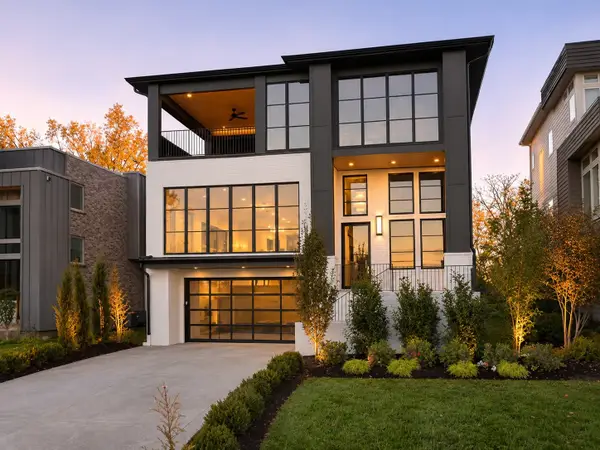 $2,950,000Coming Soon5 beds 7 baths4,706 sq. ft.
3313 Nevada Ave, Nashville, TN 37209
MLS# 3634546Listed by: COMPASS RE - Coming Soon
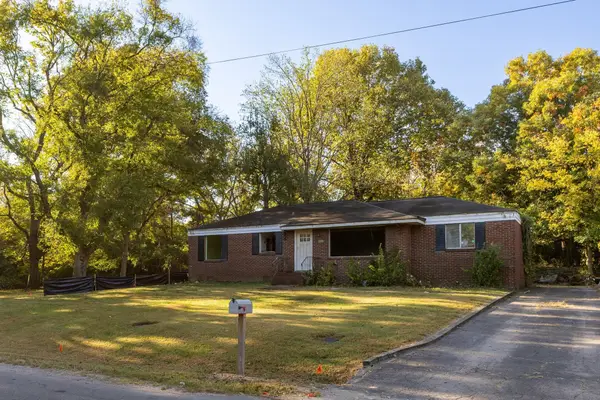 $385,000Coming Soon2 beds 1 baths1,100 sq. ft.
443 American Rd, Nashville, TN 37209
MLS# 3634515Listed by: WILSON GROUP REAL ESTATE - Coming Soon
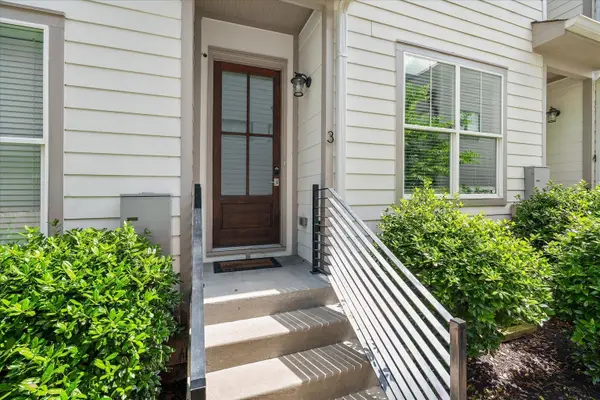 $455,000Coming Soon2 beds 2 baths1,074 sq. ft.
210 N 9th St #3, Nashville, TN 37206
MLS# 3634508Listed by: ELEVATE POWERED BY EXIT - Coming Soon
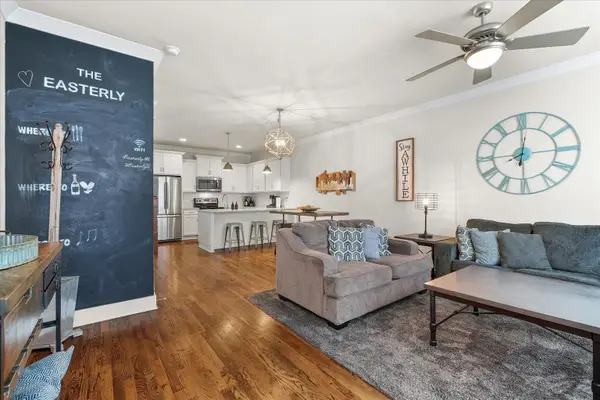 $889,000Coming Soon2 beds 2 baths1,074 sq. ft.
210 9th St N #2+3, Nashville, TN 37206
MLS# 3634510Listed by: ELEVATE POWERED BY EXIT - Coming Soon
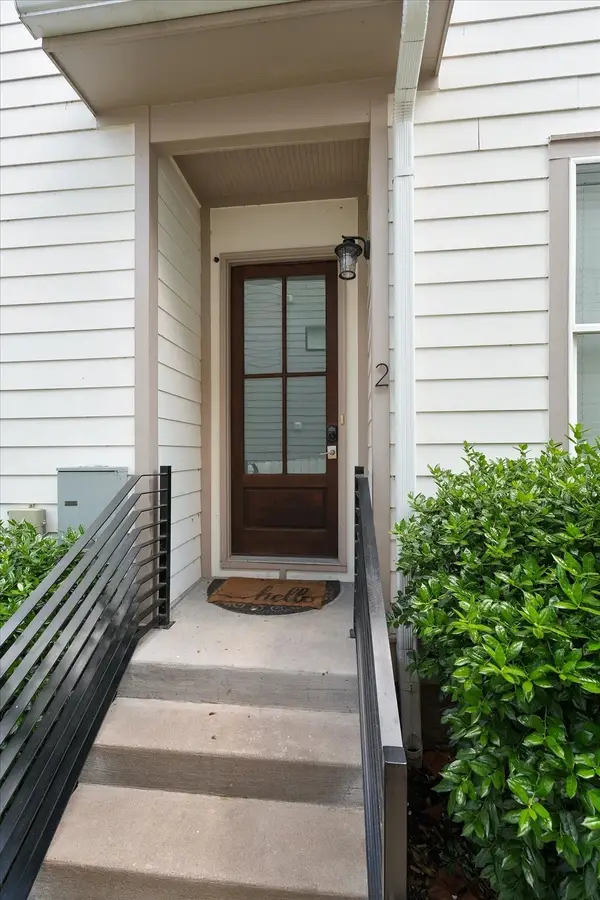 $455,000Coming Soon2 beds 2 baths1,074 sq. ft.
210 9th St N #2, Nashville, TN 37206
MLS# 3634512Listed by: ELEVATE POWERED BY EXIT - Coming Soon
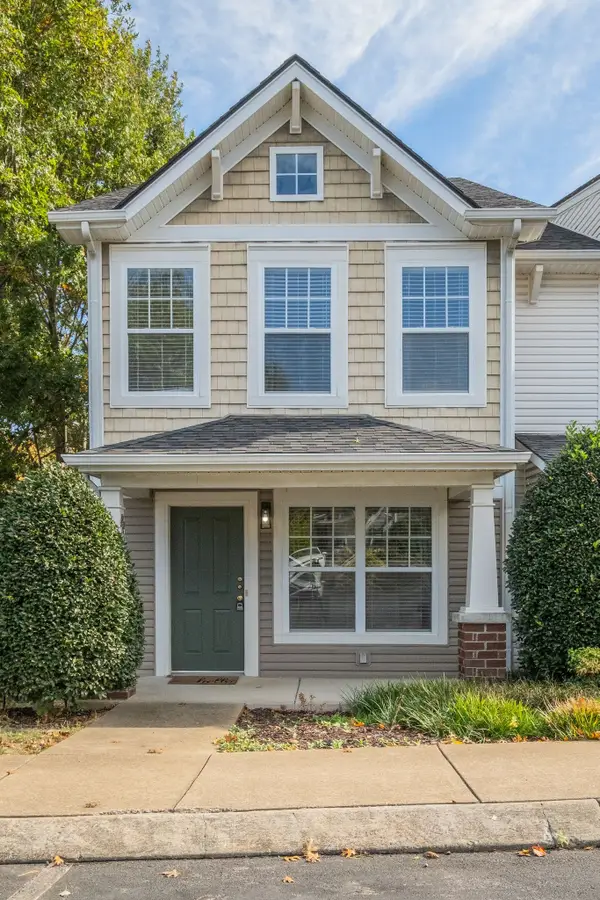 $299,000Coming Soon2 beds 3 baths1,216 sq. ft.
125 Shadow Glen Dr, Nashville, TN 37211
MLS# 3634484Listed by: ZEITLIN SOTHEBY'S INTERNATIONAL REALTY - Coming SoonOpen Sun, 2 to 4pm
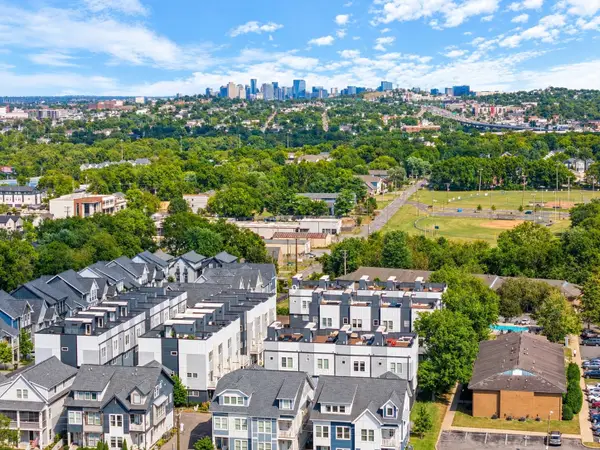 $650,000Coming Soon3 beds 4 baths1,858 sq. ft.
317 Becanni Ln, Nashville, TN 37209
MLS# 3630151Listed by: COMPASS RE - Coming Soon
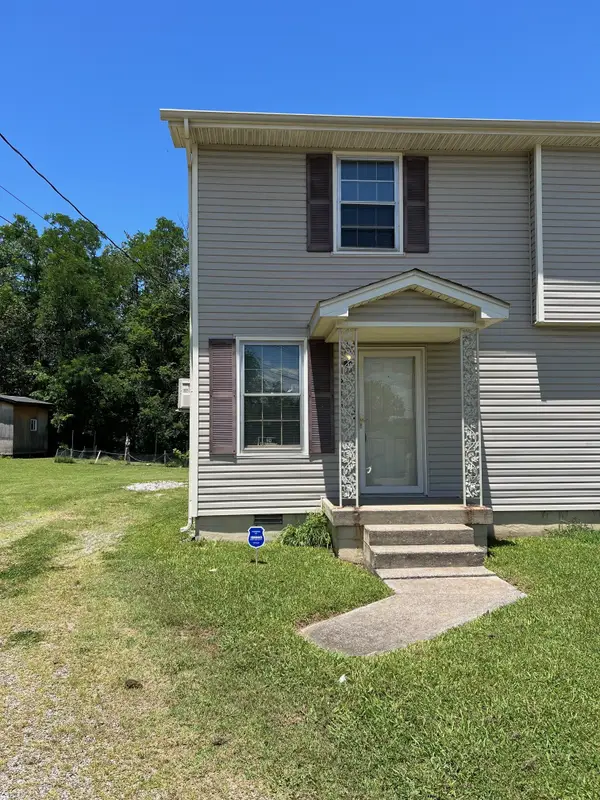 $217,000Coming Soon2 beds 1 baths832 sq. ft.
610 Ashmont Ct, Nashville, TN 37211
MLS# 3634281Listed by: BENCHMARK REALTY, LLC - Coming Soon
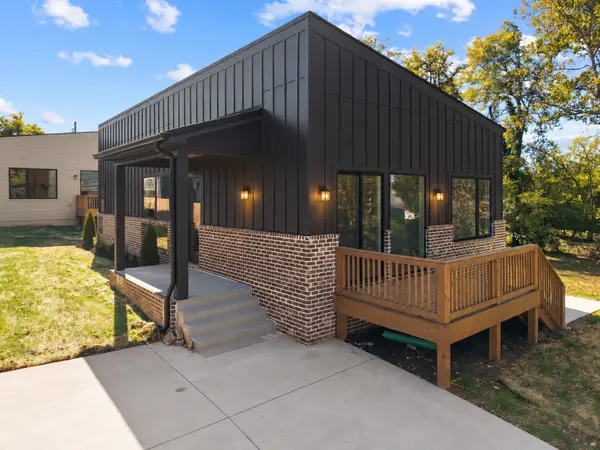 $579,000Coming Soon3 beds 2 baths1,385 sq. ft.
1125B Leland Ave, Nashville, TN 37216
MLS# 3634154Listed by: REAL BROKER - Coming Soon
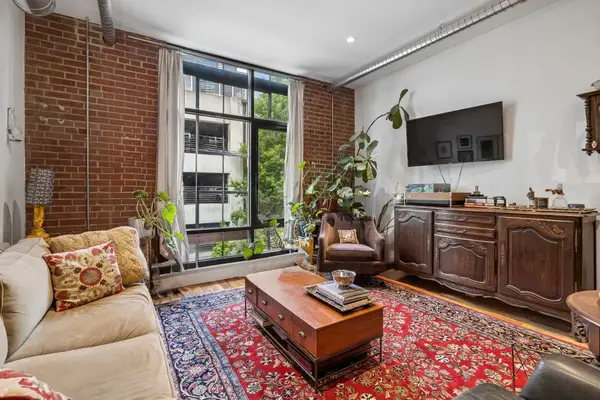 $359,000Coming Soon1 beds 1 baths672 sq. ft.
704 Taylor St #202, Nashville, TN 37208
MLS# 3634190Listed by: COMPASS RE


Protect your home and budget from life's surprises with an Assurant Home Warranty, backed by a partner that supports you through every step of homeownership. Explore Plans.
© 2023 - 2026 ERA Franchise Systems LLC. All rights reserved. ERA Franchise Systems LLC fully supports the principles of the Fair Housing Act and the Equal Opportunity Act. ERA, ERA Real Estate powered, and their respective logos are registered service marks of ERA Franchise Systems LLC. Each office is independently owned and operated.