
1815 Ridley Blvd #11, Nashville, TN 37203
Local realty services provided by:ERA Chappell & Associates Realty & Rental
1815 Ridley Blvd #11,Nashville, TN 37203
$650,000
- 3 Beds
- 4 Baths
- 1,896 sq. ft.
- Townhouse
- Active
Listed by: josh anderson
Office: the anderson group real estate services, llc.
MLS#:3277709
Source:NASHVILLE
Price summary
- Price:$650,000
- Price per sq. ft.:$342.83
- Monthly HOA dues:$241
About this home
Discover the perfect blend of modern comfort, low-maintenance living, and unbeatable location in this three-story townhome in The Nines at Wedgewood. Whether you're looking for your next home or a smart investment, this property checks all the boxes with long-term rentals permitted and an HOA that handles exterior maintenance.
The versatile floor plan offers 3 bedrooms and 3.5 bathrooms across 1,896 square feet. The first floor features a private bedroom and full bath, making it ideal for guests, a roommate, or a home office. Upstairs, the spacious main living level is filled with natural light and features beautiful finished wood floors, an open-concept layout, a convenient half bath, and a well-appointed kitchen complete with a gas range. All kitchen appliances remain, making moving in a breeze.
The top floor is designed for privacy, offering two generously sized bedrooms, each with its own ensuite bathroom. Additional features include two HVAC units, a tankless water heater, and the wall-mounted TV conveying with the home.
Located just minutes from the vibrant 8th Avenue South and Wedgewood-Houston districts, you'll enjoy easy access to some of Nashville's best restaurants, coffee shops, entertainment, shopping, and downtown attractions.
Whether you're a first-time buyer seeking a move-in ready home, a professional looking for a convenient Nashville location, or an investor searching for a property with long-term rental potential, this townhome offers flexibility, convenience, and lasting value in one of the city's most desirable areas....
Contact an agent
Home facts
- Year built:2015
- Subdivision & Development:The Nines At Wedgewood Townhomes
- Listing ID #:3277709
- Added:53 day(s) ago
- Updated:September 05, 2026 at 02:48 PM
Rooms and interior
- Bedrooms:3
- Total bathrooms:4
- Full bathrooms:3
- Half bathrooms:1
- Flooring:Carpet, Tile
- Kitchen Description:Dishwasher, Disposal, Microwave, Refrigerator
- Basement:Yes
- Living area:1,896 sq. ft.
Heating and cooling
- Cooling:Ceiling Fan(s), Central Air
- Heating:Central
- Central air:Yes
Structure and exterior
- Year built:2015
- Building area:1,896 sq. ft.
- Lot area:0.02 Acres
- Construction Materials:Brick
- Levels:3 Story
Schools
- High school:Hillsboro Comp High School
- Middle school:John Trotwood Moore Middle
- Elementary school:Waverly-Belmont Elementary School
Utilities
- Water:Public, Water Available
- Sewer:Public Sewer
Finances and disclosures
- Price:$650,000
- Price per sq. ft.:$342.83
- Tax amount:$4,858
Features and amenities
- Appliances:Dishwasher, Disposal, Microwave, Refrigerator, Washer
- Laundry features:Dryer, Washer
- Amenities:Ceiling Fan(s), Walk-In Closet(s)
Parking
- Total parking spaces:2
- Parking description:Alley Access, On Street, Private
- Garage:Yes
- Garage spaces:2
 Copyright 2026 Realtracs Mls. All rights reserved. Realtracs Mls provides content displayed here (“provided content”) on an “as is” basis and makes no representations or warranties regarding the provided content, including, but not limited to those of non-infringement, timeliness, accuracy, or completeness. Individuals and companies using information presented are responsible for verification and validation of information they utilize and present to their customers and clients. Realtracs Mls will not be liable for any damage or loss resulting from use of the provided content or the products available through Portals, IDX, VOW, and/or Syndication. Recipients of this information shall not resell, redistribute, reproduce, modify, or otherwise copy any portion thereof without the expressed written consent of Realtracs Mls.
New listings near 1815 Ridley Blvd #11
- Coming Soon
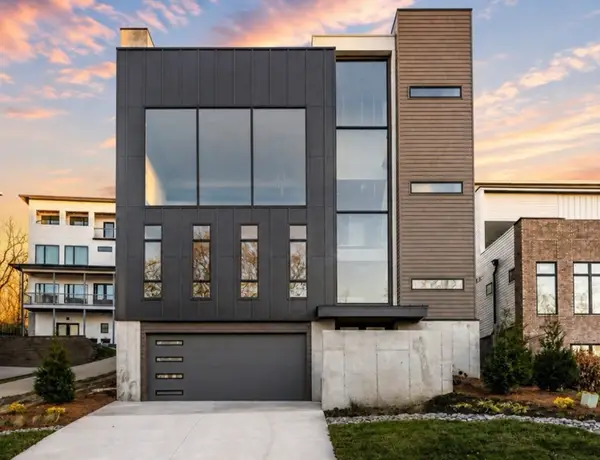 $1,450,000Coming Soon4 beds 5 baths4,022 sq. ft.
6114 Hill Cir, Nashville, TN 37209
MLS# 3529840Listed by: COMPASS - Coming Soon
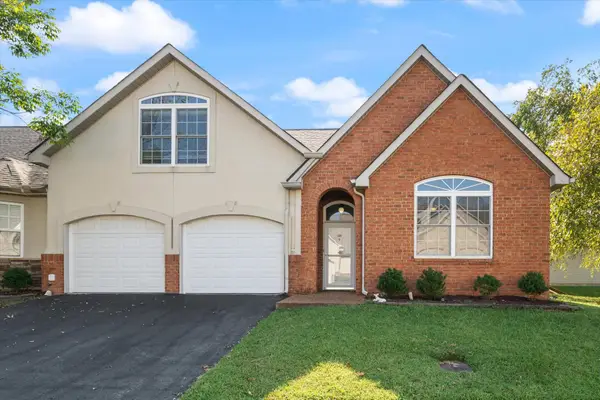 $379,000Coming Soon3 beds 3 baths1,815 sq. ft.
2521 Pennington Bend Rd #118, Nashville, TN 37214
MLS# 3541577Listed by: ZACH TAYLOR REAL ESTATE - Coming Soon
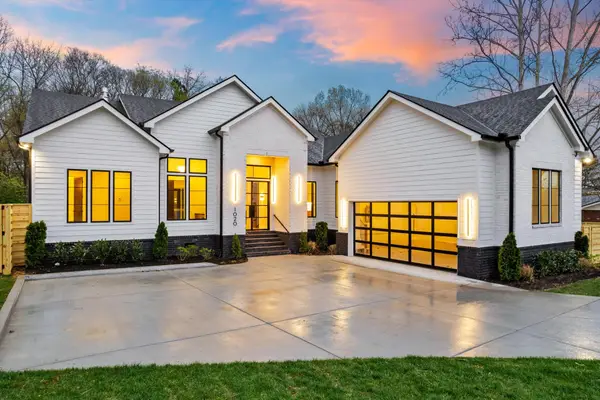 $1,300,000Coming Soon3 beds 4 baths3,091 sq. ft.
1020 Hickory Hollow Rd, Nashville, TN 37221
MLS# 3541598Listed by: KELLER WILLIAMS REALTY NASHVILLE/FRANKLIN - Coming Soon
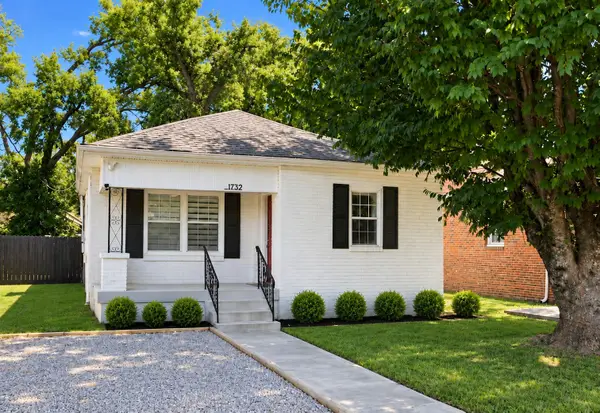 $360,000Coming Soon3 beds 2 baths1,103 sq. ft.
1732 21st Ave N, Nashville, TN 37208
MLS# 3542065Listed by: FRIDRICH & CLARK REALTY - Coming Soon
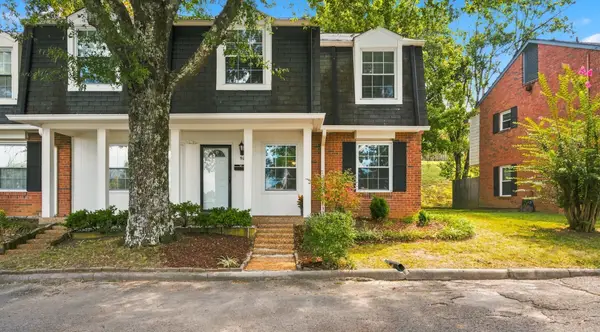 $205,000Coming Soon3 beds 3 baths1,480 sq. ft.
5510 Country Dr #94, Nashville, TN 37211
MLS# 3542308Listed by: KELLER WILLIAMS REALTY - Coming Soon
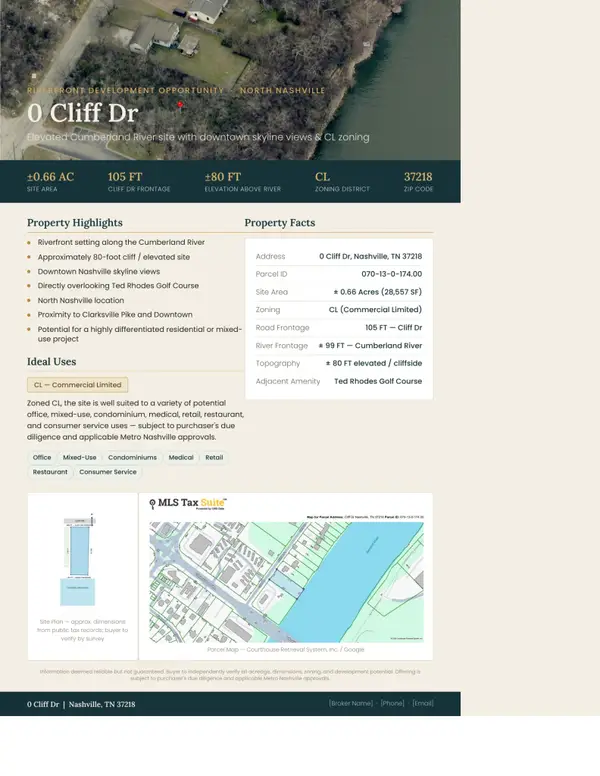 $2,500,000Coming Soon0.65 Acres
0 Cliff Dr, Nashville, TN 37218
MLS# 3542312Listed by: COMPASS RE - Coming Soon
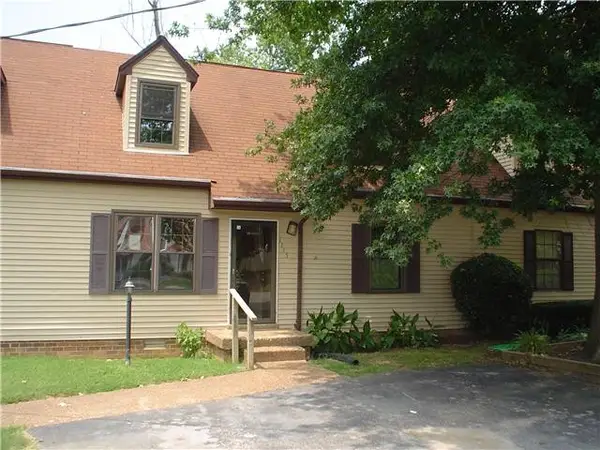 $218,900Coming Soon3 beds 2 baths1,044 sq. ft.
1115 Quail Ct W, Nashville, TN 37214
MLS# 3542335Listed by: LINDA WAGNER PROPERTIES, LLC - Coming Soon
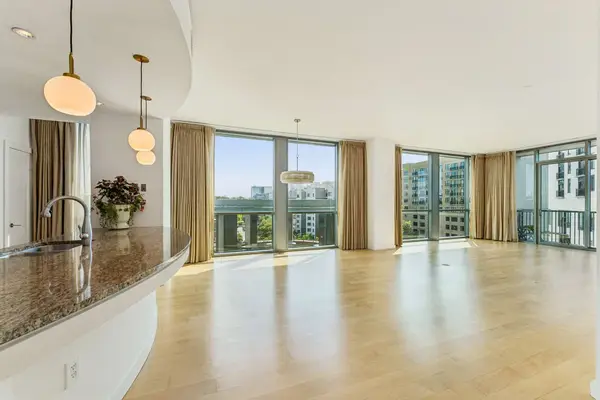 $1,395,000Coming Soon2 beds 3 baths1,999 sq. ft.
900 20th Ave S #714, Nashville, TN 37212
MLS# 3542375Listed by: COMPASS RE - Coming Soon
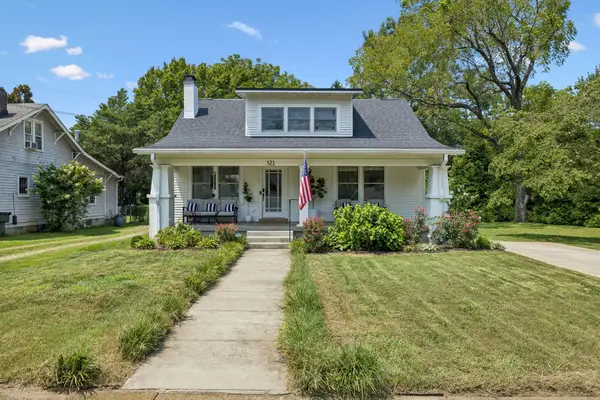 $979,900Coming Soon3 beds 2 baths1,922 sq. ft.
521 N Wilson Blvd, Nashville, TN 37205
MLS# 3542395Listed by: FRIDRICH & CLARK REALTY - Coming Soon
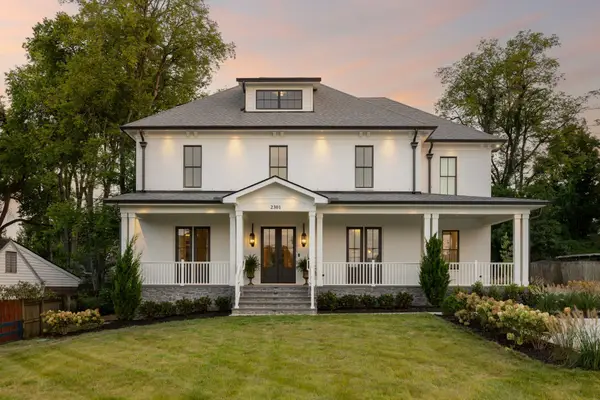 $3,995,000Coming Soon5 beds 8 baths5,748 sq. ft.
2301 Warfield Ln, Nashville, TN 37215
MLS# 3542411Listed by: THE ANDERSON GROUP REAL ESTATE SERVICES, LLC


Protect your home and budget from life's surprises with an Assurant Home Warranty, backed by a partner that supports you through every step of homeownership. Explore Plans.
© 2023 - 2026 ERA Franchise Systems LLC. All rights reserved. ERA Franchise Systems LLC fully supports the principles of the Fair Housing Act and the Equal Opportunity Act. ERA, ERA Real Estate powered, and their respective logos are registered service marks of ERA Franchise Systems LLC. Each office is independently owned and operated.