
1931 Kimbark Dr, Nashville, TN 37215
Local realty services provided by:ERA Chappell & Associates Realty & Rental
1931 Kimbark Dr,Nashville, TN 37215
$1,370,000
- 3 Beds
- 4 Baths
- 3,055 sq. ft.
- Single family
- Active
Listed by: william (jake) griffin, chandler dupriest
Office: compass
MLS#:3229642
Source:NASHVILLE
Price summary
- Price:$1,370,000
- Price per sq. ft.:$448.45
About this home
Better than new and thoughtfully upgraded at every turn, this exceptional home offers a perfect blend of style, comfort, and functionality—all in an amazing location walkable to everything Green Hills has to offer. Enhancements include elegant plantation shutters throughout and a stunning screened porch that overlooks a private backyard oasis, complete with a beautifully designed new patio—ideal for relaxing or entertaining. The well-appointed floor plan features a luxurious main-level primary suite, providing both convenience and privacy. Upstairs, you’ll find generously sized bedrooms, each with its own en suite bathroom, offering ultimate comfort for family and guests alike. With high-end finishes, spacious living areas, and intentional upgrades throughout, this home is truly move-in ready and a rare find.
Contact an agent
Home facts
- Year built:2015
- Subdivision & Development:1931 And 1933 Kimbark
- Listing ID #:3229642
- Added:109 day(s) ago
- Updated:October 02, 2026 at 02:55 AM
Rooms and interior
- Bedrooms:3
- Total bathrooms:4
- Full bathrooms:3
- Half bathrooms:1
- Flooring:Carpet, Tile
- Kitchen Description:Dishwasher, Disposal, Microwave
- Basement:Yes
- Basement Description:Crawl Space
- Living area:3,055 sq. ft.
Heating and cooling
- Cooling:Dual, Electric
- Heating:Dual, Natural Gas
Structure and exterior
- Year built:2015
- Building area:3,055 sq. ft.
- Lot area:0.06 Acres
- Construction Materials:Brick, Wood Siding
- Exterior Features:Patio, Screened
- Levels:2 Story
Schools
- High school:Hillsboro Comp High School
- Middle school:John Trotwood Moore Middle
- Elementary school:Percy Priest Elementary
Utilities
- Water:Public, Water Available
- Sewer:Public Sewer
Finances and disclosures
- Price:$1,370,000
- Price per sq. ft.:$448.45
- Tax amount:$8,455
Features and amenities
- Appliances:Dishwasher, Disposal, Microwave
- Amenities:Walk-In Closet(s)
Parking
- Total parking spaces:1
- Parking description:Attached, Parking Pad
- Garage:Yes
- Garage spaces:1
 Copyright 2026 Realtracs Mls. All rights reserved. Realtracs Mls provides content displayed here (“provided content”) on an “as is” basis and makes no representations or warranties regarding the provided content, including, but not limited to those of non-infringement, timeliness, accuracy, or completeness. Individuals and companies using information presented are responsible for verification and validation of information they utilize and present to their customers and clients. Realtracs Mls will not be liable for any damage or loss resulting from use of the provided content or the products available through Portals, IDX, VOW, and/or Syndication. Recipients of this information shall not resell, redistribute, reproduce, modify, or otherwise copy any portion thereof without the expressed written consent of Realtracs Mls.
New listings near 1931 Kimbark Dr
- Coming Soon
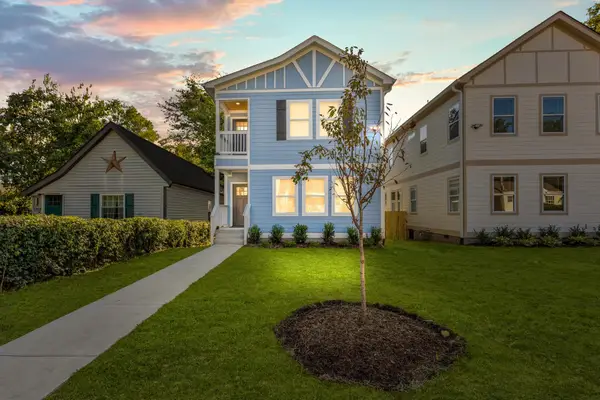 $609,400Coming Soon3 beds 4 baths2,384 sq. ft.
1709 14th Ave N, Nashville, TN 37208
MLS# 3610161Listed by: PINNACLE POINT PROPERTIES & DEVELOPMENT - Coming Soon
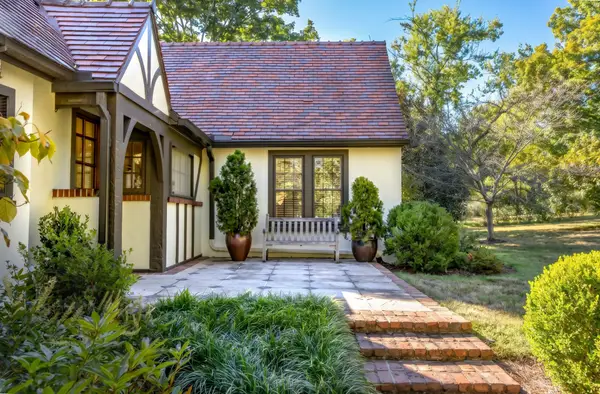 $2,150,000Coming Soon4 beds 3 baths3,129 sq. ft.
1201 Graybar Ln, Nashville, TN 37215
MLS# 3610157Listed by: FRIDRICH & CLARK REALTY - Coming Soon
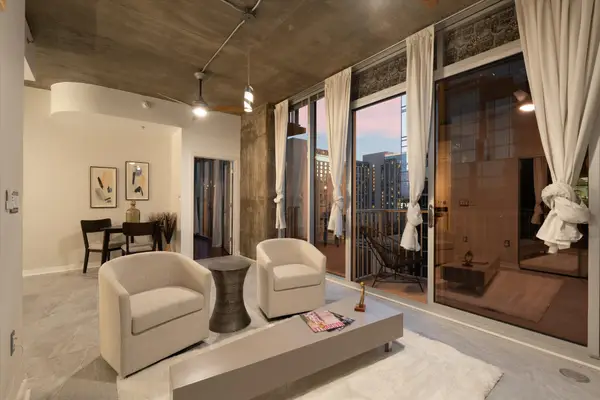 $749,000Coming Soon1 beds 2 baths936 sq. ft.
301 Demonbreun St #1418, Nashville, TN 37201
MLS# 3610134Listed by: BLUE SKY REALTY PARTNERS - Coming Soon
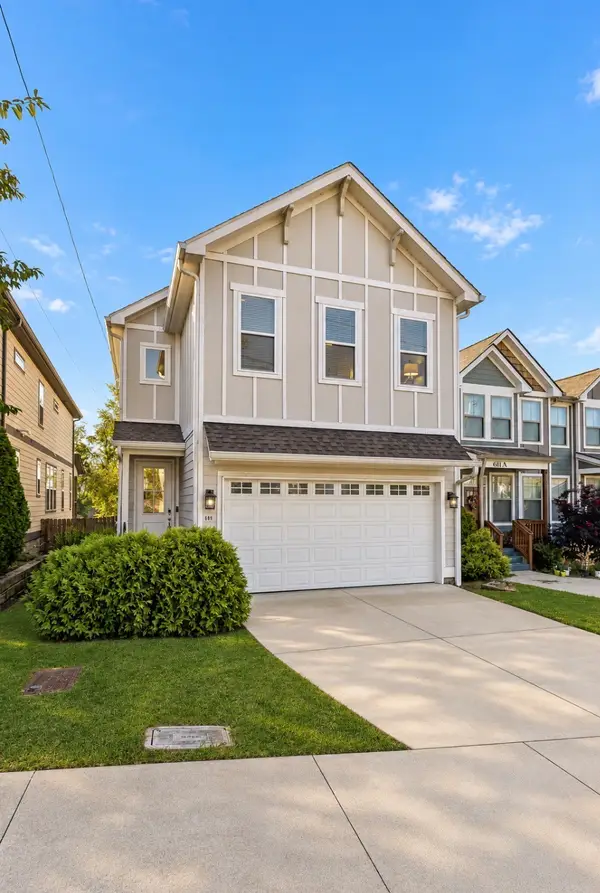 $515,000Coming Soon3 beds 3 baths1,770 sq. ft.
609 39th Ave N, Nashville, TN 37209
MLS# 3610110Listed by: CRYE-LEIKE MUSIC CITY - Coming Soon
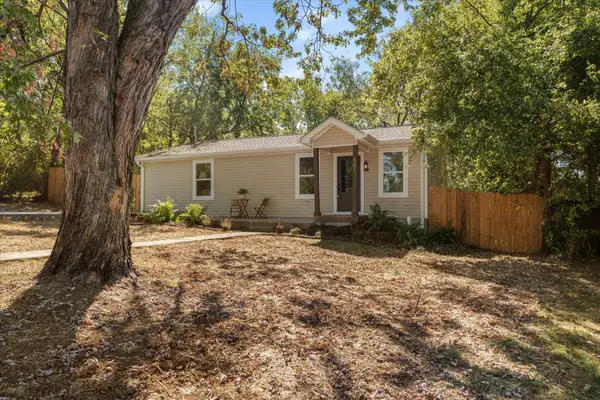 $399,000Coming Soon2 beds 1 baths1,005 sq. ft.
501 Drake Ave, Nashville, TN 37211
MLS# 3610114Listed by: WILLIAM WILSON HOMES - Coming Soon
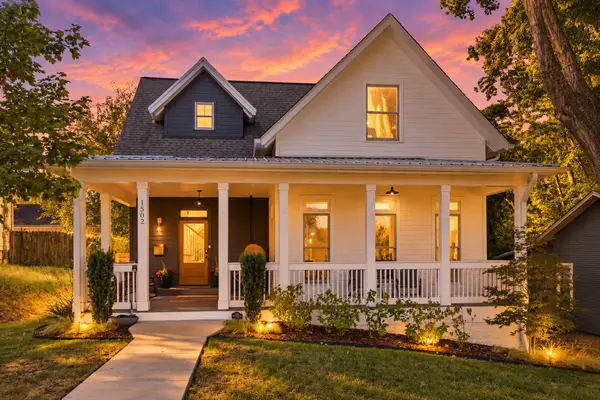 $1,400,000Coming Soon3 beds 3 baths2,909 sq. ft.
1502 Shelby Ave, Nashville, TN 37206
MLS# 3610058Listed by: ZEITLIN SOTHEBY'S INTERNATIONAL REALTY - Coming Soon
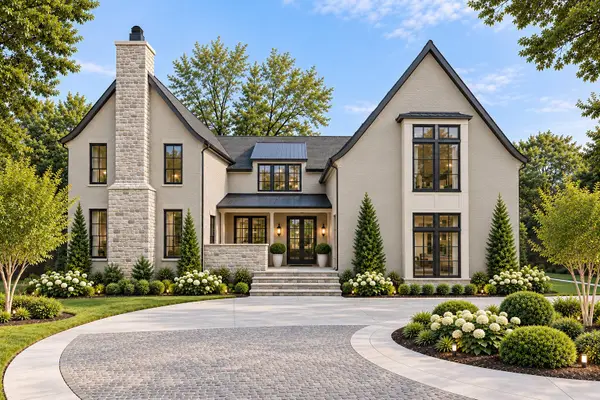 $4,350,000Coming Soon5 beds 7 baths6,421 sq. ft.
220 Heady Dr, Nashville, TN 37205
MLS# 3610065Listed by: COMPASS - Coming Soon
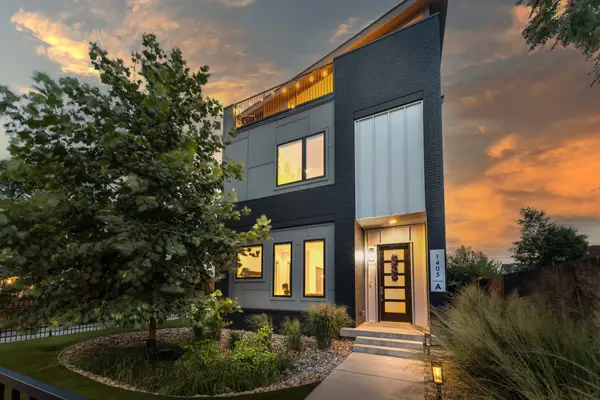 $1,475,000Coming Soon4 beds 5 baths3,269 sq. ft.
1405A 10th Ave N, Nashville, TN 37208
MLS# 3610089Listed by: ZEITLIN SOTHEBY'S INTERNATIONAL REALTY - Coming Soon
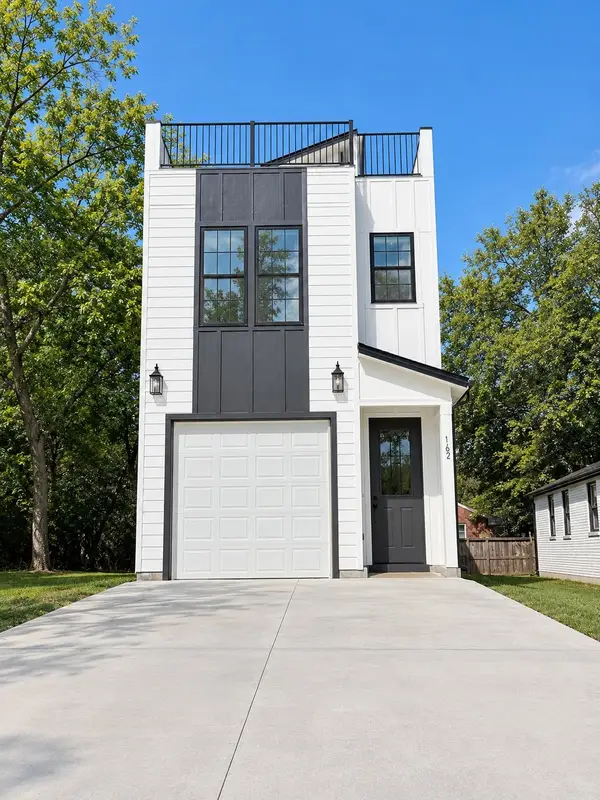 $509,900Coming Soon3 beds 3 baths2,062 sq. ft.
1102 Old Donelson Pike, Nashville, TN 37214
MLS# 3610095Listed by: SYNERGY REALTY NETWORK, LLC - Coming Soon
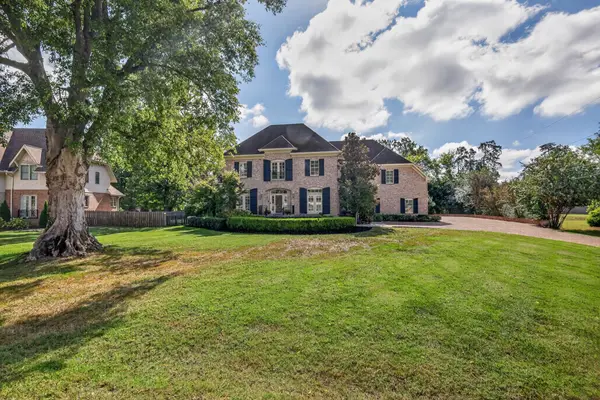 $2,200,000Coming Soon4 beds 6 baths4,877 sq. ft.
6003 Cargile Rd, Nashville, TN 37205
MLS# 3609971Listed by: PILKERTON REALTORS


Protect your home and budget from life's surprises with an Assurant Home Warranty, backed by a partner that supports you through every step of homeownership. Explore Plans.
© 2023 - 2026 ERA Franchise Systems LLC. All rights reserved. ERA Franchise Systems LLC fully supports the principles of the Fair Housing Act and the Equal Opportunity Act. ERA, ERA Real Estate powered, and their respective logos are registered service marks of ERA Franchise Systems LLC. Each office is independently owned and operated.