
194 37th Ave N, Nashville, TN 37209
Local realty services provided by:ERA Chappell & Associates Realty & Rental
194 37th Ave N,Nashville, TN 37209
$1,325,000
- 3 Beds
- 4 Baths
- 2,878 sq. ft.
- Single family
- Active
Listed by: gary ashton, jen lambert
Office: the ashton real estate group of re/max advantage
MLS#:3306638
Source:NASHVILLE
Price summary
- Price:$1,325,000
- Price per sq. ft.:$460.39
About this home
Located in the heart of Sylvan Park, this 2,878 sq ft home offers a main-level primary suite, two additional oversized bedrooms with private baths and walk-in closets—essentially three private suites—and a 24x28 detached two-car garage. Renovated in 2014, the home features walnut hardwoods, a gas fireplace, and a kitchen with gas range, pot filler, island wine fridge and abundant storage. The third-floor loft provides flexible office or bonus space plus walk-in attic storage. Outdoor spaces include a rocking chair front porch, new white picket fence, covered Trex deck, fresh landscaping and mature plantings. Additional features include a tankless water heater, encapsulated crawl space, smart-home features, AT&T Fiber wiring, 220V power and MyQ system in the garage, plus an attached carport with convenient pantry access. No HOA. Minutes to Richland Park, McCabe Golf Course, Centennial Park, greenways, shopping, dining and downtown Nashville. Back on market through no fault of the property; previous buyer was unable to provide satisfactory proof of funds....
Contact an agent
Home facts
- Year built:1930
- Subdivision & Development:Sylvan Park
- Listing ID #:3306638
- Added:66 day(s) ago
- Updated:October 01, 2026 at 07:19 PM
Rooms and interior
- Bedrooms:3
- Total bathrooms:4
- Full bathrooms:3
- Half bathrooms:1
- Flooring:Carpet, Tile
- Kitchen Description:Disposal, Microwave, Trash Compactor
- Basement:Yes
- Basement Description:Crawl Space
- Living area:2,878 sq. ft.
Heating and cooling
- Cooling:Ceiling Fan(s), Central Air, Electric
- Heating:Central, Natural Gas
- Central air:Yes
Structure and exterior
- Roof:Asphalt
- Year built:1930
- Building area:2,878 sq. ft.
- Lot area:0.22 Acres
- Construction Materials:Fiber Cement
- Exterior Features:Deck, Patio, Porch
- Levels:3 Story
Schools
- High school:Hillsboro Comp High School
- Middle school:West End Middle School
- Elementary school:Sylvan Park Paideia Design Center
Utilities
- Water:Public, Water Available
- Sewer:Public Sewer
Finances and disclosures
- Price:$1,325,000
- Price per sq. ft.:$460.39
- Tax amount:$7,442
Features and amenities
- Appliances:Disposal, Microwave
- Amenities:Ceiling Fan(s), Extra Closets, Fire Alarm, Smoke Detector(s), Walk-In Closet(s)
- Smart home:Yes
Parking
- Total parking spaces:6
- Parking description:Alley Access, Concrete, Detached, Driveway
- Garage:Yes
- Garage spaces:2
- Carport spaces:1
 Copyright 2026 Realtracs Mls. All rights reserved. Realtracs Mls provides content displayed here (“provided content”) on an “as is” basis and makes no representations or warranties regarding the provided content, including, but not limited to those of non-infringement, timeliness, accuracy, or completeness. Individuals and companies using information presented are responsible for verification and validation of information they utilize and present to their customers and clients. Realtracs Mls will not be liable for any damage or loss resulting from use of the provided content or the products available through Portals, IDX, VOW, and/or Syndication. Recipients of this information shall not resell, redistribute, reproduce, modify, or otherwise copy any portion thereof without the expressed written consent of Realtracs Mls.
New listings near 194 37th Ave N
- Coming SoonOpen Sun, 2 to 4pm
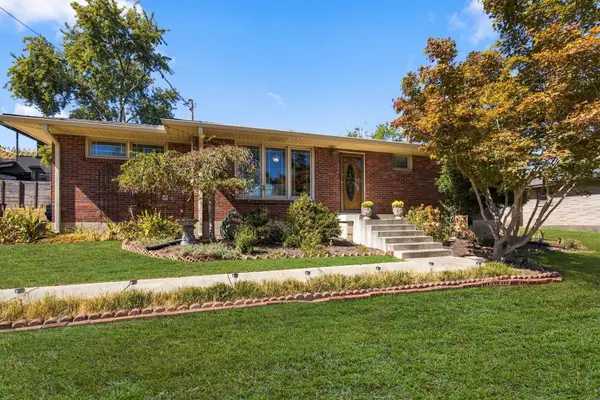 $599,900Coming Soon3 beds 2 baths1,264 sq. ft.
904 Mitchell Rd, Nashville, TN 37206
MLS# 3604010Listed by: ONWARD REAL ESTATE - Coming Soon
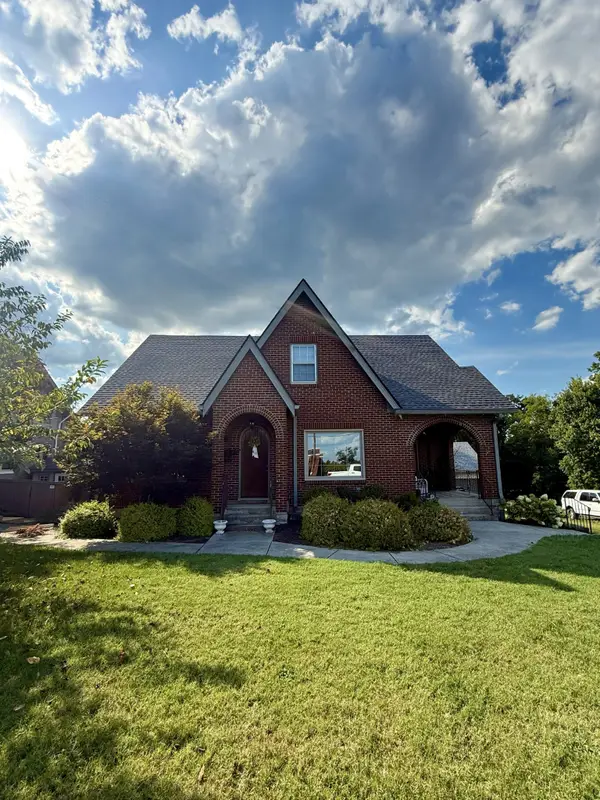 $920,000Coming Soon4 beds 3 baths2,250 sq. ft.
3903 Baxter Ave, Nashville, TN 37216
MLS# 3604077Listed by: RELIANT REALTY ERA POWERED - Coming Soon
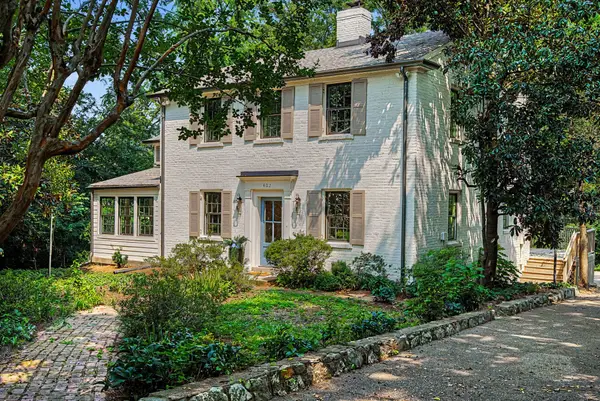 $2,299,000Coming Soon5 beds 4 baths3,525 sq. ft.
402 Lynnwood Blvd, Nashville, TN 37205
MLS# 3604348Listed by: KELLER WILLIAMS REALTY - LEBANON - Coming Soon
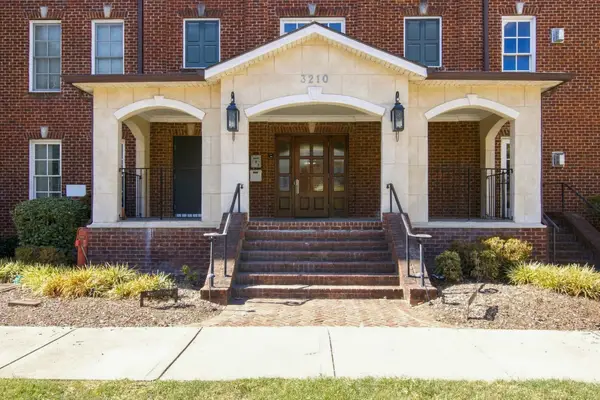 $623,900Coming Soon2 beds 2 baths1,473 sq. ft.
3210 W End Cir #102, Nashville, TN 37203
MLS# 3603840Listed by: BENCHMARK REALTY, LLC - Coming Soon
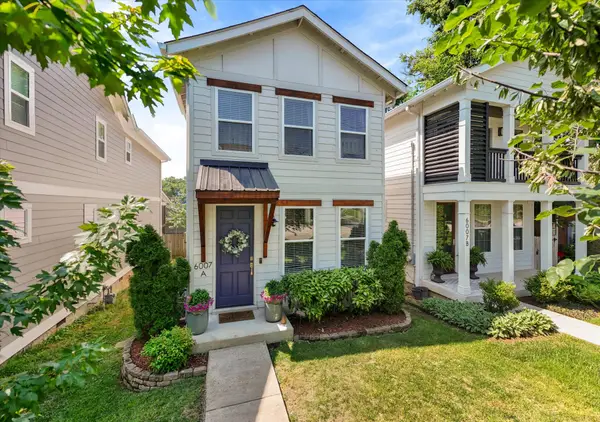 $585,000Coming Soon3 beds 3 baths1,541 sq. ft.
6007A Obrien Ave, Nashville, TN 37209
MLS# 3603923Listed by: COMPASS RE - Coming Soon
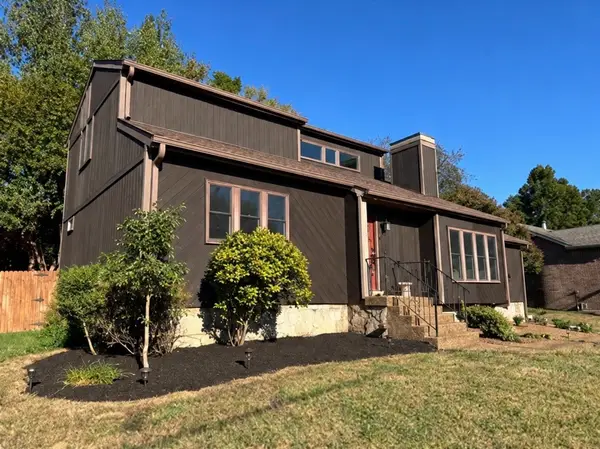 $439,900Coming Soon3 beds 3 baths1,544 sq. ft.
3317 Quail Run Ct, Nashville, TN 37214
MLS# 3603967Listed by: MATRIX REALTY LLC - Coming Soon
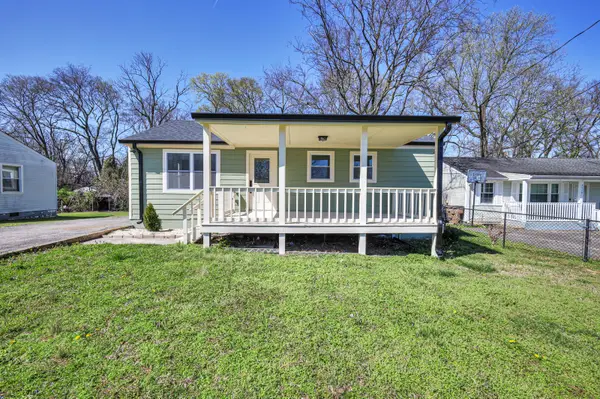 $424,900Coming Soon3 beds 2 baths1,342 sq. ft.
3721 Hewlett Dr, Nashville, TN 37211
MLS# 3603978Listed by: RATLIFF - Coming Soon
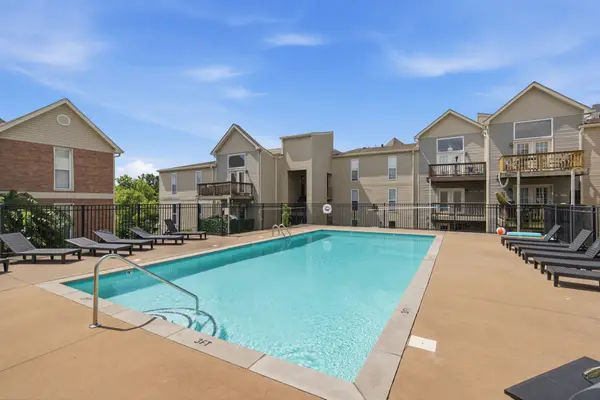 $220,000Coming Soon2 beds 2 baths932 sq. ft.
420 Elysian Fields Rd #D7, Nashville, TN 37211
MLS# 3603985Listed by: TEAM WILSON REAL ESTATE PARTNERS - Coming Soon
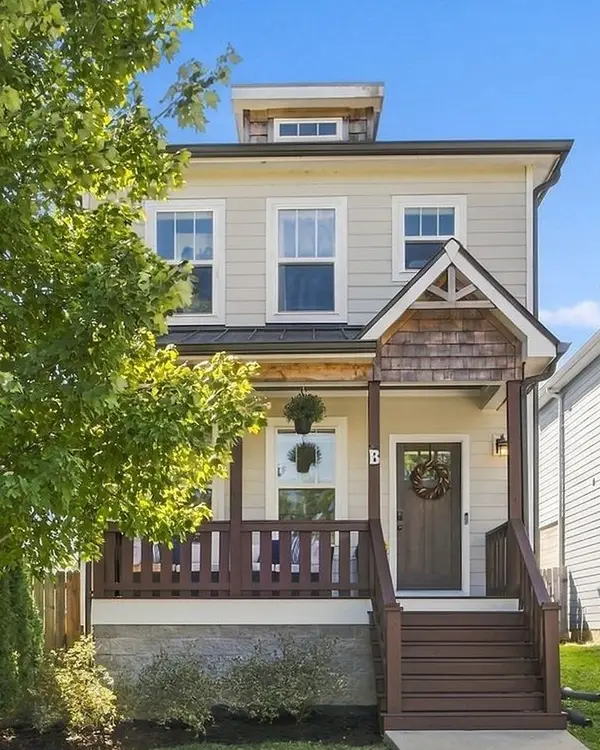 $599,500Coming Soon3 beds 3 baths1,920 sq. ft.
668B James Ave, Nashville, TN 37209
MLS# 3603755Listed by: HOUSE HAVEN REALTY - Coming SoonOpen Sat, 1 to 3pm
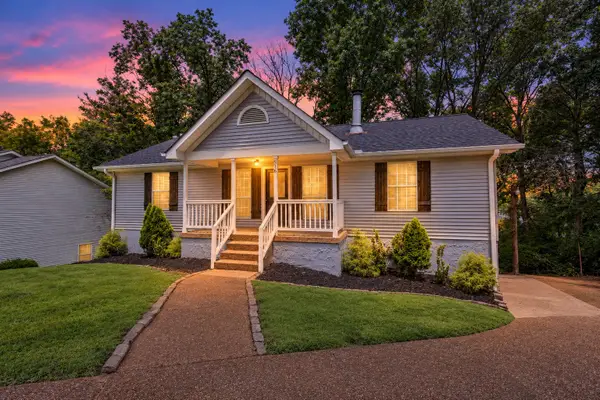 $349,900Coming Soon3 beds 2 baths1,327 sq. ft.
516 Ashlawn Cir, Nashville, TN 37211
MLS# 3603820Listed by: RE/MAX CHOICE PROPERTIES


Protect your home and budget from life's surprises with an Assurant Home Warranty, backed by a partner that supports you through every step of homeownership. Explore Plans.
© 2023 - 2026 ERA Franchise Systems LLC. All rights reserved. ERA Franchise Systems LLC fully supports the principles of the Fair Housing Act and the Equal Opportunity Act. ERA, ERA Real Estate powered, and their respective logos are registered service marks of ERA Franchise Systems LLC. Each office is independently owned and operated.