
1963 Gatlin Dr, Nashville, TN 37210
Local realty services provided by:ERA Chappell & Associates Realty & Rental
1963 Gatlin Dr,Nashville, TN 37210
$625,000
- 4 Beds
- 3 Baths
- 1,850 sq. ft.
- Single family
- Coming Soon
Listed by: jennifer keigher love
Office: william wilson homes
MLS#:3628673
Source:NASHVILLE
Price summary
- Price:$625,000
- Price per sq. ft.:$337.84
About this home
Some renovations give a home a fresh look. Others give it an entirely new personality. This beautifully renovated 4-bedroom, 2.5-bath home does both, bringing together timeless character, bold design choices, and thoughtfully curated finishes across approximately 1,850 square feet of living space. From the moment you arrive, the striking exterior makes an impression with its contrasting textures, modern color palette, welcoming front deck, and charming architectural details. Inside, warm wood tones, statement lighting, unexpected pops of color, and carefully selected finishes create a home that feels both sophisticated and inviting. The spacious, light-filled living area flows seamlessly into a stunning kitchen designed to be as functional as it is beautiful. Natural wood cabinetry, gorgeous stone countertops and backsplash, a custom-style plaster range hood, pendant lighting, and an oversized island with seating for four create a space that effortlessly balances warmth and modern design. Stainless steel appliances, pot filler, generous cabinetry, and built-in beverage refrigerator add everyday convenience, while a cozy dining nook with built-in banquette seating provides the perfect spot for morning coffee and casual meals A moody, dedicated home office offers the perfect work-from-home setup, while a dramatic powder room features a fluted wood vanity, rich finishes, and statement fixtures. The primary suite offers a peaceful retreat with beautiful natural light, elevated finishes, and a spacious walk-in closet with custom shelving. The adjoining bathroom is a true showstopper, featuring an extraordinary oversized walk-in shower framed by a dramatic tiled arch, beautiful stone accents, and carefully selected finishes. Outside, the fully fenced backyard provides plenty of room to relax, entertain, or enjoy time outdoors. A spacious back deck creates an inviting extension of the living space, perfect for outdoor dining or or simply unwinding beneath the mature trees....
Contact an agent
Home facts
- Year built:1950
- Subdivision & Development:Raymond Heights
- Listing ID #:3628673
- Updated:October 29, 2026 at 10:50 PM
Rooms and interior
- Bedrooms:4
- Total bathrooms:3
- Full bathrooms:2
- Half bathrooms:1
- Kitchen Description:Dishwasher, Microwave, Oven, Refrigerator
- Living area:1,850 sq. ft.
Heating and cooling
- Cooling:Central Air
- Heating:Central
- Central air:Yes
Structure and exterior
- Year built:1950
- Building area:1,850 sq. ft.
- Lot area:0.22 Acres
- Construction Materials:Hardboard Siding
- Levels:1 Story
Schools
- High school:Glencliff High School
- Middle school:Cameron College Preparatory
- Elementary school:John B. Whitsitt Elementary
Utilities
- Water:Public, Water Available
- Sewer:Public Sewer
Finances and disclosures
- Price:$625,000
- Price per sq. ft.:$337.84
- Tax amount:$2,915
Features and amenities
- Appliances:Dishwasher, Microwave, Refrigerator
- Amenities:appl_Oven
Parking
- Total parking spaces:1
- Garage:Yes
- Garage spaces:1
 Copyright 2026 Realtracs Mls. All rights reserved. Realtracs Mls provides content displayed here (“provided content”) on an “as is” basis and makes no representations or warranties regarding the provided content, including, but not limited to those of non-infringement, timeliness, accuracy, or completeness. Individuals and companies using information presented are responsible for verification and validation of information they utilize and present to their customers and clients. Realtracs Mls will not be liable for any damage or loss resulting from use of the provided content or the products available through Portals, IDX, VOW, and/or Syndication. Recipients of this information shall not resell, redistribute, reproduce, modify, or otherwise copy any portion thereof without the expressed written consent of Realtracs Mls.
New listings near 1963 Gatlin Dr
- Coming Soon
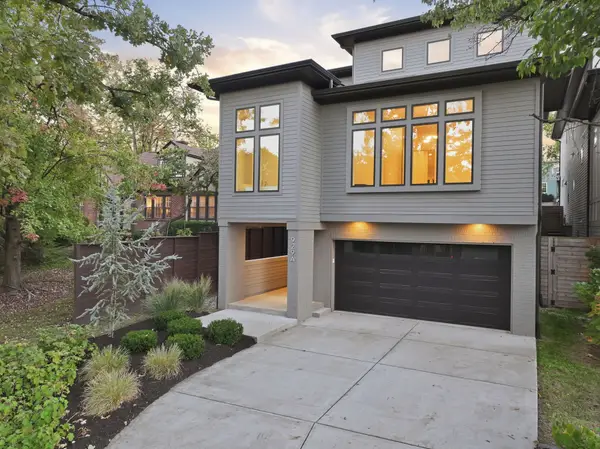 $1,800,000Coming Soon5 beds 6 baths4,736 sq. ft.
929A Battlefield Dr, Nashville, TN 37204
MLS# 3627106Listed by: CENTURY 21 WRIGHT REALTY - Coming Soon
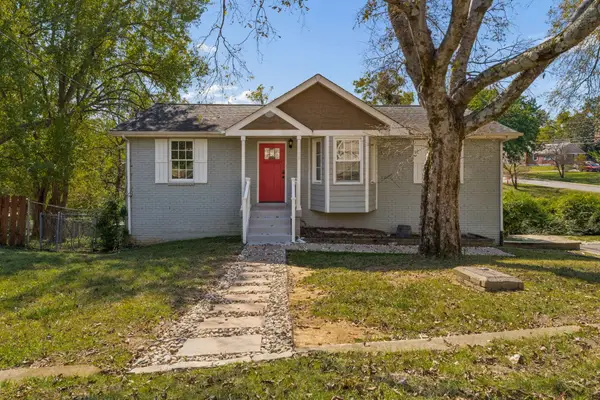 $549,000Coming Soon4 beds 2 baths1,617 sq. ft.
1996 Rosecliff Dr, Nashville, TN 37206
MLS# 3628667Listed by: COMPASS RE - Coming Soon
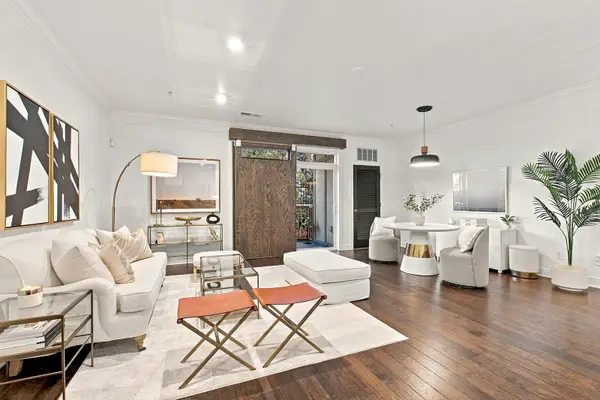 $450,000Coming Soon2 beds 2 baths1,232 sq. ft.
3100 W End Cir #102, Nashville, TN 37203
MLS# 3628763Listed by: WH PROPERTIES - Coming Soon
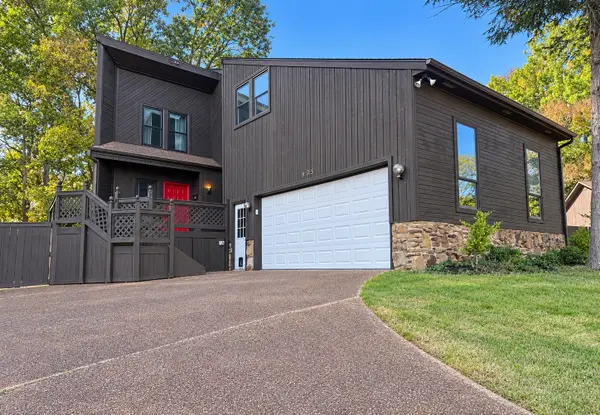 $430,000Coming Soon3 beds 2 baths2,074 sq. ft.
805 Musket Trl, Nashville, TN 37217
MLS# 3628518Listed by: ELAM REAL ESTATE - Coming Soon
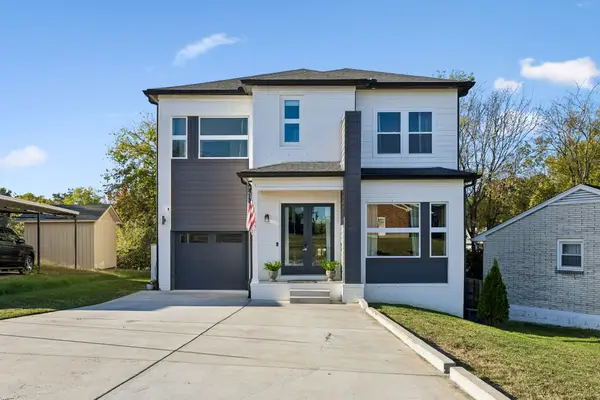 $549,999Coming Soon4 beds 4 baths2,254 sq. ft.
223 Lucky Dr, Nashville, TN 37211
MLS# 3628575Listed by: THE BOGETTI PARTNERS - Coming Soon
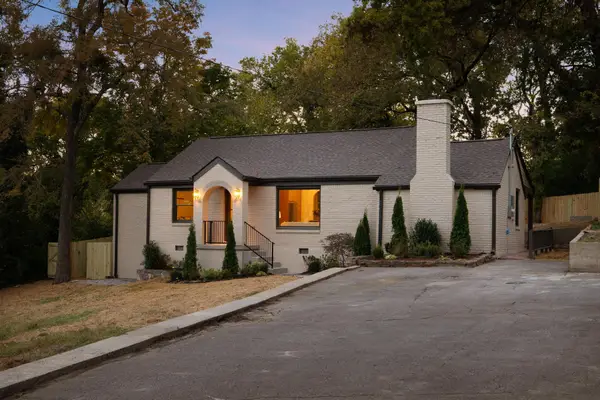 $595,000Coming Soon3 beds 3 baths1,512 sq. ft.
204 Cliffdale Rd, Nashville, TN 37214
MLS# 3628588Listed by: WILLIAM WILSON HOMES - Coming Soon
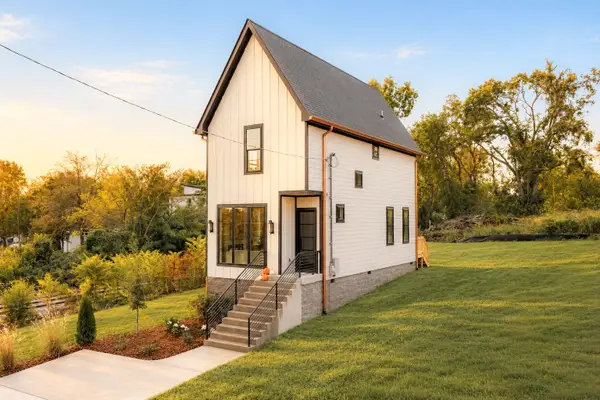 $450,000Coming Soon3 beds 3 baths1,265 sq. ft.
2105 Herman St, Nashville, TN 37208
MLS# 3628601Listed by: KELLER WILLIAMS REALTY NASHVILLE/FRANKLIN - Coming Soon
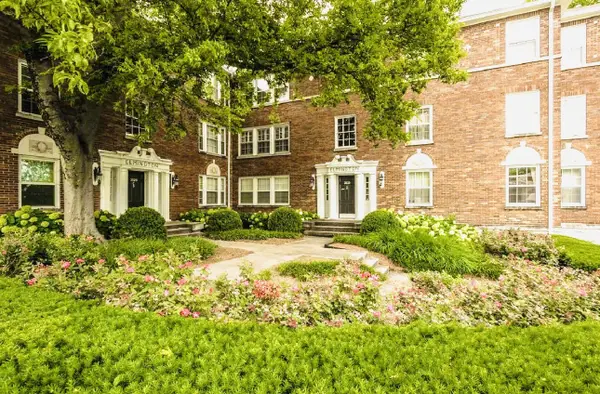 $310,000Coming Soon1 beds 1 baths808 sq. ft.
3525 West End Ave #3B, Nashville, TN 37205
MLS# 3628304Listed by: BENCHMARK REALTY, LLC - Coming Soon
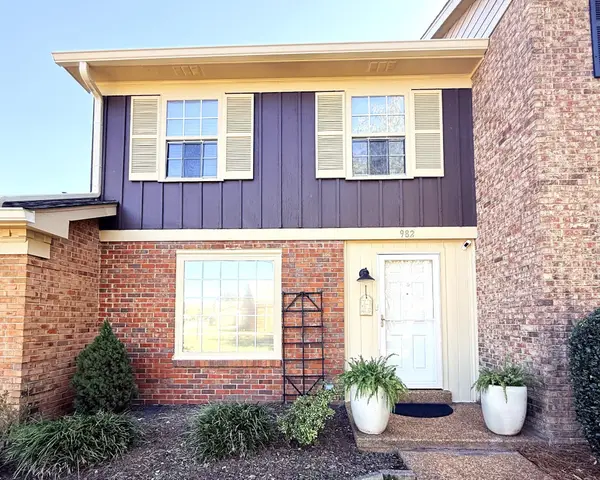 $293,000Coming Soon2 beds 2 baths1,150 sq. ft.
982 Todd Preis Dr, Nashville, TN 37221
MLS# 3628331Listed by: NEXTHOME MUSIC CITY REALTY


Protect your home and budget from life's surprises with an Assurant Home Warranty, backed by a partner that supports you through every step of homeownership. Explore Plans.
© 2023 - 2026 ERA Franchise Systems LLC. All rights reserved. ERA Franchise Systems LLC fully supports the principles of the Fair Housing Act and the Equal Opportunity Act. ERA, ERA Real Estate powered, and their respective logos are registered service marks of ERA Franchise Systems LLC. Each office is independently owned and operated.