
929A Battlefield Dr, Nashville, TN 37204
Local realty services provided by:ERA Chappell & Associates Realty & Rental
Listed by: kathy paul
Office: century 21 wright realty
MLS#:3627106
Source:NASHVILLE
Price summary
- Price:$1,800,000
- Price per sq. ft.:$380.07
About this home
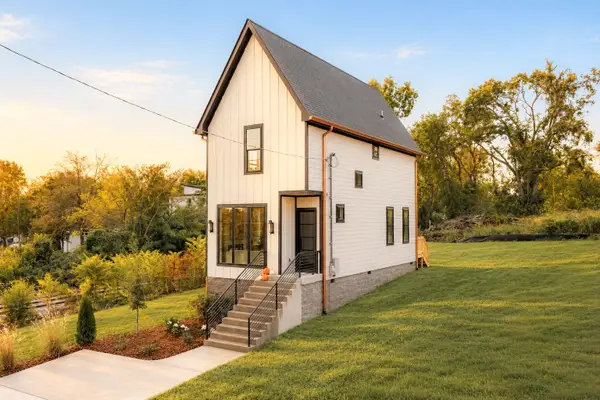
This beautifully designed home offers an exceptional blend of modern luxury, thoughtful details, and comfortable living. A stunning three-story atrium welcomes you with soaring ceilings and abundant natural light, while a private elevator provides effortless access between floors.The bright, inviting kitchen is designed for both everyday living and entertaining, featuring a 10-foot quartz island, gas range, and built-in refrigerator. Sliding glass doors open to a screened porch complete with a TV, creating a seamless extension of your living space. The tucked-away owner's suite offers a peaceful retreat with a spa-inspired bath and closet that has plenty of built in shelving and space for all of your clothing. The home has a laundry room on both the main floor and the second floor. Upstairs, you'll find four spacious bedrooms and an airy gathering room featuring an impressive 80-inch TV (stays with home), built-in speakers, and integrated lighting system—perfect for movie nights or relaxing with family and friends. Two spacious bedrooms are connected by a convenient Jack-and-Jill bathroom, offering both comfort and functionality while two additional bedrooms each feature their own private en-suite bathroom, offering comfort and privacy. Additional features include a Samsung front-load washer and dryer, an epoxy-finished garage floor, and a spacious, privacy-fenced backyard. Enjoy the convenience and charm of Nashville's highly sought-after 12 South neighborhood without the hustle and bustle.Within walking distance from celebrated restaurants, boutiques, coffee shops, and neighborhood favorites, this home offers the best of Nashville living with the privacy and comfort of a personal retreat....
Contact an agent
Home facts
- Year built:2023
- Subdivision & Development:Battlefield Drive Home
- Listing ID #:3627106
- Updated:October 30, 2026 at 02:00 AM
Rooms and interior
- Bedrooms:5
- Total bathrooms:6
- Full bathrooms:4
- Half bathrooms:2
- Flooring:Tile
- Kitchen Description:Dishwasher, Microwave, Refrigerator
- Basement Description:Crawl Space
- Living area:4,736 sq. ft.
Heating and cooling
- Cooling:Ceiling Fan(s), Central Air
- Heating:Central, Natural Gas
- Central air:Yes
Structure and exterior
- Roof:Shingle
- Year built:2023
- Building area:4,736 sq. ft.
- Architectural Style:Contemporary
- Construction Materials:Fiber Cement
- Exterior Features:Porch, Screened
- Levels:3 Story
Schools
- High school:Hillsboro Comp High School
- Middle school:John Trotwood Moore Middle
- Elementary school:Waverly-Belmont Elementary School
Utilities
- Water:Public, Water Available
- Sewer:Public Sewer
Finances and disclosures
- Price:$1,800,000
- Price per sq. ft.:$380.07
- Tax amount:$12,983
Features and amenities
- Appliances:Dishwasher, Microwave, Refrigerator, Washer
- Laundry features:Dryer, Washer
- Amenities:Air Filter, Ceiling Fan(s), Extra Closets, Security System, Smoke Detector(s), Walk-In Closet(s), Wet Bar
Parking
- Total parking spaces:8
- Garage:Yes
- Garage spaces:2
 Copyright 2026 Realtracs Mls. All rights reserved. Realtracs Mls provides content displayed here (“provided content”) on an “as is” basis and makes no representations or warranties regarding the provided content, including, but not limited to those of non-infringement, timeliness, accuracy, or completeness. Individuals and companies using information presented are responsible for verification and validation of information they utilize and present to their customers and clients. Realtracs Mls will not be liable for any damage or loss resulting from use of the provided content or the products available through Portals, IDX, VOW, and/or Syndication. Recipients of this information shall not resell, redistribute, reproduce, modify, or otherwise copy any portion thereof without the expressed written consent of Realtracs Mls.
New listings near 929A Battlefield Dr
- Coming Soon
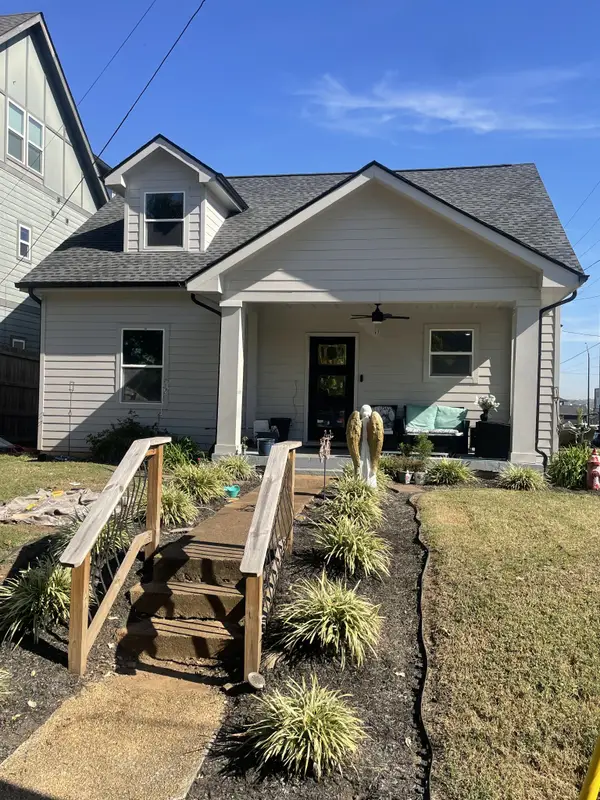 $650,000Coming Soon3 beds 2 baths2,100 sq. ft.
1800 Nassau St #1, Nashville, TN 37208
MLS# 3628772Listed by: THRIVE REALTY, LLC - Coming Soon
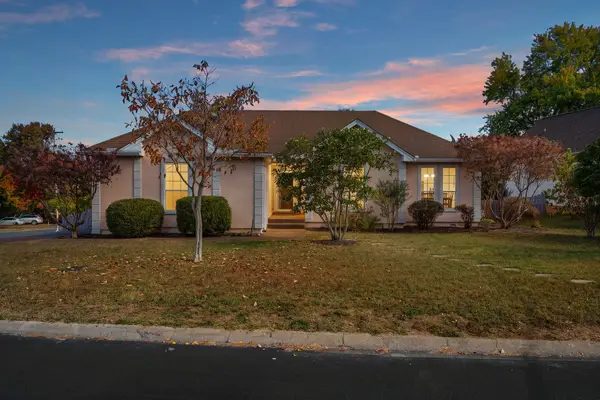 $425,000Coming Soon3 beds 2 baths1,432 sq. ft.
6045 Bradford Hills Dr, Nashville, TN 37211
MLS# 3628804Listed by: KELLER WILLIAMS REALTY - MURFREESBORO - Coming Soon
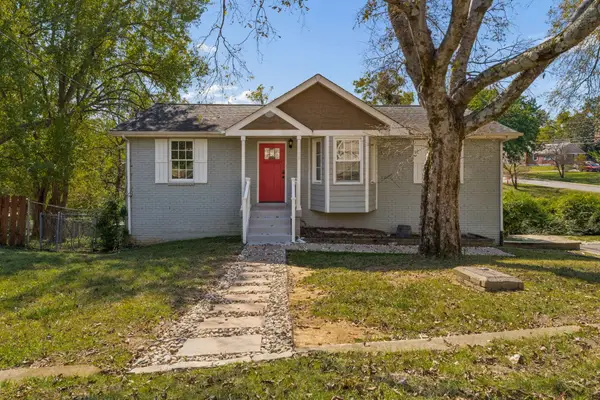 $549,000Coming Soon4 beds 2 baths1,617 sq. ft.
1996 Rosecliff Dr, Nashville, TN 37206
MLS# 3628667Listed by: COMPASS RE - Coming Soon
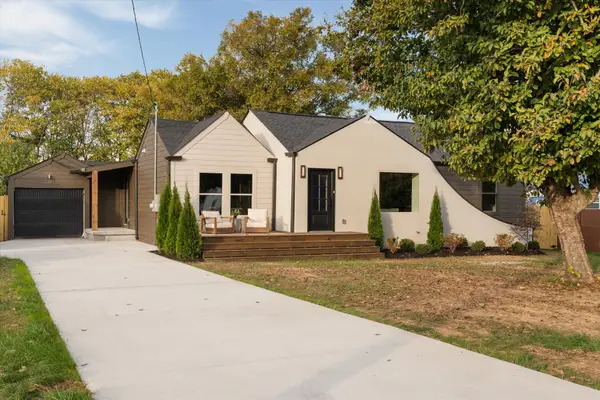 $625,000Coming Soon4 beds 3 baths1,850 sq. ft.
1963 Gatlin Dr, Nashville, TN 37210
MLS# 3628673Listed by: WILLIAM WILSON HOMES - Coming Soon
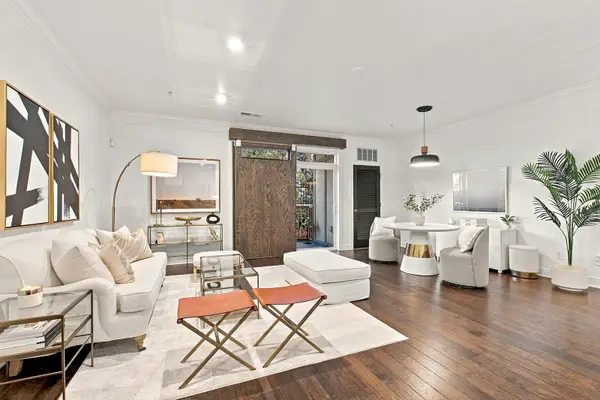 $450,000Coming Soon2 beds 2 baths1,232 sq. ft.
3100 W End Cir #102, Nashville, TN 37203
MLS# 3628763Listed by: WH PROPERTIES - Coming Soon
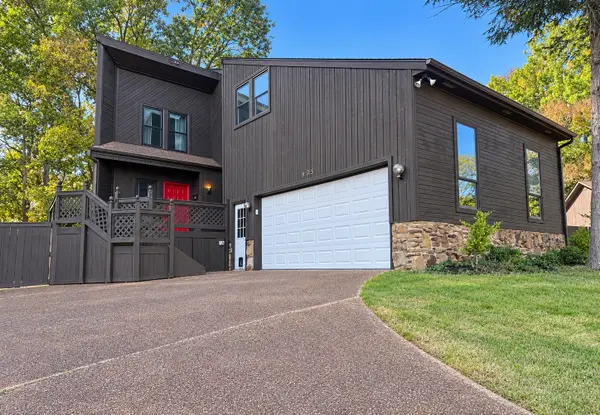 $430,000Coming Soon3 beds 2 baths2,074 sq. ft.
805 Musket Trl, Nashville, TN 37217
MLS# 3628518Listed by: ELAM REAL ESTATE - Coming Soon
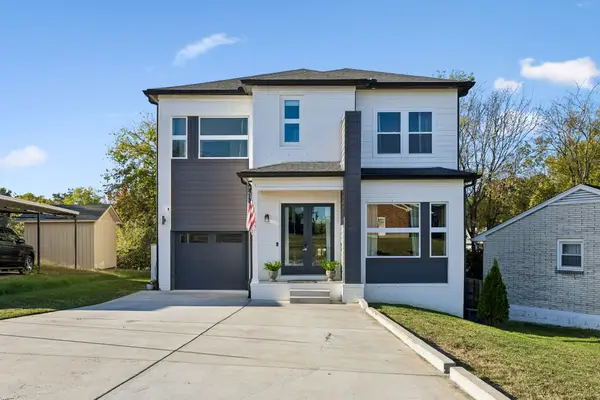 $549,999Coming Soon4 beds 4 baths2,254 sq. ft.
223 Lucky Dr, Nashville, TN 37211
MLS# 3628575Listed by: THE BOGETTI PARTNERS - Coming Soon
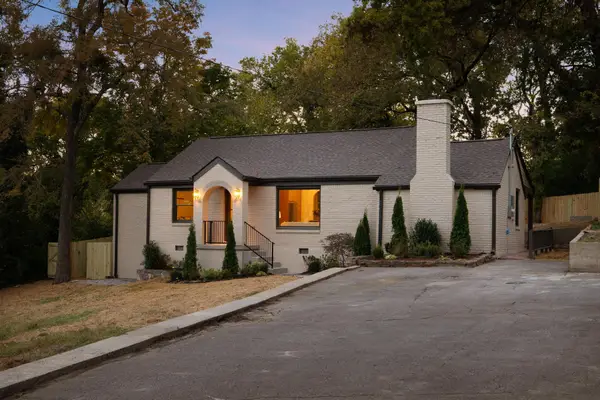 $595,000Coming Soon3 beds 3 baths1,512 sq. ft.
204 Cliffdale Rd, Nashville, TN 37214
MLS# 3628588Listed by: WILLIAM WILSON HOMES - Coming Soon
 $450,000Coming Soon3 beds 3 baths1,265 sq. ft.
2105 Herman St, Nashville, TN 37208
MLS# 3628601Listed by: KELLER WILLIAMS REALTY NASHVILLE/FRANKLIN


Protect your home and budget from life's surprises with an Assurant Home Warranty, backed by a partner that supports you through every step of homeownership. Explore Plans.
© 2023 - 2026 ERA Franchise Systems LLC. All rights reserved. ERA Franchise Systems LLC fully supports the principles of the Fair Housing Act and the Equal Opportunity Act. ERA, ERA Real Estate powered, and their respective logos are registered service marks of ERA Franchise Systems LLC. Each office is independently owned and operated.