
201 Raywood Ct, Nashville, TN 37211
Local realty services provided by:ERA Chappell & Associates Realty & Rental
201 Raywood Ct,Nashville, TN 37211
$339,000
- 4 Beds
- 3 Baths
- 2,360 sq. ft.
- Single family
- Active
Listed by: april harrington, elizabeth lawson
Office: your destination finders llc.
MLS#:3164246
Source:NASHVILLE
Price summary
- Price:$339,000
- Price per sq. ft.:$143.64
About this home
Opportunity is knocking at 201 Raywood Ct! This 4-bedroom, 3-bath home offers 2,360 square feet on approximately 0.91 acres and is ready for someone with a little vision to make it their own. The home is livable now, with a well-kept owner’s living space and separate living quarters that offer plenty of flexibility.
Whether you’re dreaming up a renovation, looking for your next investment project, or hoping to create a home that works for the way you live, there’s so much to explore here. The layout presents several possibilities:
- A chance for investors and renovators to bring fresh ideas to the space
- Potential to explore a two-unit income configuration
- An owner-occupied Airbnb or short-term rental concept, subject to applicable rules and approvals
- A canvas for a restoration project that’s entirely your own
Bring your contractor, your creativity, and your vision. Come walk through, see the space for yourself, and imagine its next chapter! Sold as-is. Cash or conventional financing only....
Contact an agent
Home facts
- Year built:1961
- Subdivision & Development:Bakwood Heights
- Listing ID #:3164246
- Added:213 day(s) ago
- Updated:October 27, 2026 at 04:16 PM
Rooms and interior
- Bedrooms:4
- Total bathrooms:3
- Full bathrooms:3
- Flooring:Carpet, Concrete, Laminate
- Kitchen Description:Dishwasher, Freezer, Refrigerator
- Living area:2,360 sq. ft.
Heating and cooling
- Cooling:Wall/Window Unit(s)
- Heating:Zoned
Structure and exterior
- Year built:1961
- Building area:2,360 sq. ft.
- Lot area:0.91 Acres
- Construction Materials:Brick
- Exterior Features:Deck
- Levels:3 Story
Schools
- High school:Cane Ridge High School
- Middle school:Antioch Middle
- Elementary school:Cole Elementary
Utilities
- Water:Public, Water Available
- Sewer:Public Sewer
Finances and disclosures
- Price:$339,000
- Price per sq. ft.:$143.64
- Tax amount:$2,375
Features and amenities
- Appliances:Dishwasher, Refrigerator
- Amenities:Fire Alarm
Parking
- Total parking spaces:2
- Parking description:Attached
- Carport spaces:2
 Copyright 2026 Realtracs Mls. All rights reserved. Realtracs Mls provides content displayed here (“provided content”) on an “as is” basis and makes no representations or warranties regarding the provided content, including, but not limited to those of non-infringement, timeliness, accuracy, or completeness. Individuals and companies using information presented are responsible for verification and validation of information they utilize and present to their customers and clients. Realtracs Mls will not be liable for any damage or loss resulting from use of the provided content or the products available through Portals, IDX, VOW, and/or Syndication. Recipients of this information shall not resell, redistribute, reproduce, modify, or otherwise copy any portion thereof without the expressed written consent of Realtracs Mls.
New listings near 201 Raywood Ct
- Coming Soon
 $1,560,000Coming Soon4 beds 5 baths3,278 sq. ft.
1700 15th Ave S, Nashville, TN 37212
MLS# 3627371Listed by: ARMOR REALTY LLC - Coming Soon
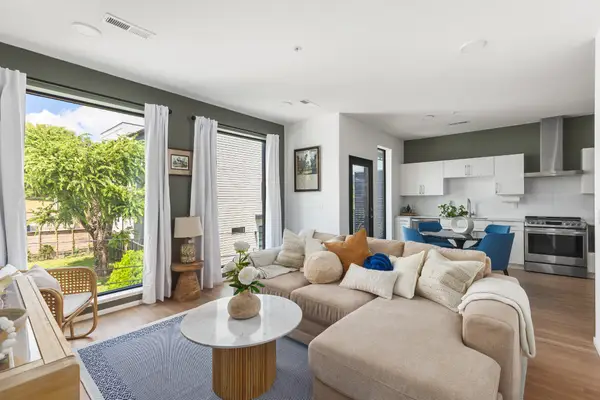 $329,900Coming Soon1 beds 1 baths735 sq. ft.
806 Olympic St #307, Nashville, TN 37203
MLS# 3627312Listed by: LEGACY REAL ESTATE GROUP - Coming Soon
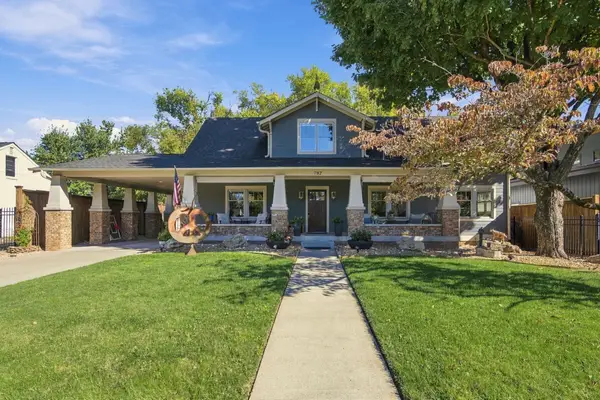 $2,250,000Coming Soon5 beds 7 baths4,467 sq. ft.
702 Skyview Dr, Nashville, TN 37206
MLS# 3626934Listed by: COMPASS - Coming SoonOpen Sat, 1 to 3pm
 $845,000Coming Soon4 beds 4 baths2,657 sq. ft.
536 River Rouge Dr #B, Nashville, TN 37209
MLS# 3627248Listed by: BENCHMARK REALTY, LLC - Coming SoonOpen Wed, 12 to 2pm
 $1,399,000Coming Soon4 beds 4 baths4,676 sq. ft.
786 Peach Orchard Dr, Nashville, TN 37204
MLS# 3627075Listed by: KELLER WILLIAMS REALTY NASHVILLE/FRANKLIN - Coming Soon
 $1,150,000Coming Soon4 beds 4 baths2,300 sq. ft.
407 Coffee St, Nashville, TN 37208
MLS# 3627082Listed by: THE ASHTON REAL ESTATE GROUP OF RE/MAX ADVANTAGE - Coming Soon
 $799,000Coming Soon3 beds 4 baths2,300 sq. ft.
1203 52nd Ave N, Nashville, TN 37209
MLS# 3627109Listed by: FRIDRICH & CLARK REALTY - Coming Soon
 $899,999Coming Soon4 beds 4 baths2,300 sq. ft.
314 E Trinity Ln #4, Nashville, TN 37207
MLS# 3627110Listed by: TEN CAP REAL ESTATE - Coming Soon
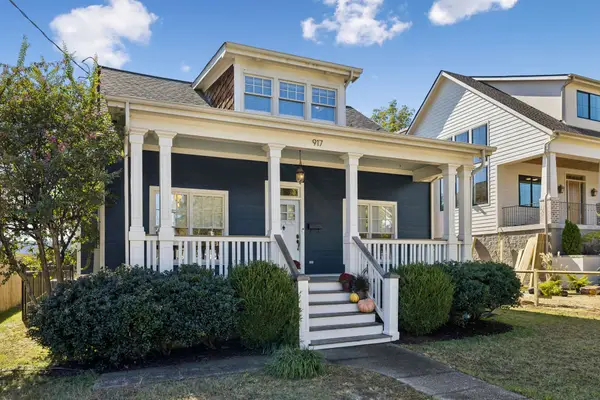 $925,000Coming Soon3 beds 3 baths2,390 sq. ft.
917 Wedgewood Ave, Nashville, TN 37203
MLS# 3627165Listed by: THE ANDERSON GROUP REAL ESTATE SERVICES, LLC - Coming Soon
 $695,000Coming Soon1 beds 1 baths1,276 sq. ft.
900 20th Ave S #810, Nashville, TN 37212
MLS# 3627007Listed by: COMPASS RE


Protect your home and budget from life's surprises with an Assurant Home Warranty, backed by a partner that supports you through every step of homeownership. Explore Plans.
© 2023 - 2026 ERA Franchise Systems LLC. All rights reserved. ERA Franchise Systems LLC fully supports the principles of the Fair Housing Act and the Equal Opportunity Act. ERA, ERA Real Estate powered, and their respective logos are registered service marks of ERA Franchise Systems LLC. Each office is independently owned and operated.